Save
Ask
Tour
Hide
Share
$360,000
42 Days On Site

108 25 Avenue SW 402
Calgary, AB T2S 0K9

For Sale|Apartment|Active
2
Beds
1
Total Bath
1
Full Bath
769.6
SqFt
$468
/SqFt
2010
Built
Subdivision:
Mission
County:
Calgary
Call Now: 587-328-7524
Is this the listing for you? We can help make it yours.
587-328-7524
108 25 Avenue SW 402108 25 Avenue SW 402108 25 Avenue SW 402108 25 Avenue SW 402
Save
Ask
Tour
Hide
Share

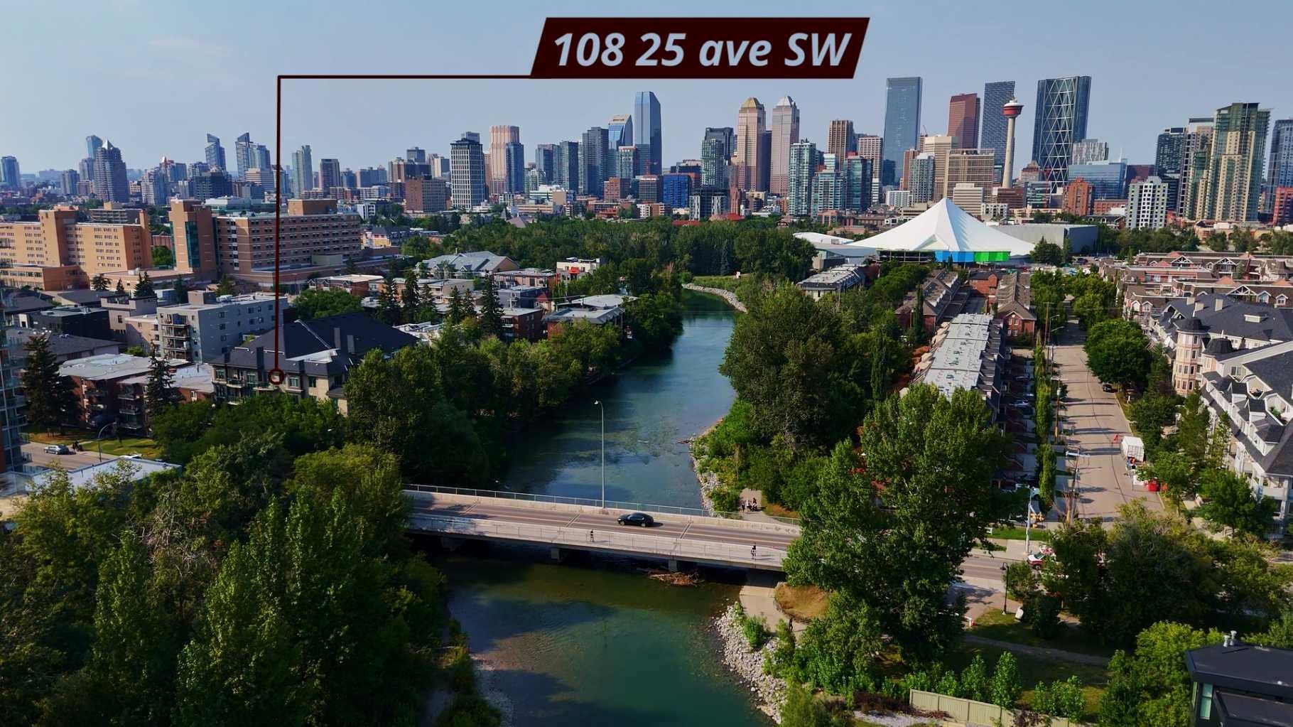
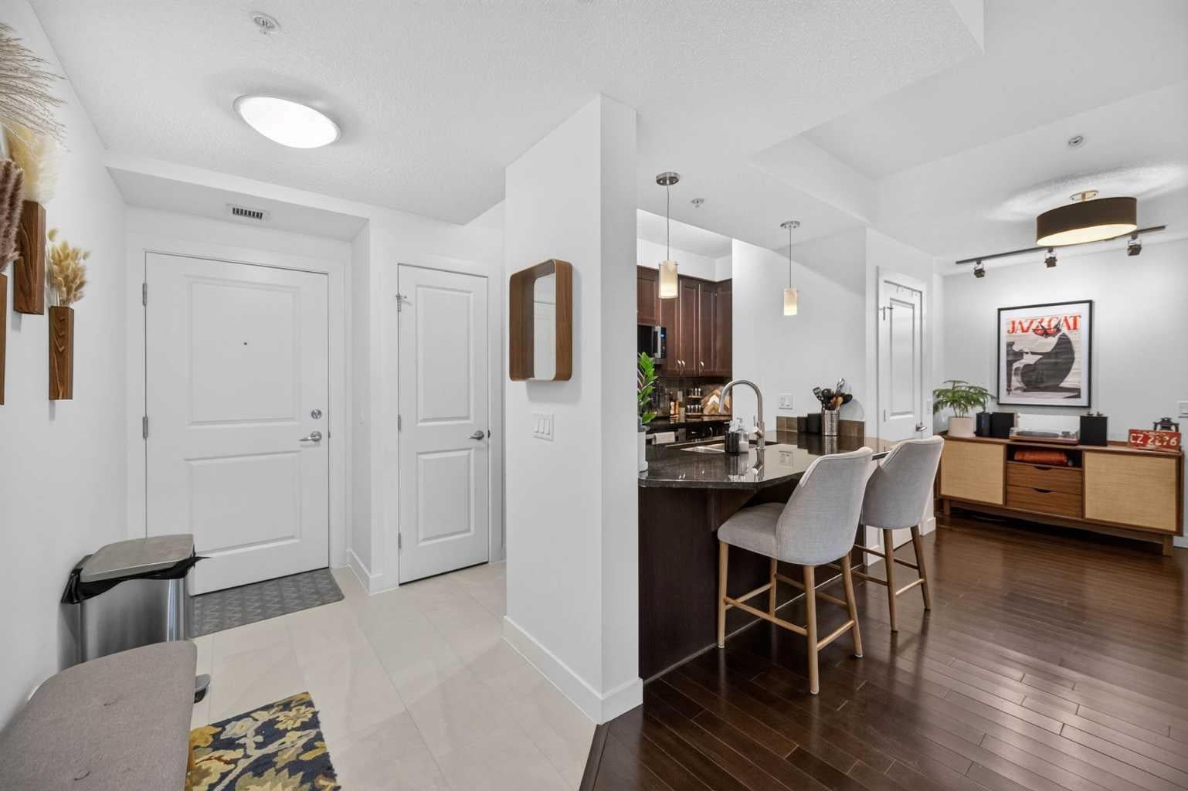
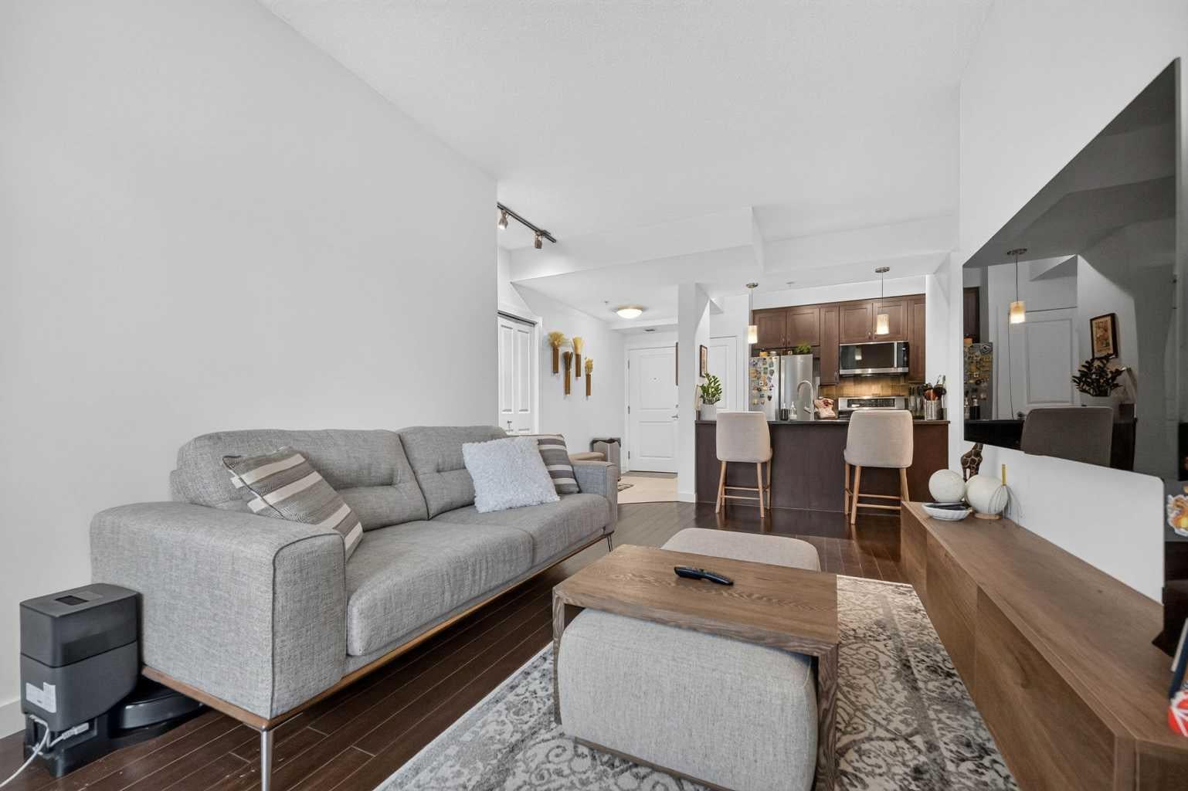
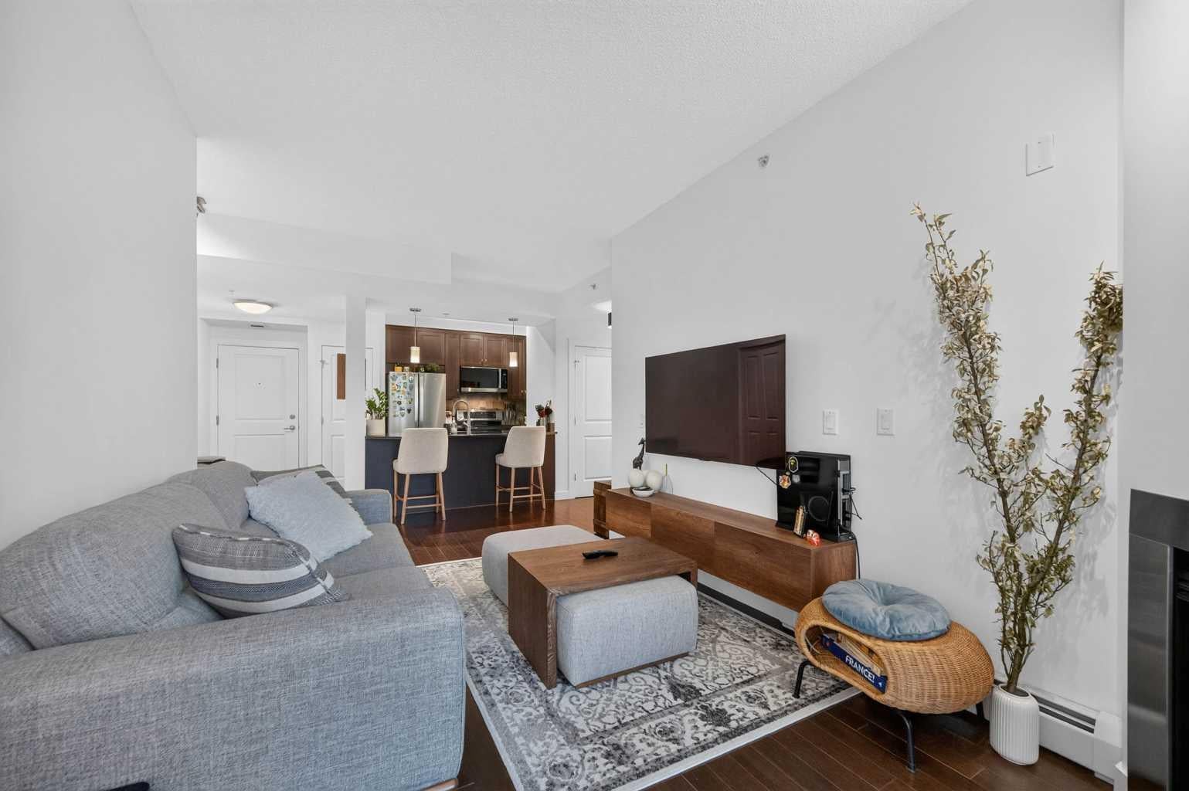
PRICE REDUCTION!! Welcome to this beautifully situated TWO BEDROOM condo in the desirable community of Mission. Located in a solid concrete building along the banks of the Elbow River, this home is just steps from trendy 4th Street, MNP Recreation Centre, the LRT station, Safeway, and Calgary’s extensive river pathway system. The bright, open concept layout features a tiled entryway with a large closet and ample storage. The spacious kitchen offers granite countertops, stainless steel appliances, a double sink, espresso maple cabinetry, and a convenient raised breakfast bar overlooking the living area. South facing windows fill the living space with natural light, while hardwood flooring, a cozy gas fireplace, and 9-foot ceilings add warmth and style. Step outside onto the sunny south facing balcony; Perfect for enjoying your morning coffee or relaxing at the end of the day. Both bedrooms feature neutral carpeting, with the second bedroom offering a built in dresser for added convenience. Completing this fantastic home is titled, heated underground parking. With an unbeatable location, bright south facing exposure, and an array of amenities just outside your door, this Mission condo is an excellent opportunity for homeowners and investors alike. Live in your dream apartment and book a showing today!

Save
Ask
Tour
Hide
Share
Listing Snapshot
Price 
$360,000
Days On Site 
42 Days
Bedrooms 
2
Inside Area (SqFt) 
769.6 sqft
Total Baths 
1
Full Baths 
1
Partial Baths 
N/A
Lot Size 
N/A
Year Built 
2010
MLS® Number 
A2337661
Status 
Active
Property Tax 
$2,177.84
Maintenance Fees 
$615.42 monthly
Sq Ft Source 
N/A
Friends & Family
Recent Activity
a week agoPrice changed to $360,000
a week agoListing updated with changes from the MLS®
a month agoListing first seen on site
General Features
Levels 
One
Number Of Stories 
5
Parking 
Garage Door OpenerGuest
Parking Spaces 
1
Pets 
YesBreed Restrictions
Property Sub Type 
Apartment
SqFt Above 
769.6
Style 
Apartment-Single Level Unit
Zoning 
DC
Interior Features
Appliances 
Bar FridgeDishwasherElectric OvenMicrowaveWasher/Dryer Stacked
Fireplace 
Yes
Fireplace Features 
Gas
Fireplaces 
1
Flooring 
Ceramic TileHardwood
Heating 
BaseboardFireplace(s)
Interior 
Breakfast BarElevatorGranite CountersHigh Ceilings
Laundry Features 
In Hall
4pc Bathroom 
Dimensions - 8`0" x 4`11"Level - Main
Balcony 
Dimensions - 11`3" x 3`9"Level - Main
Bedroom 
Dimensions - 13`3" x 9`5"Level - Main
Bedroom - Primary 
Dimensions - 17`7" x 8`8"Level - Main
Entrance 
Dimensions - 7`11" x 5`2"Level - Main
Kitchen 
Dimensions - 13`6" x 8`10"Level - Main
Laundry 
Dimensions - 2`11" x 3`6"Level - Main
Living/Dining Room Combination 
Dimensions - 19`8" x 9`4"Level - Main
Save
Ask
Tour
Hide
Share
Exterior Features
Construction Details 
Concrete
Exterior 
Balcony
Waterfront 
Yes
Waterfront Features 
River Front
Community Features
Association Amenities 
Elevator(s)
Maintenance Fee 
$615.42
Maintenance Fee Frequency 
Monthly
Community Features 
OtherPark
Listing courtesy of Yaseen Idris of TREC The Real Estate Company

Listing information is provided by Participants of the Alberta One Realty Listing Services (Pillar 9). IDX information is provided exclusively for personal, non-commercial use, and may not be used for any purpose other than to identify prospective properties consumers may be interested in purchasing. Information is deemed reliable but not guaranteed. Copyright 2026, Alberta One Realty Listing Services (Pillar 9)
Last checked 2026-10-01 06:23 AM UTC

Neighborhood & Commute
Source: Walkscore
Save
Ask
Tour
Hide
Share