

Save
Ask
Tour
Hide
$435,900
35 Days On Site
220 11 Avenue SE 307Calgary, AB T2G 0X8
For Sale|Apartment|Active
1
Bed
2
Total Baths
2
Full Baths
1,165
SqFt
$374
/SqFt
1929
Built
Subdivision:
Beltline
County:
Calgary
Call Now: 587-328-7524
Is this the listing for you? We can help make it yours.
587-328-7524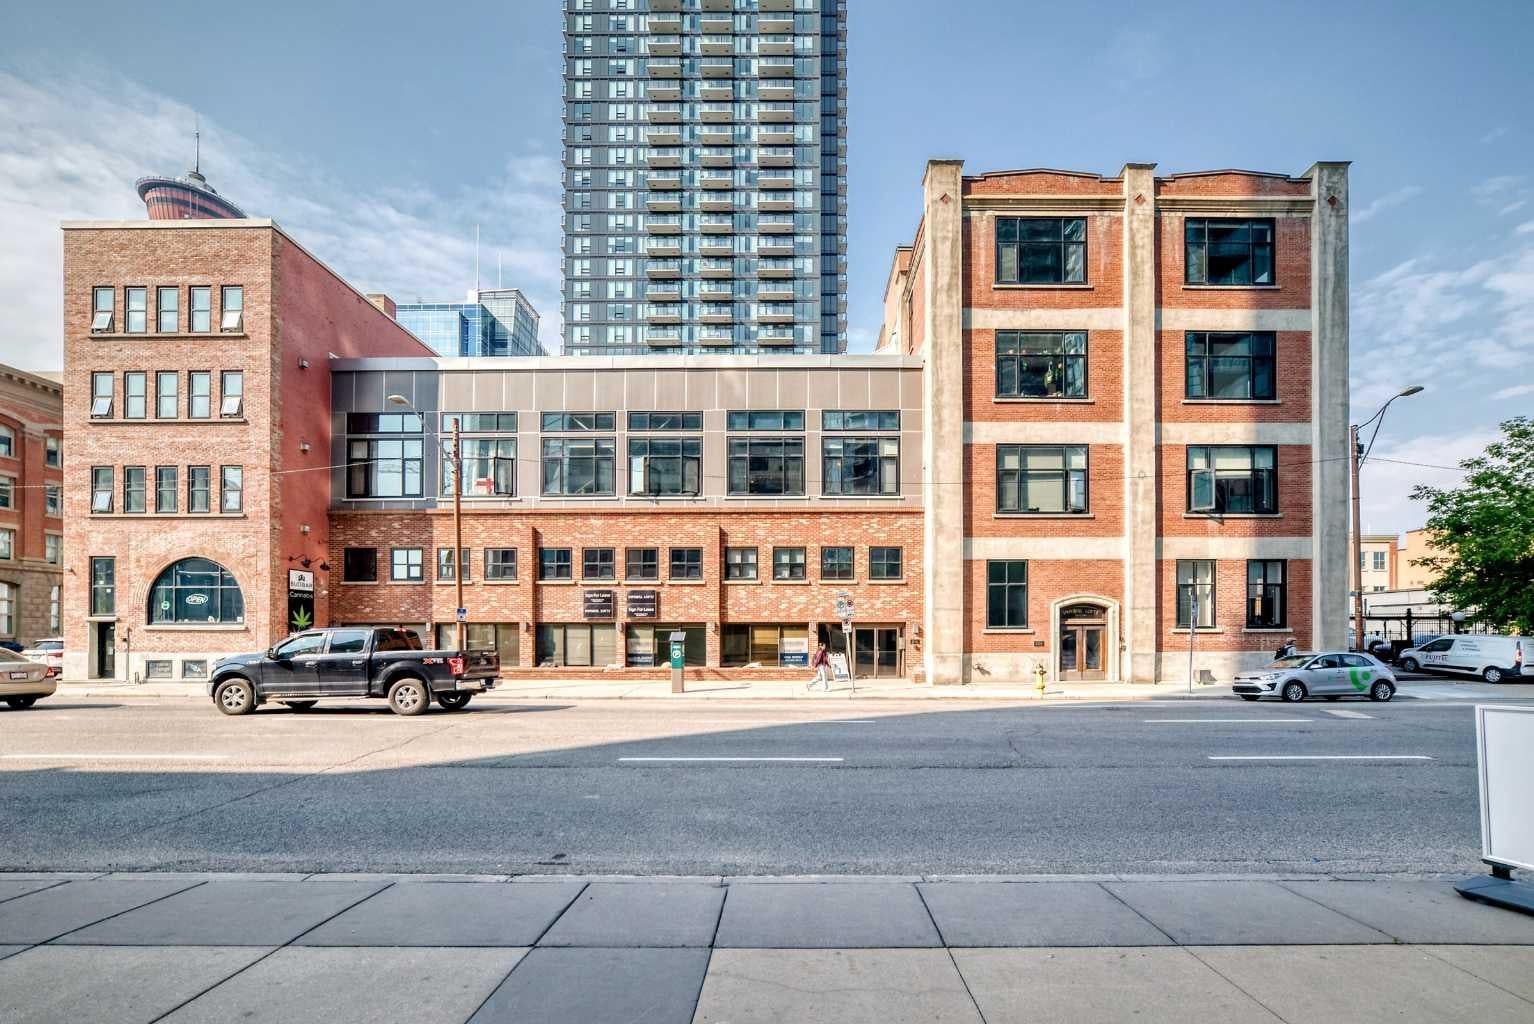
Save
Ask
Tour
Hide
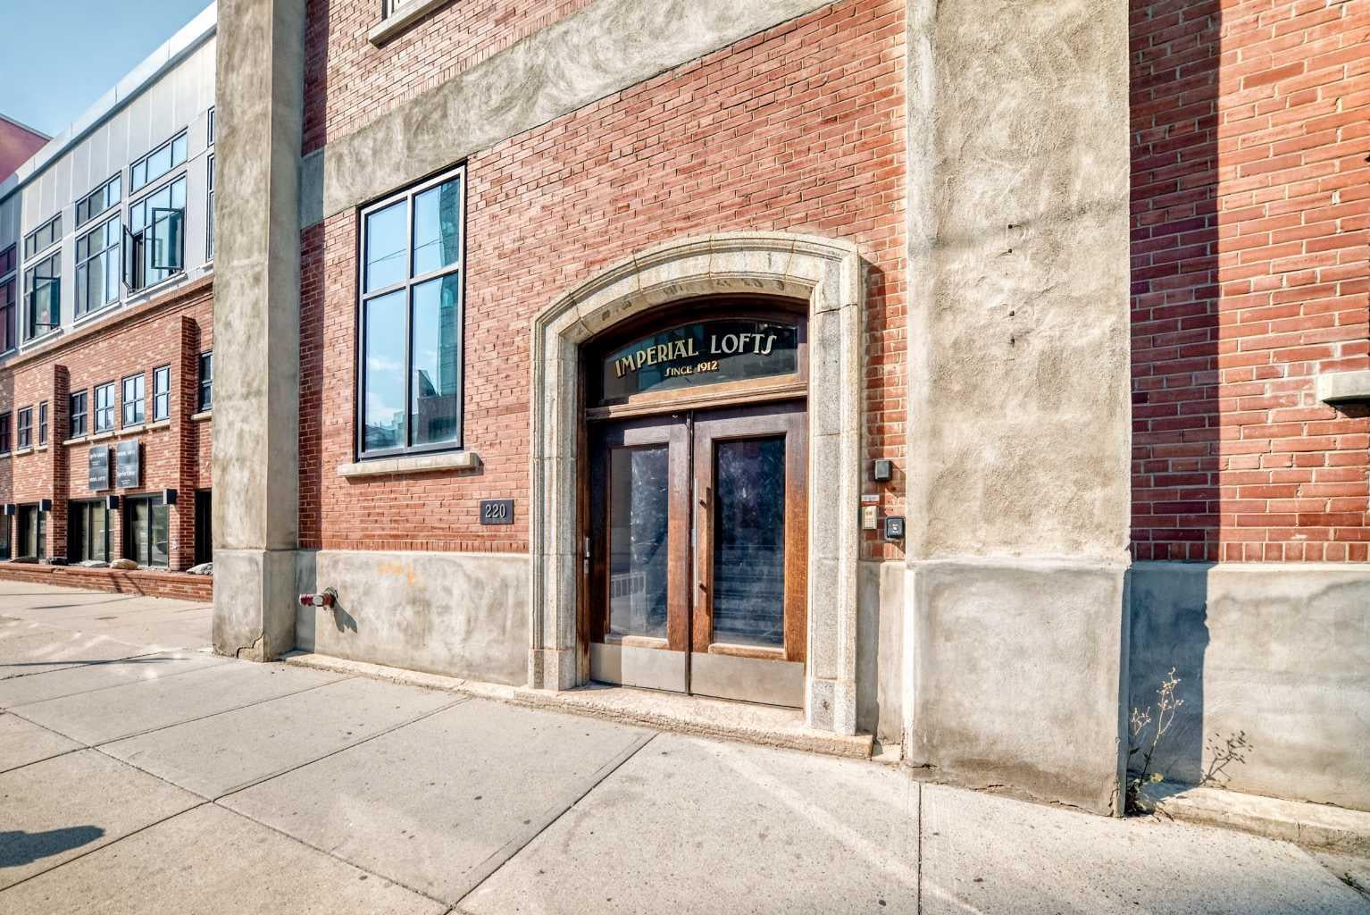
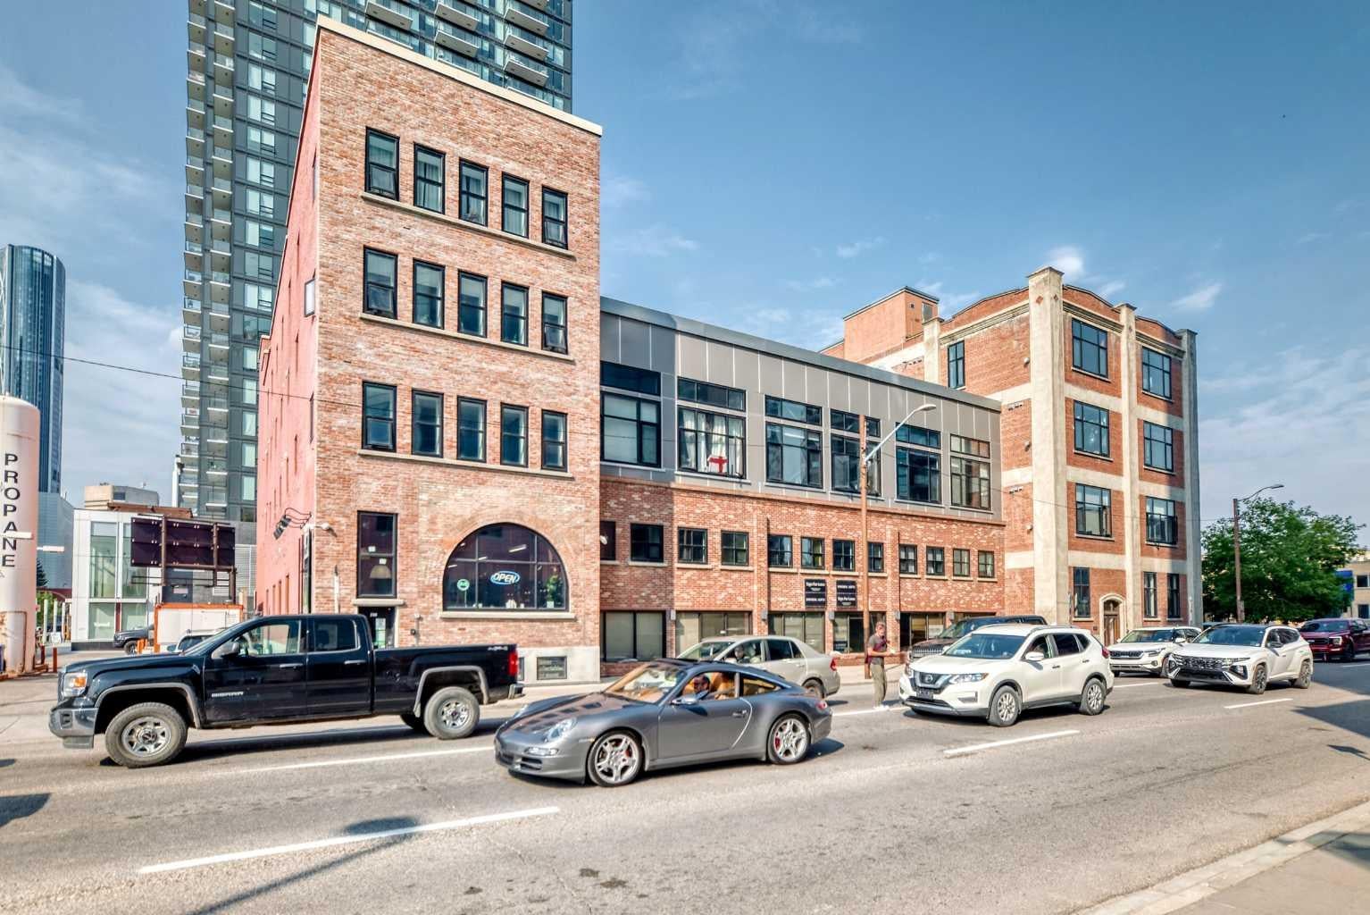
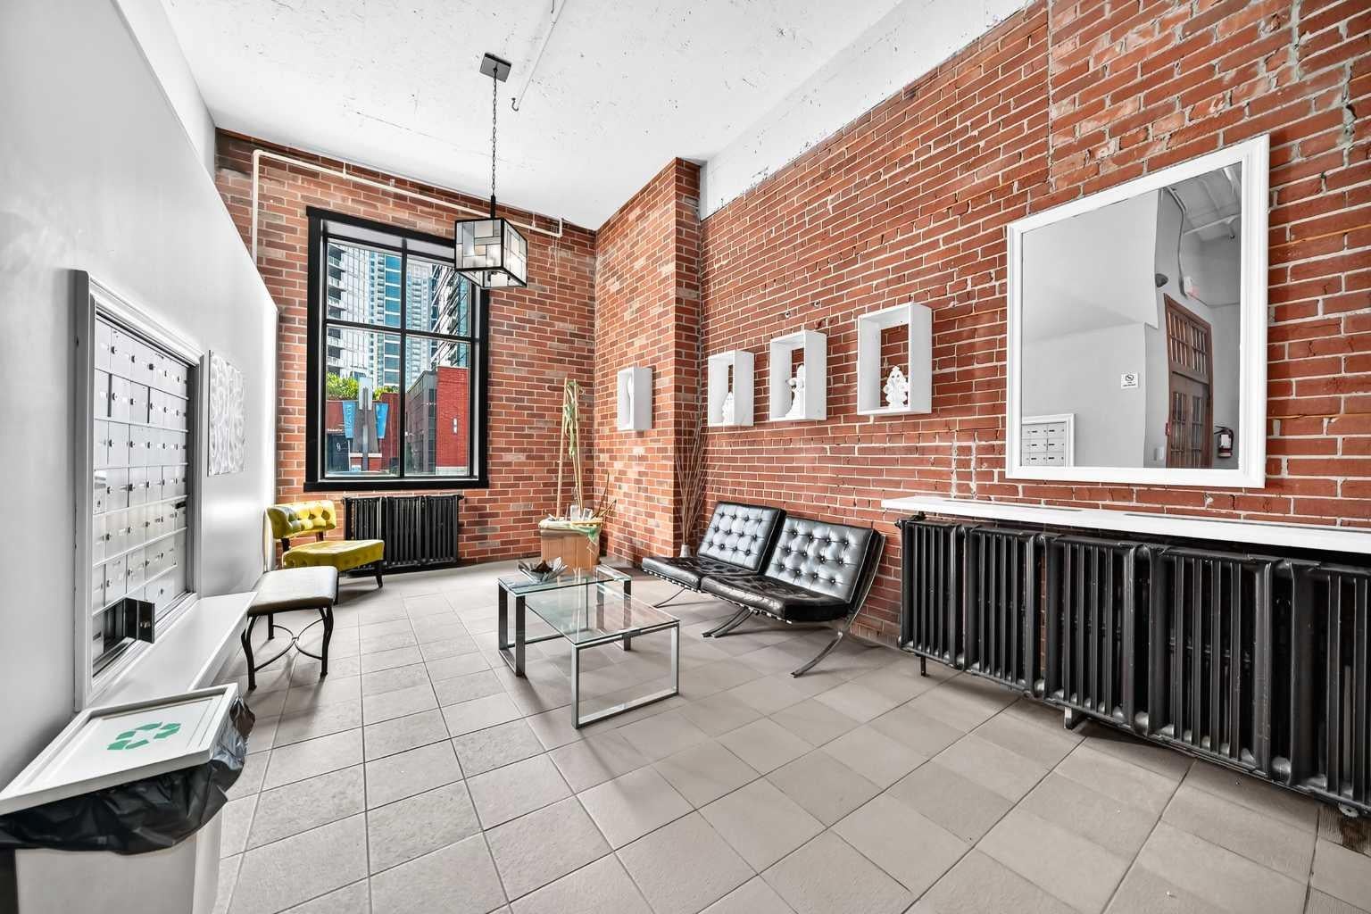
Step into Calgary’s iconic Imperial Lofts, a historic warehouse conversion dating back to 1929 and transformed into loft residences in 1995. This unique space offers soaring ceilings, authentic industrial character, and a true loft lifestyle. Recently painted, it’s ideal for the urban professional, bachelor, or savvy investor. Located in the heart of the Beltline, you’re steps from shopping, Sunterra Market, restaurants, nightlife, Studio Bell and the BMO Centre, with the new Event Centre adding even more excitement and future energy to the neighbourhood. A rare opportunity to own a piece of Calgary history in one of the city’s most distinctive loft buildings.
Save
Ask
Tour
Hide
Listing Snapshot
Price
$435,900
Days On Site
35 Days
Bedrooms
1
Inside Area (SqFt)
1,165 sqft
Total Baths
2
Full Baths
2
Partial Baths
N/A
Lot Size
N/A
Year Built
1929
MLS® Number
A2337650
Status
Active
Property Tax
$3,571
Maintenance Fees
$821.78 monthly
Sq Ft Source
N/A
Friends & Family
Recent Activity
| a month ago | Listing first seen on site | |
| a month ago | Listing updated with changes from the MLS® |
General Features
Number Of Stories
4
Parking Spaces
1
Pets
Breed Restrictions
Property Sub Type
Apartment
Security
Secured Garage/Parking
Style
Apartment-Loft/Bachelor/Studio
Zoning
CC-X
Interior Features
Appliances
DishwasherGas RangeRange HoodRefrigeratorWasher/Dryer Stacked
Cooling
Central Air
Fireplace
Yes
Fireplace Features
GasGreat Room
Fireplaces
1
Flooring
TileVinyl
Heating
Baseboard
Interior
Double VanityGranite CountersHigh CeilingsOpen Floorplan
Laundry Features
In Unit
3pc Bathroom
Dimensions - 4`11" x 3`5"Level - Main
5pc Bathroom
Dimensions - 11`8" x 9`1"Level - Upper
Bedroom - Primary
Dimensions - 12`0" x 11`0"Level - Upper
Den
Dimensions - 7`0" x 6`5"Level - Main
Dining Room
Dimensions - 12`2" x 11`7"Level - Main
Kitchen With Eating Area
Dimensions - 7`0" x 6`5"Level - Main
Living Room
Dimensions - 15`11" x 15`11"Level - Main
Loft
Dimensions - 14`11" x 4`11"Level - Upper
Save
Ask
Tour
Hide
Exterior Features
Construction Details
BrickConcrete
Exterior
None
Patio And Porch
None
Community Features
Association Amenities
Elevator(s)Fitness CenterParty RoomRoof Deck
Maintenance Fee
$821.78
Maintenance Fee Frequency
Monthly
Community Features
SidewalksStreet Lights
Listing courtesy of Alex Neustaedter of Rimrock Sales and Leasing Ltd.

Listing information is provided by Participants of the Alberta One Realty Listing Services (Pillar 9). IDX information is provided exclusively for personal, non-commercial use, and may not be used for any purpose other than to identify prospective properties consumers may be interested in purchasing. Information is deemed reliable but not guaranteed. Copyright 2026, Alberta One Realty Listing Services (Pillar 9)
Last checked 2026-09-25 07:51 PM UTC
Listing information is provided by Participants of the Alberta One Realty Listing Services (Pillar 9). IDX information is provided exclusively for personal, non-commercial use, and may not be used for any purpose other than to identify prospective properties consumers may be interested in purchasing. Information is deemed reliable but not guaranteed. Copyright 2026, Alberta One Realty Listing Services (Pillar 9)
Last checked 2026-09-25 07:51 PM UTC
Neighborhood & Commute
Source: Walkscore
Save
Ask
Tour
Hide
