Save
Ask
Tour
Hide
Share
$355,000
40 Days On Site

510 Edmonton Trail NE 118
Calgary, AB T2E 3S5

For Sale|Apartment|Active
2
Beds
2
Total Baths
2
Full Baths
805.25
SqFt
$441
/SqFt
2014
Built
Subdivision:
Bridgeland/Riverside
County:
Calgary
Call Now: 587-328-7524
Is this the listing for you? We can help make it yours.
587-328-7524
510 Edmonton Trail NE 118510 Edmonton Trail NE 118510 Edmonton Trail NE 118510 Edmonton Trail NE 118
Save
Ask
Tour
Hide
Share

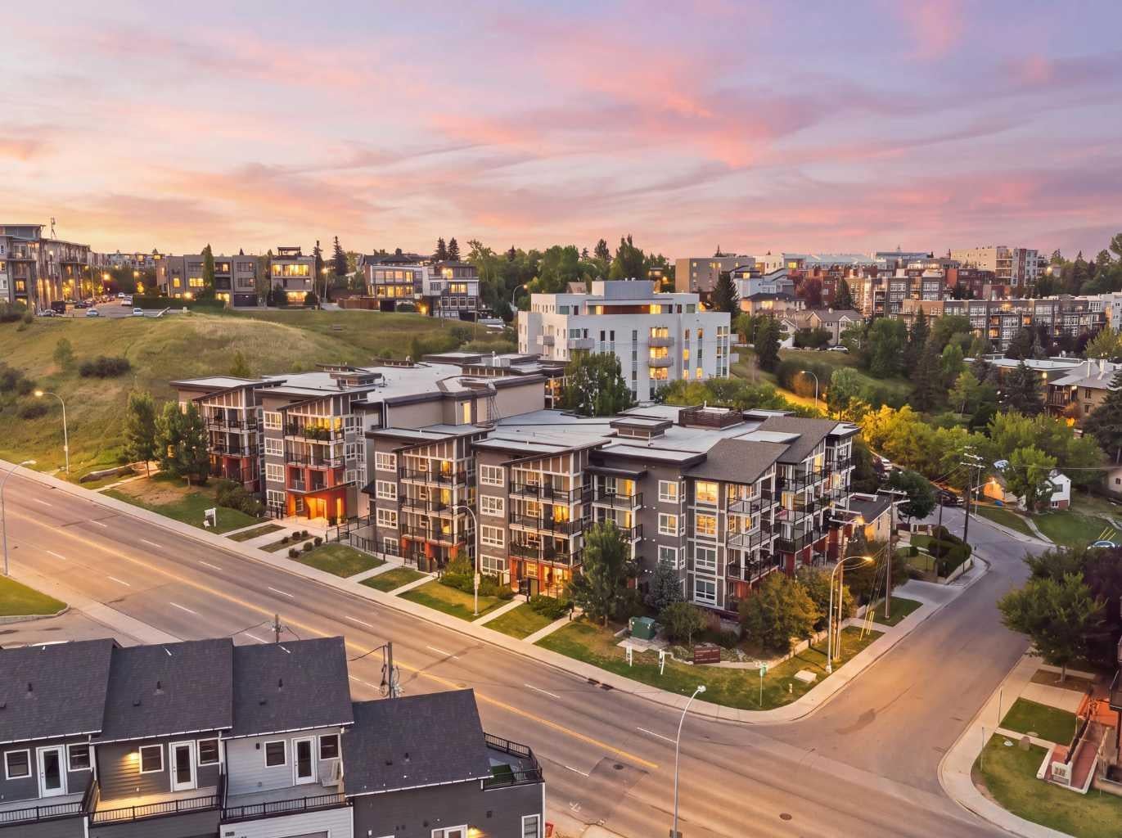
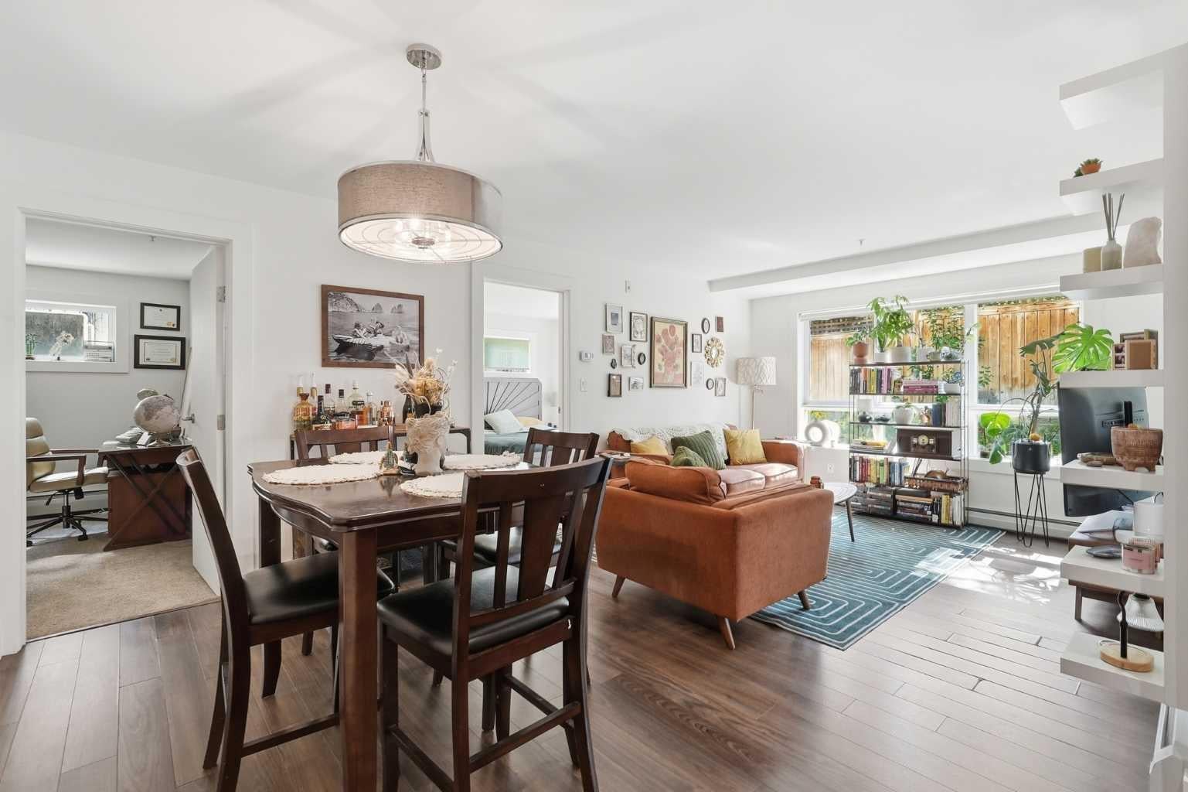
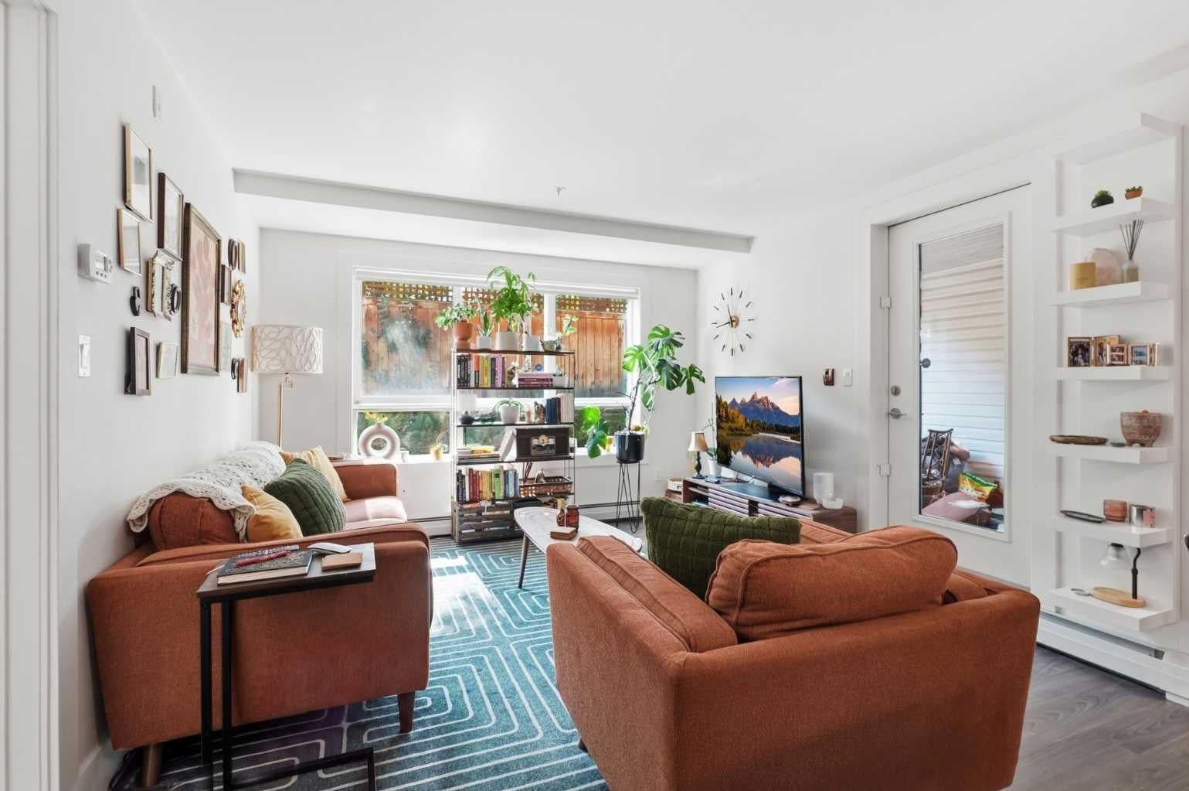
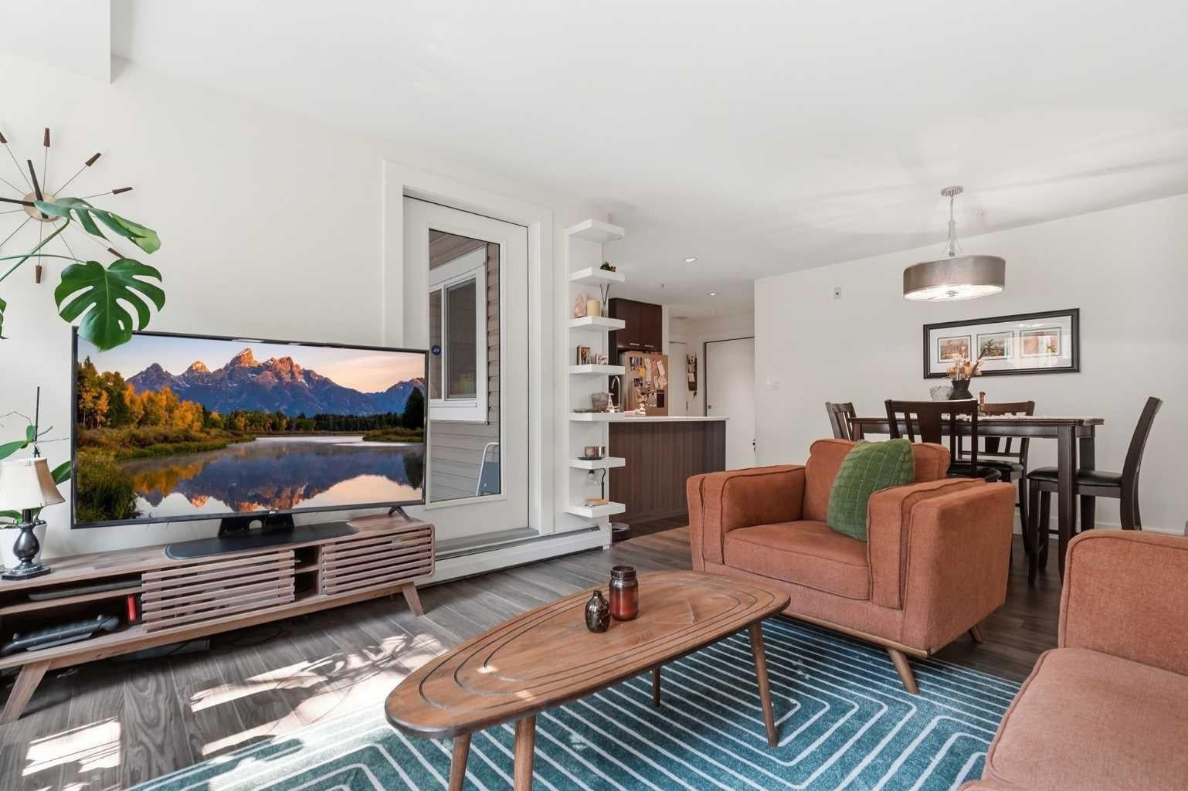
--- Bright, Private 2 Bedroom, 2 Bathroom Condo in the Heart of Bridgeland Tucked into a quiet corner of one of Bridgeland's most walkable pockets, this 2 bedroom, 2 bathroom condo offers a rare combination of privacy and natural light. The open floor plan is filled with sunlight throughout the day, and the layout flows easily between the living, dining, and kitchen spaces, ideal for both quiet evenings in and entertaining guests. The kitchen is well equipped with modern appliances and generous counter space, making it functional for everyday cooking. The primary bedroom includes a private ensuite bath and closet, while the second bedroom offers flexibility as a guest room, home office, or den. A standout feature of this unit is the expansive sunny patio, a true extension of the living space, perfect for morning coffee or evening unwinding outdoors. This quiet patio leads to a private courtyard. This unit comes with a titled underground parking stall and an assigned storage locker. Building amenities include a gym and additional indoor visitor parking. Pets are welcome with board approval. Located just steps from Bridgeland's restaurants, cafés, ice cream shops, grocery stores, and nightlife, walking distance to Downtown. Book your showing today!

Save
Ask
Tour
Hide
Share
Listing Snapshot
Price 
$355,000
Days On Site 
40 Days
Bedrooms 
2
Inside Area (SqFt) 
805.25 sqft
Total Baths 
2
Full Baths 
2
Partial Baths 
N/A
Lot Size 
N/A
Year Built 
2014
MLS® Number 
A2337647
Status 
Active
Property Tax 
$2,473
Maintenance Fees 
$682.93 monthly
Sq Ft Source 
N/A
Friends & Family
Recent Activity
7 days agoPrice changed to $355,000
7 days agoListing updated with changes from the MLS®
a month agoListing first seen on site
General Features
Levels 
One
Number Of Stories 
4
Parking 
GarageGarage Door OpenerGuest
Parking Spaces 
1
Pets 
Cats OKDogs OKYes
Property Sub Type 
Apartment
Security 
Secured Garage/Parking
Style 
Apartment-Single Level Unit
Zoning 
M-C2
Interior Features
Appliances 
DishwasherRefrigeratorWasher/Dryer
Flooring 
CarpetCeramic TileLaminate
Heating 
Baseboard
Interior 
Breakfast Bar
Laundry Features 
In Unit
Window Features 
Window Coverings
3pc Bathroom 
Dimensions - 8`0" x 4`10"Level - Main
4pc Bathroom 
Dimensions - 5`11" x 7`5"Level - Main
Bedroom 
Dimensions - 11`9" x 8`10"Level - Main
Bedroom - Primary 
Dimensions - 11`9" x 12`1"Level - Main
Dining Room 
Dimensions - 11`9" x 8`7"Level - Main
Kitchen 
Dimensions - 9`3" x 10`10"Level - Main
Living Room 
Dimensions - 11`9" x 11`6"Level - Main
Save
Ask
Tour
Hide
Share
Exterior Features
Construction Details 
ConcreteFrame
Exterior 
BalconyCourtyardNoneStorage
Patio And Porch 
Patio
Windows/Doors 
Window Coverings
Community Features
Association Amenities 
Elevator(s)Fitness CenterParkRecreation FacilitiesStorage
Maintenance Fee 
$682.93
Maintenance Fee Frequency 
Monthly
Community Features 
ParkPlaygroundSidewalksStreet Lights
Listing courtesy of Juan Coltrinari of CIR Realty

Listing information is provided by Participants of the Alberta One Realty Listing Services (Pillar 9). IDX information is provided exclusively for personal, non-commercial use, and may not be used for any purpose other than to identify prospective properties consumers may be interested in purchasing. Information is deemed reliable but not guaranteed. Copyright 2026, Alberta One Realty Listing Services (Pillar 9)
Last checked 2026-10-02 08:11 AM UTC

Neighborhood & Commute
Source: Walkscore
Save
Ask
Tour
Hide
Share