Save
Ask
Tour
Hide
Share
$700,000
New Listing

35 Legacy Row SE
Calgary, AB T2X 1Y6

For Sale|Single Family Residence|Active
3
Beds
3
Total Baths
2
Full Baths
1
Partial Bath
2,142.7
SqFt
$327
/SqFt
2015
Built
Subdivision:
Legacy
County:
Calgary
Call Now: 587-328-7524
Is this the listing for you? We can help make it yours.
587-328-7524
35 Legacy Row SE35 Legacy Row SE35 Legacy Row SE35 Legacy Row SE
Save
Ask
Tour
Hide
Share

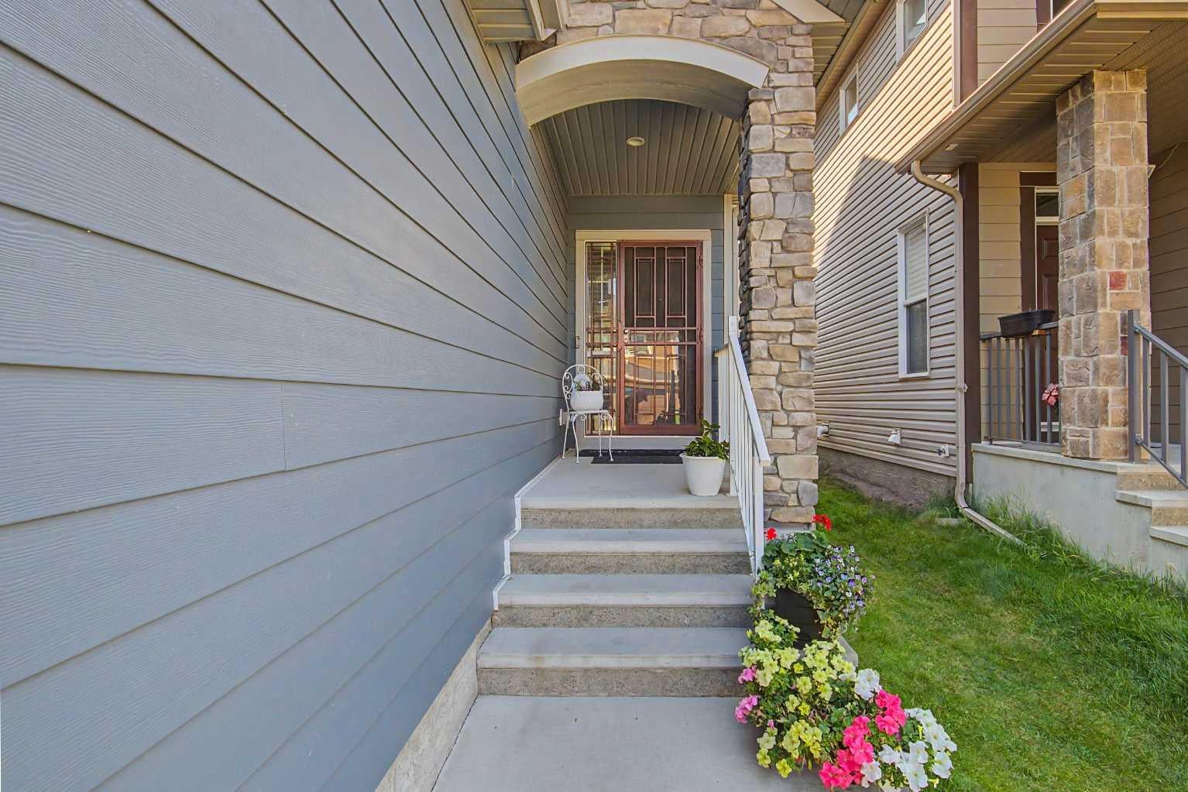
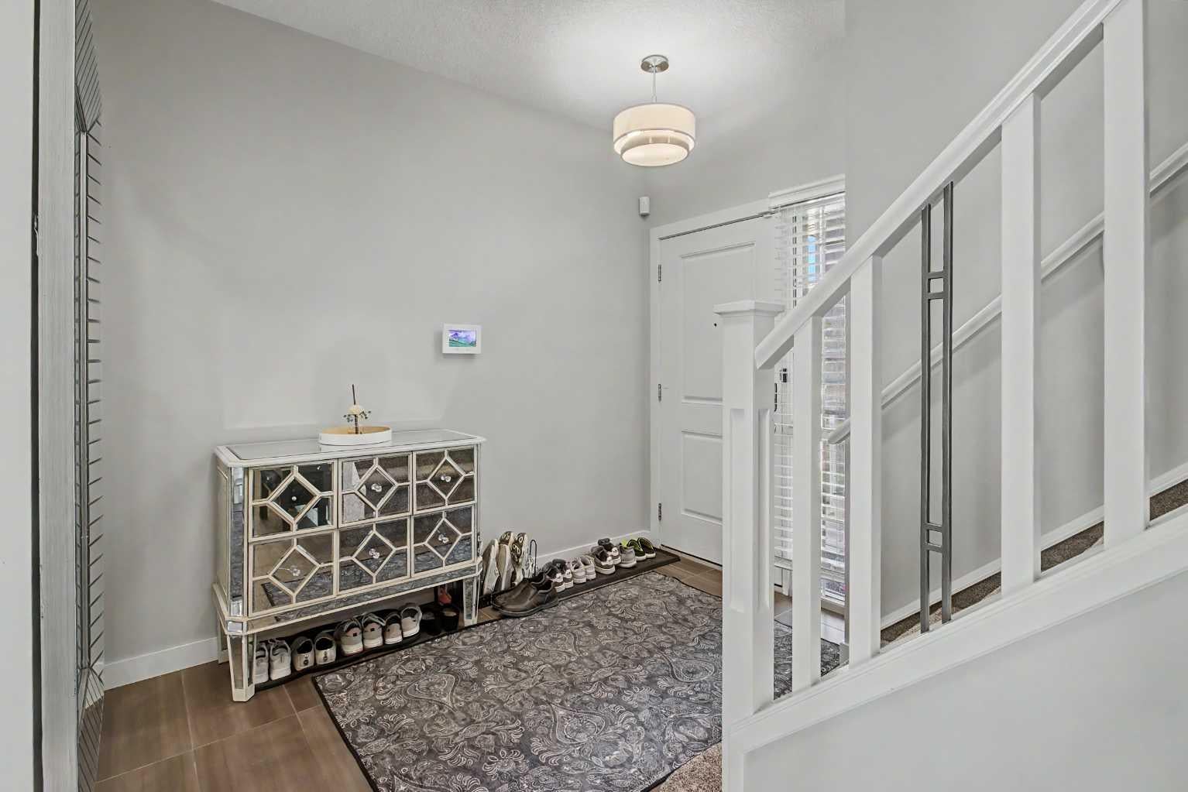
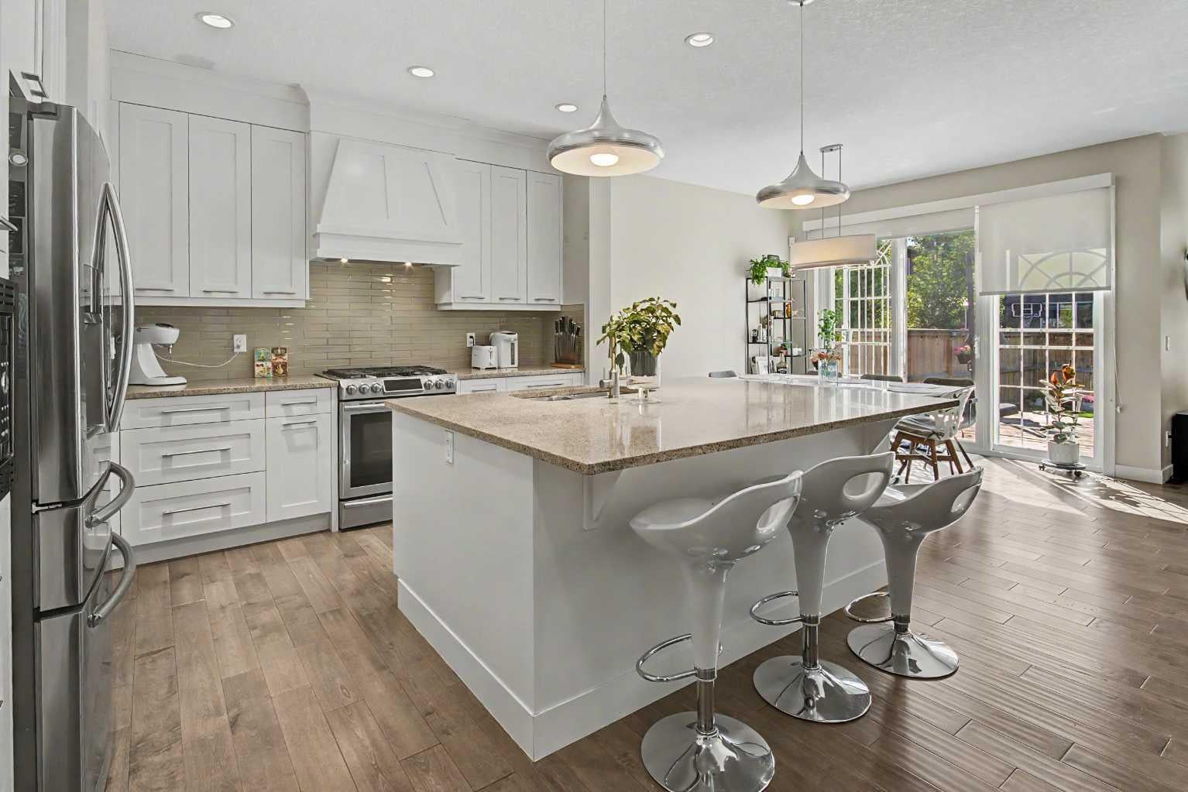
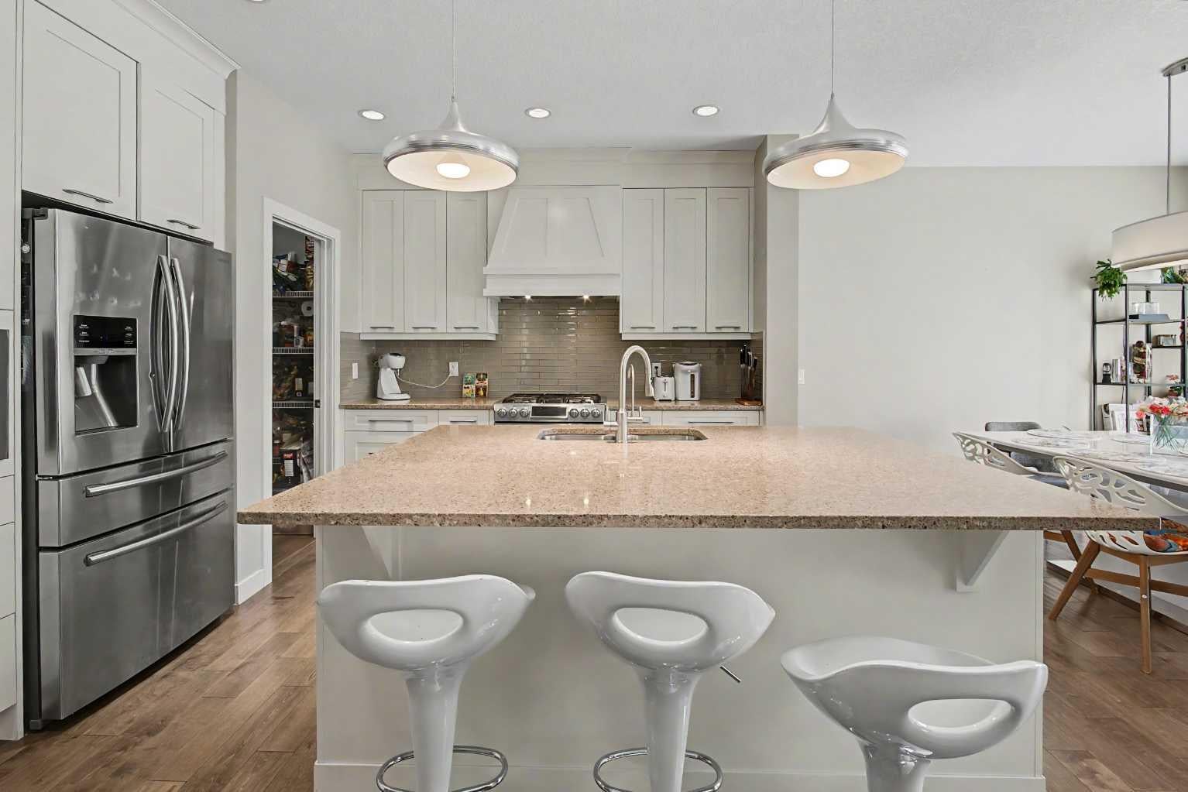
Welcome to 35 Legacy Row SE, an elegant and airy home that feels like the perfect place to settle down. With 2142 square feet above grade, an en suite, bonus room, central AC, unpermitted deck, excellent lighting and more. Located in Legacy, a pleasant, inviting community with playgrounds, parks, architectural accents, a pond with a huge fountain, grocery, restaurant options and more nearby. With a flowing floor plan that widens into open concept rooms on each floor, the home’s planning feels spacious and well thought out. On the main floor the kitchen is ready to impress with sleek countertops, cabinetry and hardwood, stylish hanging light fixtures, and a large island, lit brilliantly by the sunlight pouring in from the backyard. The living room gets the same treatment, with even taller ceilings to boot, and a classy fireplace embedded in the wall. The sunny, west facing backyard has a large unpermitted deck perfect for outdoor gatherings and relaxing, surrounded by lush trees on neighboring properties. Exiting the kitchen, we have a walk-through pantry with generous storage, and through here we have the entrances to the double attached garage, unfinished basement, office and a 2pc bathroom. Above the carpeted stairs, we have another hanging light, gracing our way up to the cozy upper floor, where our 3 bedrooms and laundry room are. Here, you’re greeted by a massive bonus room with tall ceilings that could be used as another living room, a bedroom, you name it! The primary bedroom is oversized with a walk-in closet and a luxurious 5 piece en suite bathroom. Double vanity, separate shower and a soaker tub, like your own personal spa. Appliances, AC, Camera system, water softener etc included! Don’t miss out, come by and take a look before it’s gone!

Save
Ask
Tour
Hide
Share
Listing Snapshot
Price 
$700,000
Days On Site 
0 Days
Bedrooms 
3
Inside Area (SqFt) 
2,142.7 sqft
Total Baths 
3
Full Baths 
2
Partial Baths 
1
Lot Size 
0.09 Acres
Year Built 
2015
MLS® Number 
A2337636
Status 
Active
Property Tax 
$5,037.3
Maintenance Fees 
N/A
Sq Ft Source 
N/A
Friends & Family
Recent Activity
19 hours agoListing first seen on site
yesterdayListing updated with changes from the MLS®
General Features
Acres 
0.09
Attached Garage 
Yes
Garage 
Yes
Garage Spaces 
2
Levels 
Two
Parking 
AttachedGarage
Parking Spaces 
4
Property Sub Type 
Single Family Residence
SqFt Above 
2142.7
SqFt Below 
969.53
Style 
2 Storey
Zoning 
R-G
Interior Features
Appliances 
Built-In RangeBuilt-In RefrigeratorDishwasherDryerMicrowaveRangeRange HoodWasherWater Softener
Basement 
FullUnfinished
Cooling 
Central Air
Fireplace 
Yes
Fireplace Features 
ElectricLiving Room
Fireplaces 
1
Flooring 
CarpetCeramic TileConcreteHardwood
Heating 
Forced AirNatural Gas
Interior 
Double VanityHigh CeilingsKitchen IslandOpen FloorplanWalk-In Closet(s)
Laundry Features 
Laundry Room
Window Features 
Window Coverings
2pc Bathroom 
Dimensions - 4`11" x 4`11"Level - Main
4pc Bathroom 
Dimensions - 4`11" x 8`3"Level - Second
5pc Ensuite bath 
Dimensions - 11`6" x 13`5"Level - Second
Bedroom 
Dimensions - 9`1" x 13`7"Level - Second
Bedroom - Primary 
Dimensions - 12`8" x 16`10"Level - Second
Dining Room 
Dimensions - 10`11" x 10`11"Level - Main
Foyer 
Dimensions - 7`10" x 9`5"Level - Main
Kitchen 
Dimensions - 17`2" x 12`9"Level - Main
Laundry 
Dimensions - 4`11" x 8`11"Level - Second
Living Room 
Dimensions - 14`0" x 16`4"Level - Main
Office 
Dimensions - 7`5" x 10`8"Level - Main
Other 
Dimensions - 23`11" x 40`9"Level - Basement
Save
Ask
Tour
Hide
Share
Exterior Features
Construction Details 
ConcreteStone
Exterior 
Private EntrancePrivate Yard
Fencing 
Fenced
Frontage 
10.36M 34`0"
Lot Features 
Back YardFront YardRectangular Lot
Patio And Porch 
Rear Porch
Roof 
ShingleAsphalt
Windows/Doors 
Window Coverings
Community Features
Association Amenities 
OtherParkPlayground
Community Features 
ParkPlayground
Maintenance Fee 
60
Maintenance Fee Frequency 
Annually
Listing courtesy of Nesta Meshkati of CIR Realty

Listing information is provided by Participants of the Alberta One Realty Listing Services (Pillar 9). IDX information is provided exclusively for personal, non-commercial use, and may not be used for any purpose other than to identify prospective properties consumers may be interested in purchasing. Information is deemed reliable but not guaranteed. Copyright 2026, Alberta One Realty Listing Services (Pillar 9)
Last checked 2026-09-01 02:39 PM UTC

Neighborhood & Commute
Source: Walkscore
Save
Ask
Tour
Hide
Share