Save
Ask
Tour
Hide
Share
$599,000
10 Days On Site

28 Seton Terrace SE
Calgary, AB T3M 2W1

For Sale|Single Family Residence|Active
3
Beds
3
Total Baths
2
Full Baths
1
Partial Bath
1,530.55
SqFt
$391
/SqFt
2018
Built
Subdivision:
Seton
County:
Calgary
Call Now: 587-328-7524
Is this the listing for you? We can help make it yours.
587-328-7524
28 Seton Terrace SE28 Seton Terrace SE28 Seton Terrace SE28 Seton Terrace SE
Save
Ask
Tour
Hide
Share

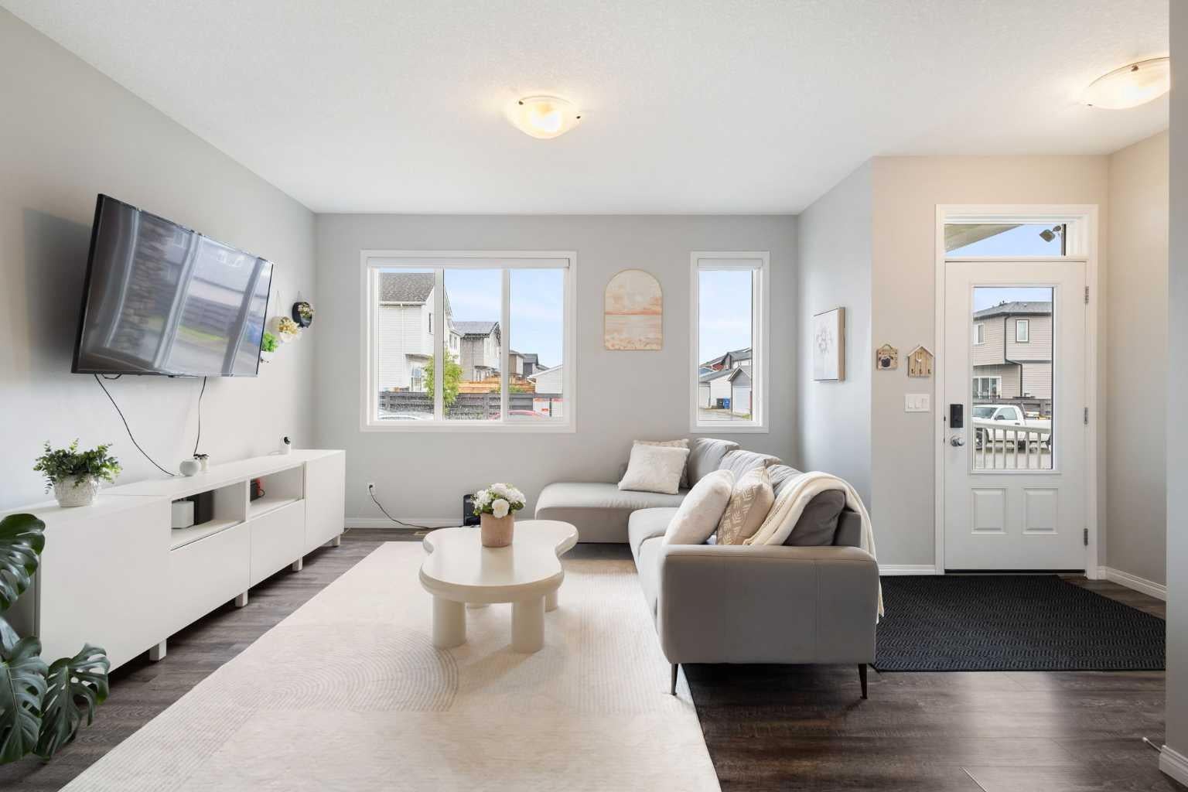
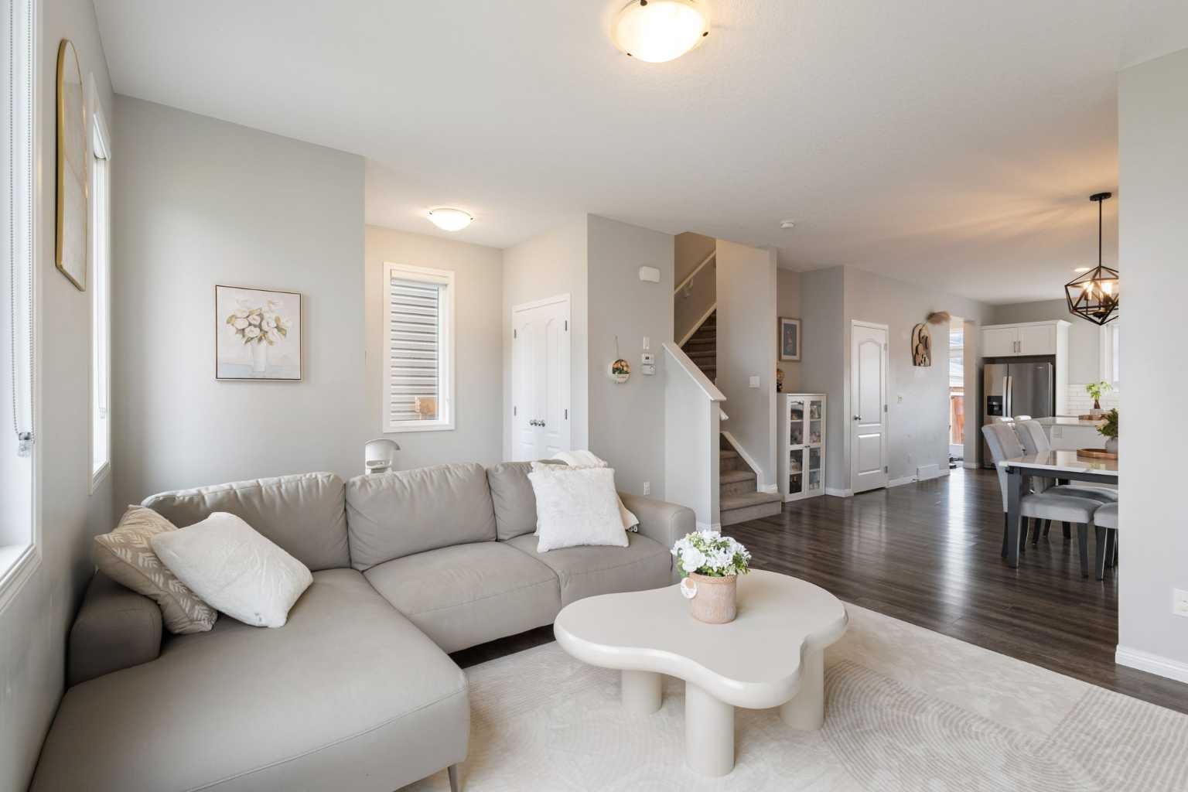
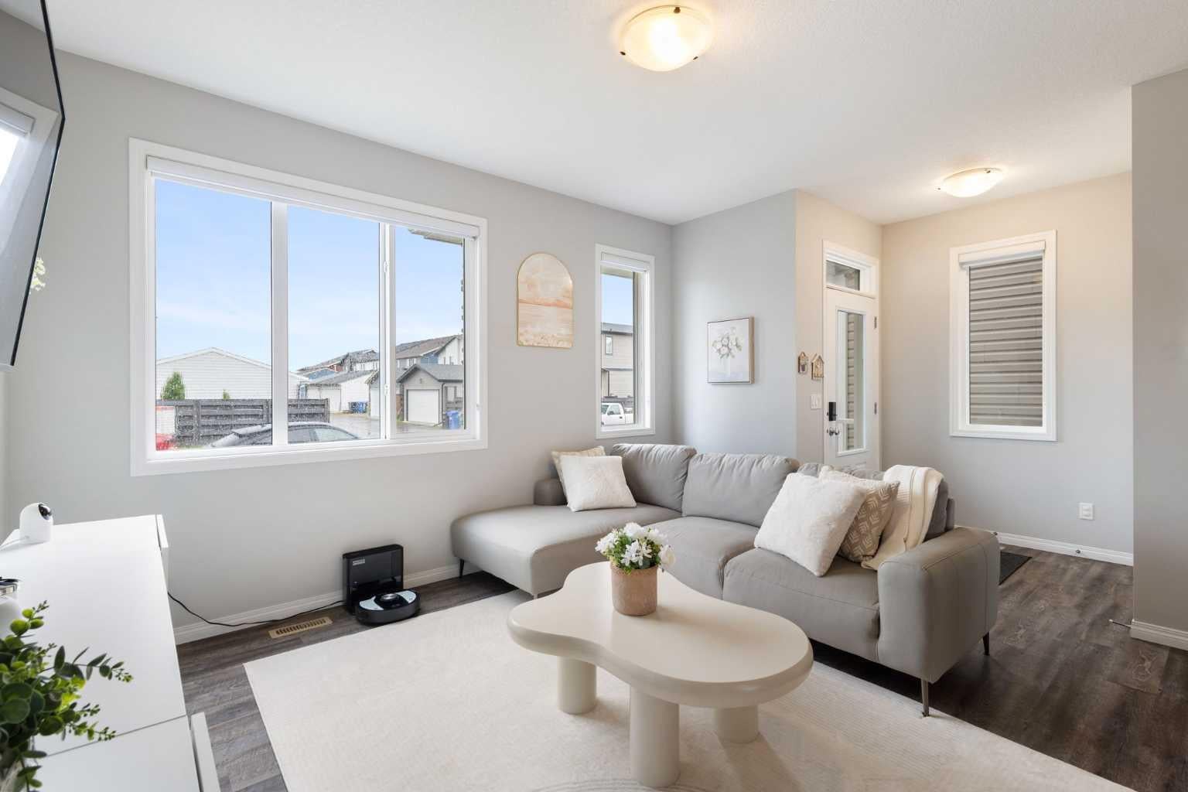
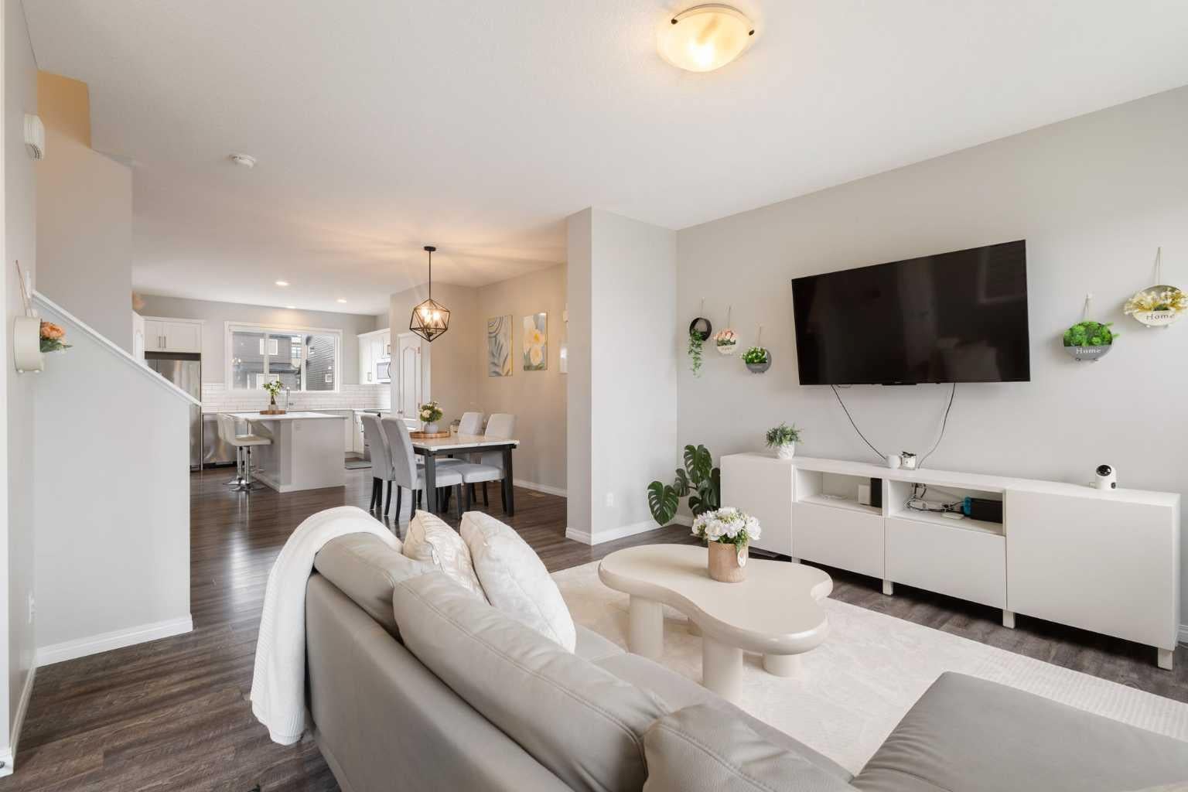
Welcome to this beautifully maintained, show-home-worthy property in Seton! Ideally situated on a bright, sunny lot on a quiet street, this home offers the perfect blend of privacy, comfort, and convenience, with all of Seton’s amenities just minutes away. The main floor features a bright, open-concept layout with a welcoming entrance, spacious living and dining areas, and a stylish chef’s kitchen. The kitchen showcases a large island with additional seating, quartz countertops, tile backsplash, and stainless steel appliances—perfect for everyday living and entertaining. Upstairs, the spacious primary bedroom easily accommodates a king-sized bed and includes a private ensuite bathroom. Two additional bedrooms, a full bathroom, and convenient upper-floor laundry complete the level. The fully developed basement adds even more living space and features an adorable playhouse that is sure to delight kids and adults alike. Thoughtfully maintained throughout, this home is truly move-in ready. Enjoy everything Seton has to offer, including South Health Campus, Cineplex, shopping, restaurants, the world’s largest YMCA, and the 16-acre Central Park with plenty of space for outdoor adventures. A wonderful home in a vibrant community—come see why Seton is the perfect place to call home!

Save
Ask
Tour
Hide
Share
Listing Snapshot
Price 
$599,000
Days On Site 
10 Days
Bedrooms 
3
Inside Area (SqFt) 
1,530.55 sqft
Total Baths 
3
Full Baths 
2
Partial Baths 
1
Lot Size 
0.06 Acres
Year Built 
2018
MLS® Number 
A2337597
Status 
Active
Property Tax 
$4,239
Maintenance Fees 
N/A
Sq Ft Source 
N/A
Friends & Family
Recent Activity
2 weeks agoListing first seen on site
2 weeks agoListing updated with changes from the MLS®
General Features
Acres 
0.06
Levels 
Two
Parking 
Off StreetOn Street
Parking Spaces 
2
Property Sub Type 
Single Family Residence
Style 
2 Storey
Zoning 
R-G
Interior Features
Appliances 
DishwasherDryerRefrigeratorWasherElectric Range
Basement 
FullFinished
Flooring 
CarpetTileVinyl
Heating 
Forced Air
Interior 
Kitchen IslandPantry
Laundry Features 
Laundry RoomUpper Level
Window Features 
Window Coverings
2pc Bathroom 
Dimensions - 5`7" x 4`11"Level - Main
4pc Bathroom 
Dimensions - 8`9" x 4`11"Level - Second
5pc Ensuite bath 
Dimensions - 11`8" x 5`4"Level - Second
Bedroom 
Dimensions - 9`11" x 9`8"Level - Second
Bedroom - Primary 
Dimensions - 13`1" x 12`11"Level - Second
Dining Room 
Dimensions - 11`4" x 10`9"Level - Main
Foyer 
Dimensions - 5`11" x 5`0"Level - Main
Game Room 
Dimensions - 17`9" x 15`5"Level - Basement
Kitchen 
Dimensions - 11`9" x 9`6"Level - Main
Laundry 
Dimensions - 5`6" x 3`4"Level - Second
Living Room 
Dimensions - 13`10" x 12`3"Level - Main
Mud Room 
Dimensions - 5`7" x 3`7"Level - Main
Other 
Dimensions - 17`9" x 12`5"Level - Basement
Pantry 
Dimensions - 3`7" x 1`11"Level - Main
Walk-In Closet 
Dimensions - 8`9" x 4`11"Level - Second
Save
Ask
Tour
Hide
Share
Exterior Features
Construction Details 
Vinyl Siding
Exterior 
LightingNone
Fencing 
Fenced
Frontage 
7.74M 25`5"
Lot Features 
Rectangular Lot
Patio And Porch 
DeckFront Porch
Roof 
ShingleAsphalt
Windows/Doors 
Window Coverings
Community Features
Community Features 
ParkPlaygroundSidewalks
Listing courtesy of Jian Liang of Homecare Realty Ltd.

Listing information is provided by Participants of the Alberta One Realty Listing Services (Pillar 9). IDX information is provided exclusively for personal, non-commercial use, and may not be used for any purpose other than to identify prospective properties consumers may be interested in purchasing. Information is deemed reliable but not guaranteed. Copyright 2026, Alberta One Realty Listing Services (Pillar 9)
Last checked 2026-08-25 01:28 PM UTC

Neighborhood & Commute
Source: Walkscore
Save
Ask
Tour
Hide
Share