Save
Ask
Tour
Hide
Share
$1,589,000
24 Days On Site

4316 17 Street SW
Calgary, AB T2T 4P8

For Sale|Single Family Residence|Active
5
Beds
5
Total Baths
4
Full Baths
1
Partial Bath
2,782
SqFt
$571
/SqFt
2025
Built
Subdivision:
Altadore
County:
Calgary
Call Now: 587-328-7524
Is this the listing for you? We can help make it yours.
587-328-7524
4316 17 Street SW4316 17 Street SW4316 17 Street SW4316 17 Street SW
Save
Ask
Tour
Hide
Share

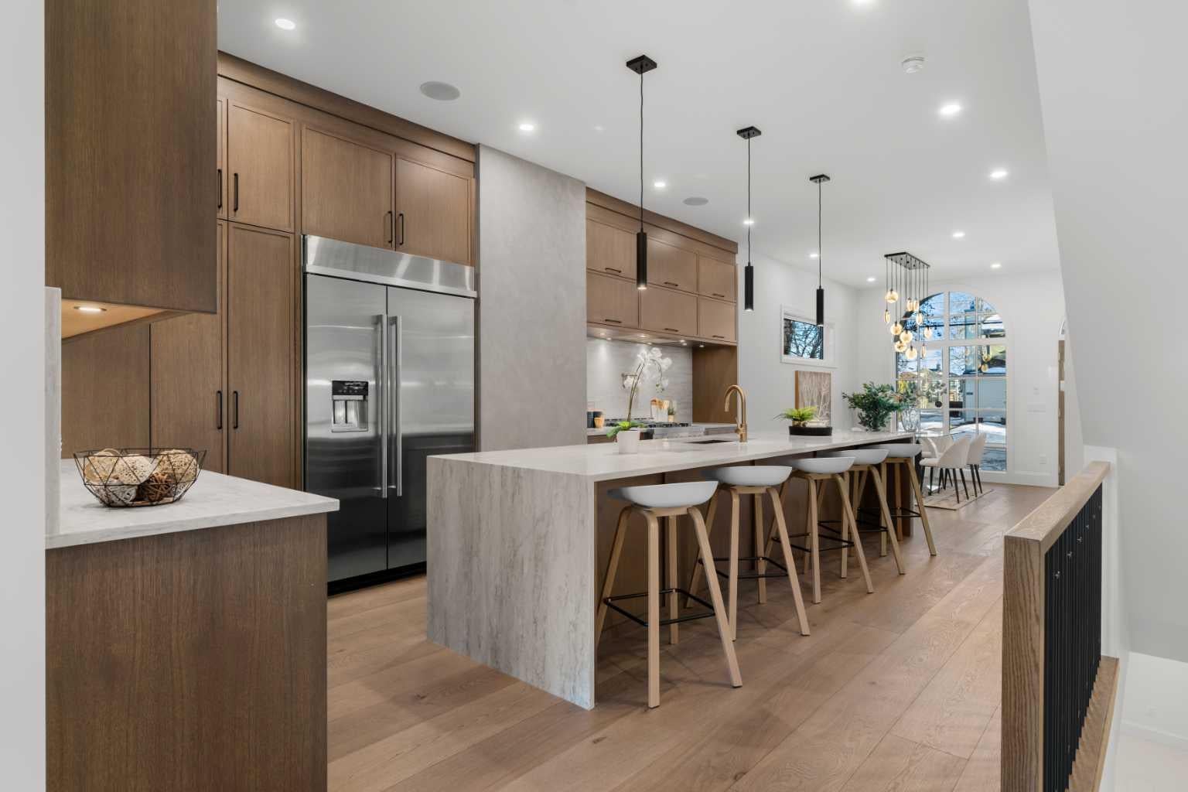
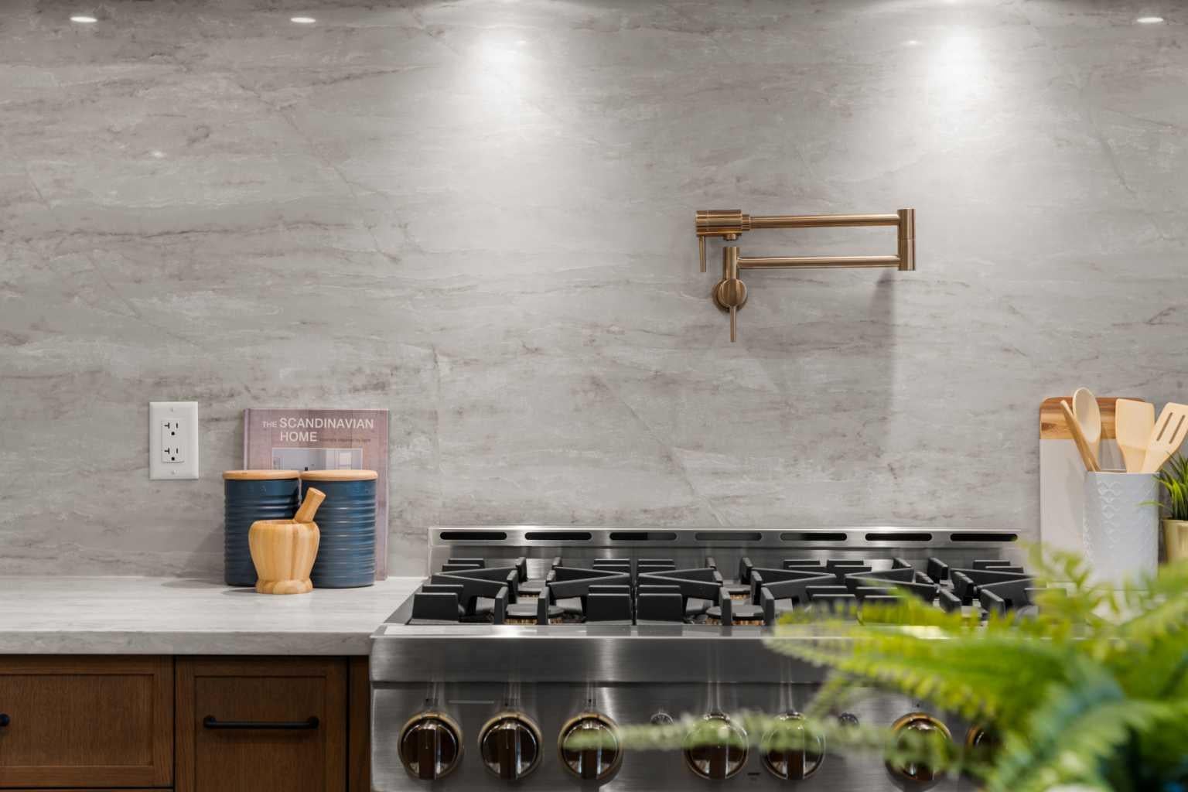
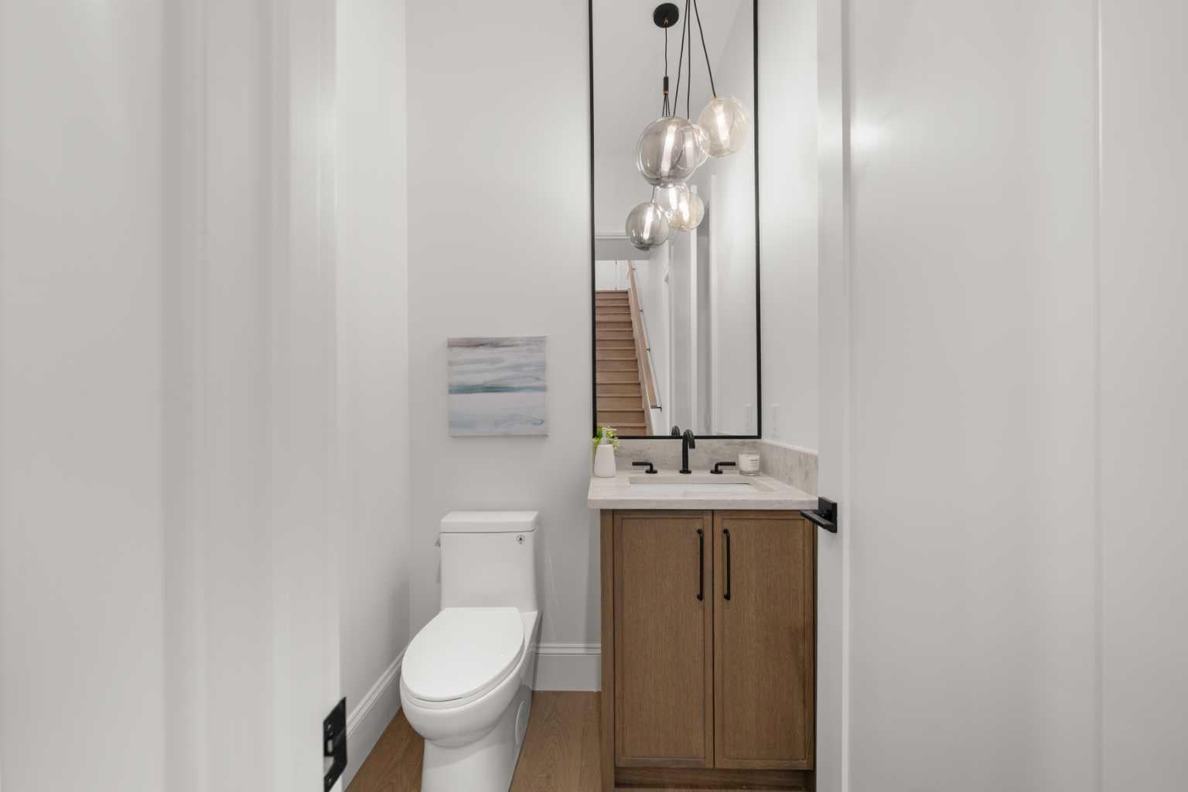
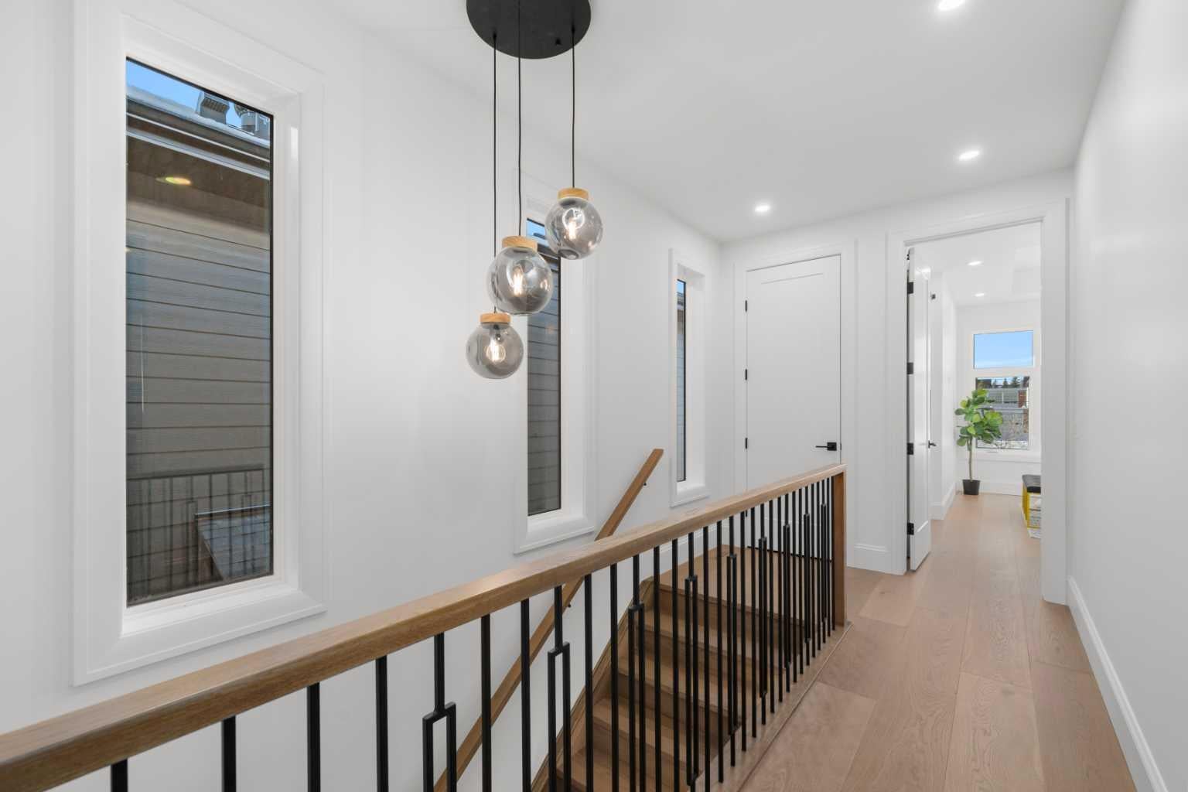
Welcome to this beautifully crafted three-storey duplex in the heart of Altadore, where luxury finishes, thoughtful design, and an unbeatable location come together. The open-concept main floor is perfect for everyday living and entertaining, featuring a spacious living room with a gas fireplace, a stunning chef-inspired kitchen with a large island, ample cabinetry, and a bright dining area. A convenient pocket office provides the ideal work-from-home space, while the mudroom leads to the private backyard and double detached garage. A 2-piece powder room completes the main level. The second floor offers three spacious bedrooms, including a well-appointed bedroom with its own ensuite featuring a double vanity. An additional full bathroom and conveniently located upper-floor laundry complete this level, providing plenty of space for family and guests. Occupying the entire third floor, the private primary retreat is a true showpiece. This luxurious space features a generous walk-in closet complete with a built-in island, creating the feel of a boutique dressing room. The spa-inspired 5-piece ensuite includes double vanities, a soaker tub, a large walk-in shower, and premium finishes throughout, offering the perfect place to unwind. Located in one of Calgary's most desirable inner-city communities, this exceptional home offers timeless curb appeal and is just moments from parks, schools, shopping, restaurants, and everything Altadore has to offer.

Save
Ask
Tour
Hide
Share
Listing Snapshot
Price 
$1,589,000
Days On Site 
24 Days
Bedrooms 
5
Inside Area (SqFt) 
2,782 sqft
Total Baths 
5
Full Baths 
4
Partial Baths 
1
Lot Size 
0.07 Acres
Year Built 
2025
MLS® Number 
A2337576
Status 
Active
Property Tax 
N/A
Maintenance Fees 
N/A
Sq Ft Source 
N/A
Friends & Family
Recent Activity
4 weeks agoListing first seen on site
4 weeks agoListing updated with changes from the MLS®
General Features
Acres 
0.07
Garage 
Yes
Garage Spaces 
2
Levels 
Three Or More
Parking 
GarageGarage Door Opener
Parking Spaces 
2
Property Condition 
New Construction
Property Sub Type 
Single Family Residence
SqFt Above 
991.4
SqFt Below 
857
Style 
3 (or more) StoreyAttached-Side by Side
Zoning 
R-CG
Interior Features
Appliances 
DishwasherMicrowaveOvenRange HoodRefrigeratorCooktop
Basement 
FullFinished
Fireplace 
Yes
Fireplace Features 
Gas
Fireplaces 
1
Flooring 
CarpetHardwoodTile
Heating 
Forced Air
Interior 
Built-in FeaturesChandelierDouble VanityHigh CeilingsKitchen IslandOpen FloorplanSoaking TubWalk-In Closet(s)
Laundry Features 
Upper Level
2pc Bathroom 
Dimensions - 4`11" x 5`0"Level - Main
4pc Bathroom 
Dimensions - 5`6" x 9`5"Level - Basement
5pc Ensuite bath 
Dimensions - 11`5" x 15`6"Level - Third
Balcony 
Dimensions - 15`8" x 6`0"Level - Third
Bedroom 
Dimensions - 13`11" x 12`9"Level - Second
Bedroom - Primary 
Dimensions - 15`5" x 13`11"Level - Third
Dining Room 
Dimensions - 11`11" x 13`3"Level - Main
Entrance 
Dimensions - 7`5" x 6`9"Level - Main
Family Room 
Dimensions - 13`2" x 18`11"Level - Basement
Game Room 
Dimensions - 9`2" x 10`0"Level - Basement
Kitchen 
Dimensions - 18`3" x 12`8"Level - Main
Laundry 
Dimensions - 9`2" x 6`0"Level - Second
Living Room 
Dimensions - 14`8" x 13`2"Level - Main
Mud Room 
Dimensions - 3`2" x 8`1"Level - Main
Office 
Dimensions - 6`11" x 5`11"Level - Main
Other 
Dimensions - 10`1" x 20`9"Level - Main
Storage 
Dimensions - 5`8" x 6`0"Level - Basement
Walk-In Closet 
Dimensions - 5`6" x 4`6"Level - Basement
Save
Ask
Tour
Hide
Share
Exterior Features
Construction Details 
Frame
Exterior 
Other
Fencing 
Fenced
Frontage 
7.64M 25`1"
Lot Features 
Back YardFront YardRectangular Lot
Patio And Porch 
DeckFront Porch
Roof 
ShingleAsphalt
Community Features
Community Features 
ParkPlaygroundSidewalksStreet Lights
Listing courtesy of Timothy Green of eXp Realty

Listing information is provided by Participants of the Alberta One Realty Listing Services (Pillar 9). IDX information is provided exclusively for personal, non-commercial use, and may not be used for any purpose other than to identify prospective properties consumers may be interested in purchasing. Information is deemed reliable but not guaranteed. Copyright 2026, Alberta One Realty Listing Services (Pillar 9)
Last checked 2026-09-08 03:25 PM UTC

Neighborhood & Commute
Source: Walkscore
Save
Ask
Tour
Hide
Share