

220 Marina Cove SECalgary, AB T3M 3P4
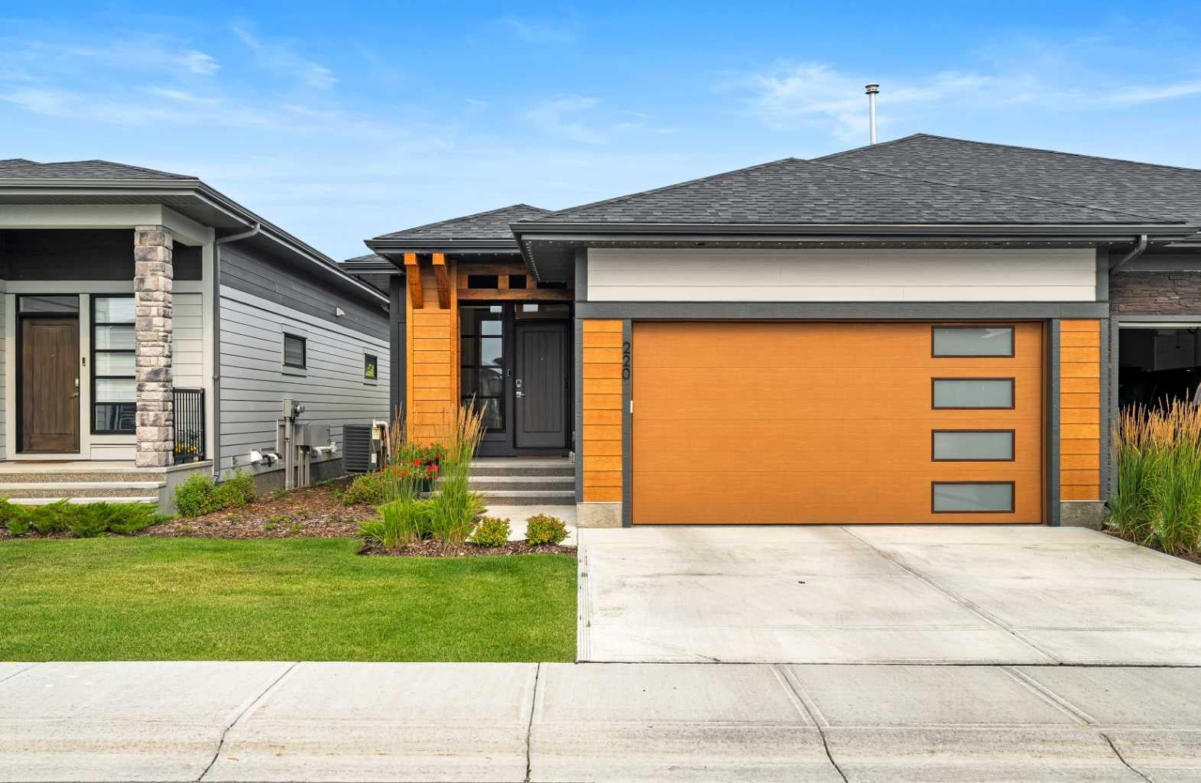
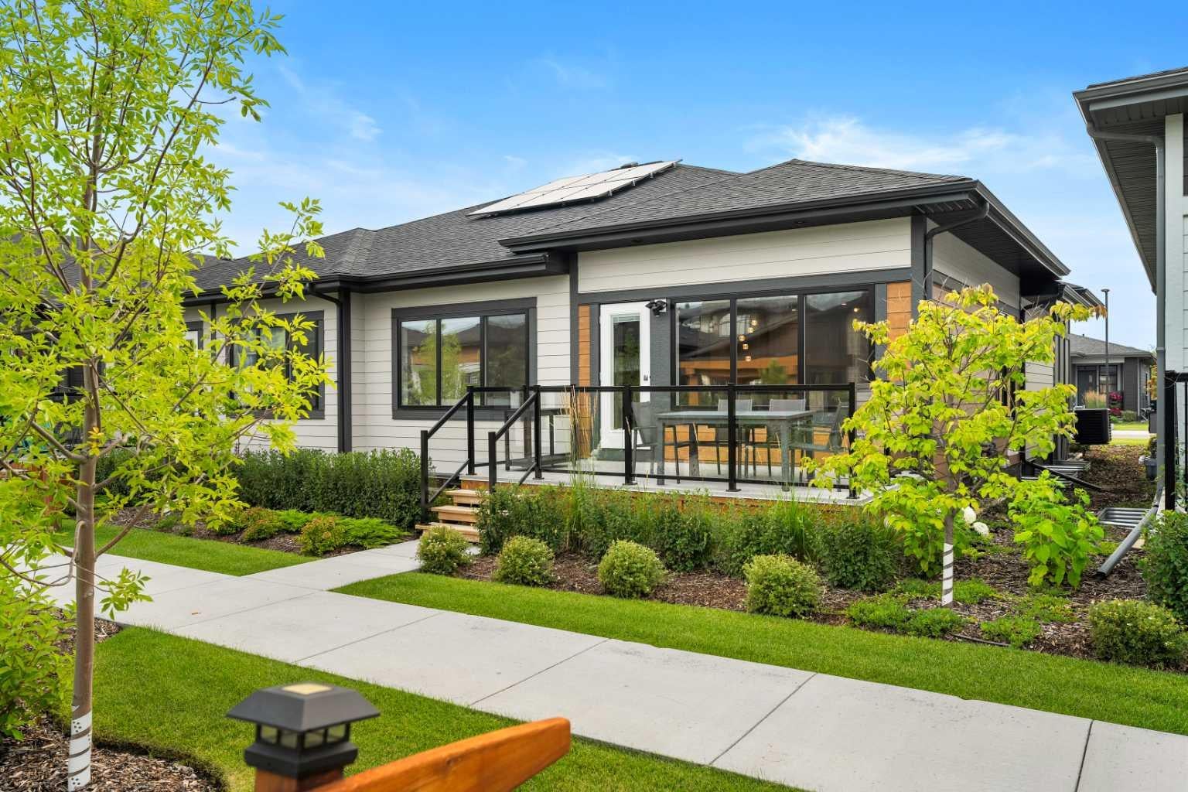
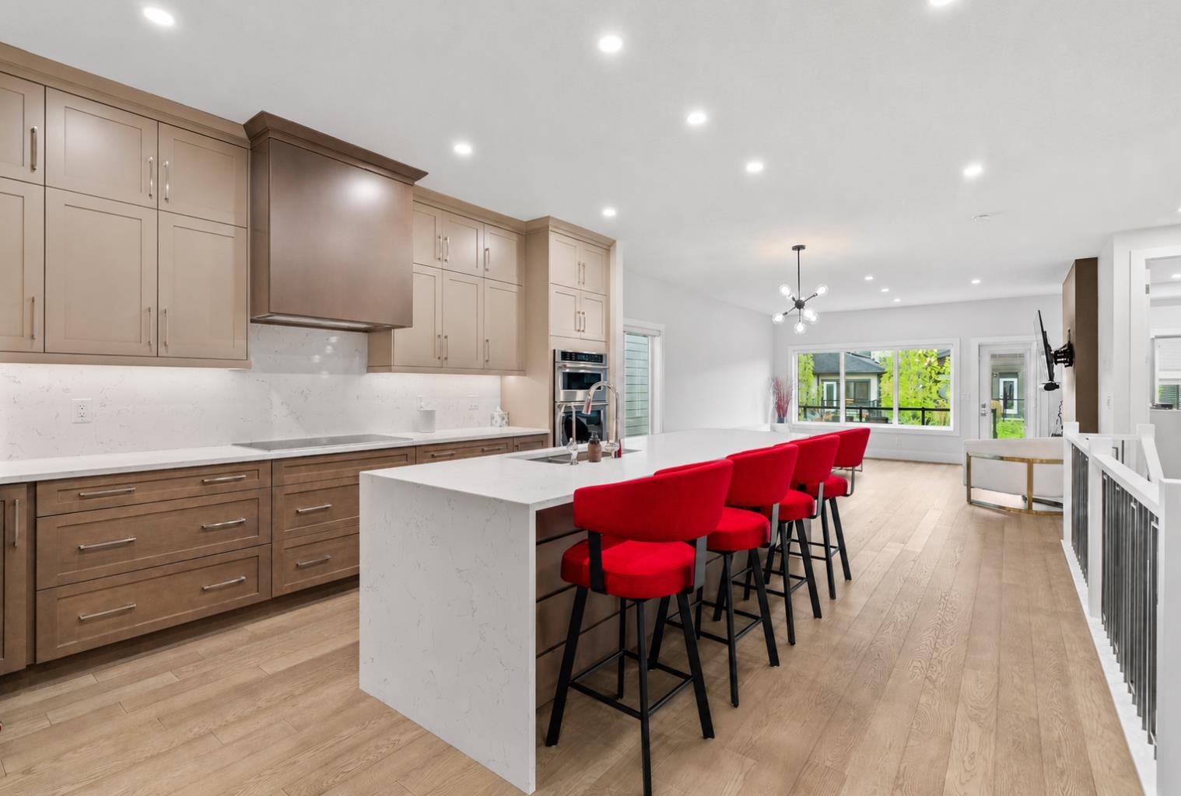
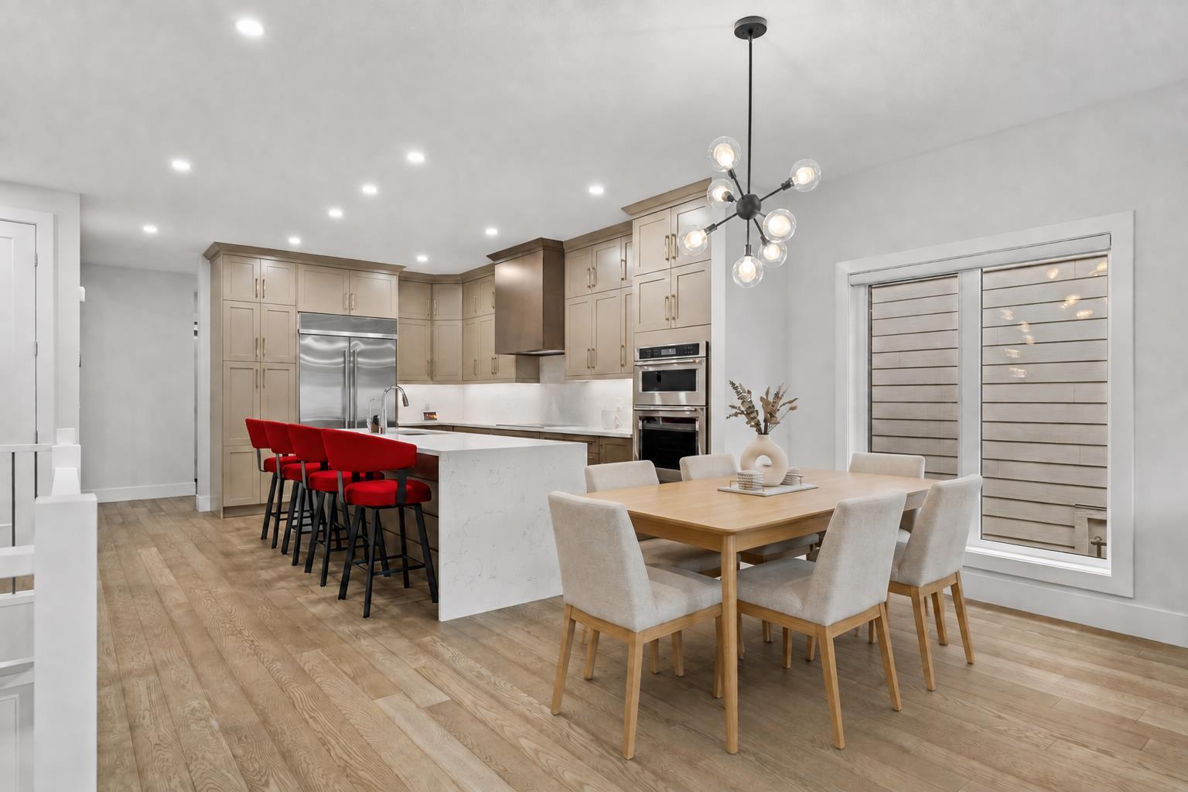
Welcome to 220 Marina Cove SE, a HIGHLY UPGRADED BUNGALOW in THE STREAMS OF MAHOGANY, where sophisticated design, premium finishes, and energy-efficient features come together to create an exceptional home in one of Calgary’s most desirable lake communities. Thoughtfully finished throughout, this residence delivers an elevated living experience with TRIPLE PANE WINDOWS, 8’ DOORS, SIX SOLAR PANELS, TANKLESS HOT WATER, WATER SOFTENER, and an impressive collection of carefully selected designer upgrades. The open-concept main living area is filled with natural light, creating an inviting and refined setting for both everyday living and entertaining. At the heart of the home, the beautifully upgraded kitchen makes an immediate impression with CABINETRY EXTENDING TO THE CEILING, QUARTZ BACKSPLASH, and a striking WATERFALL ISLAND that serves as a sophisticated focal point while providing generous space for gathering. The upgraded appliance package includes a CONVECTION COOKTOP and ULTRA REFRIGERATOR, blending contemporary design with exceptional everyday functionality. Thoughtful upgrades continue throughout the home, including 8’ INTERIOR DOORS that enhance the sense of scale and POWER BLINDS for effortless privacy and light control. A BUILT-IN CLOSET ORGANIZER creates a polished, boutique-inspired storage solution, while the laundry room has been elevated with CUSTOM BUILT-INS that provide additional organization without compromising style. The bathroom finishes reflect the same attention to detail, featuring a contemporary TILED SHOWER WITH 10MM GLASS, a streamlined FLOATING VANITY, and an upgraded TOTO TOILET. The traditional tub has been eliminated in favour of a spacious shower design, creating a clean, modern, spa-inspired atmosphere. Additional features include DOOR SCREENS, SUMP PUMP, and a GAS LINE ON THE DECK for convenient outdoor cooking and entertaining. Combined with SIX SOLAR PANELS, TRIPLE PANE WINDOWS, TANKLESS HOT WATER, and a WATER SOFTENER, this thoughtfully curated collection of upgrades provides an impressive balance of luxury, comfort, efficiency, and practicality. Living in THE STREAMS OF MAHOGANY means embracing a relaxed and elevated lifestyle within Calgary’s award-winning lake community. Spend summer days at the lake, explore the extensive pathway system and nearby natural spaces, or enjoy the growing collection of restaurants, cafés, shops, and amenities that make Mahogany such a sought-after place to call home. Surrounded by beautiful scenery and exceptional recreation, 220 Marina Cove SE offers the opportunity to enjoy sophisticated bungalow living in a tranquil setting designed for comfort and connection. Don’t miss your opportunity to experience the lifestyle of THE STREAMS OF MAHOGANY—book your private showing today!
| 2 months ago | Listing first seen on site | |
| 2 months ago | Listing updated with changes from the MLS® |

Listing information is provided by Participants of the Alberta One Realty Listing Services (Pillar 9). IDX information is provided exclusively for personal, non-commercial use, and may not be used for any purpose other than to identify prospective properties consumers may be interested in purchasing. Information is deemed reliable but not guaranteed. Copyright 2026, Alberta One Realty Listing Services (Pillar 9)
Last checked 2026-10-15 12:12 PM UTC
