

21 Covehaven Gardens NECalgary, AB T3K 5W3
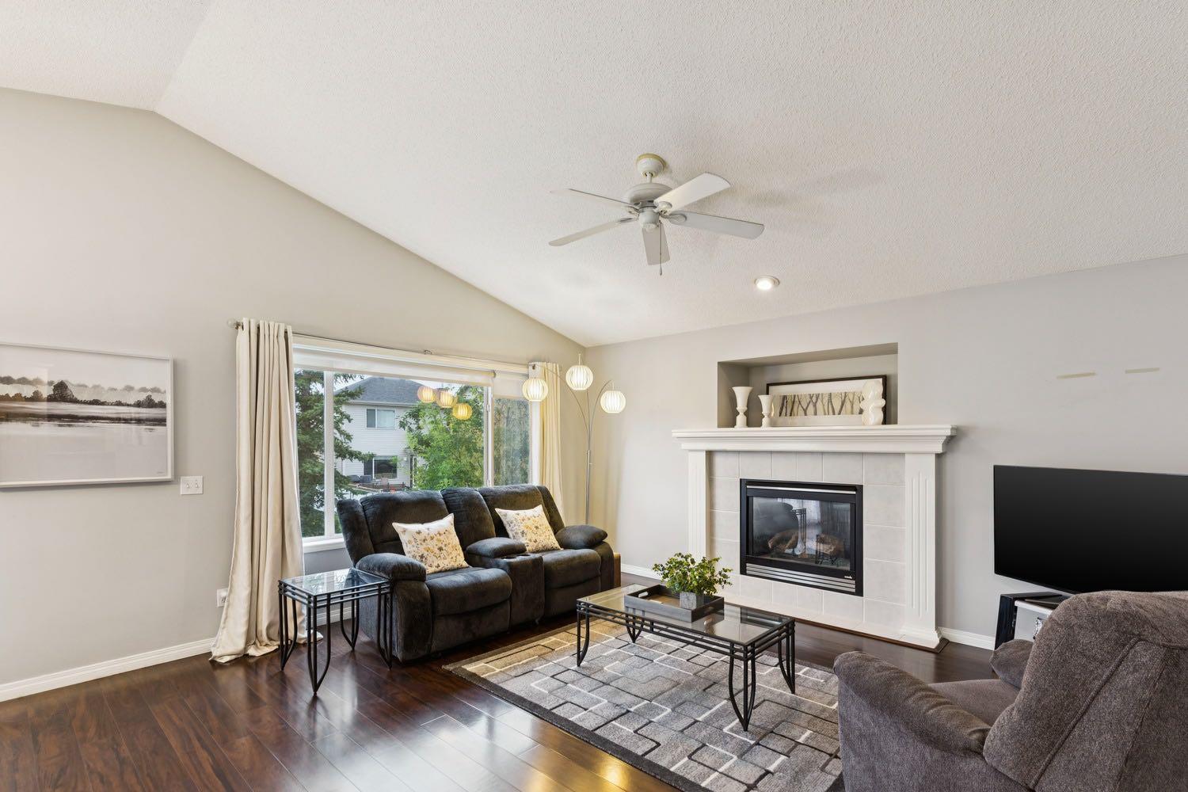
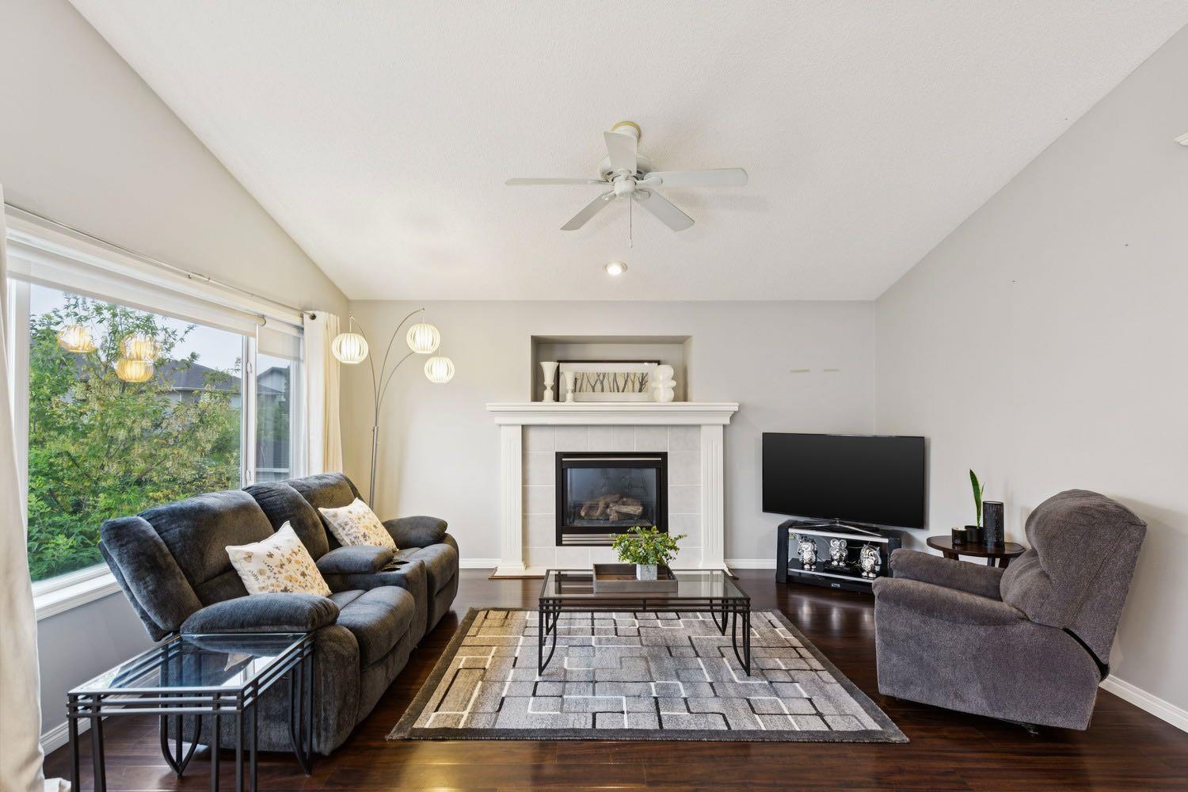
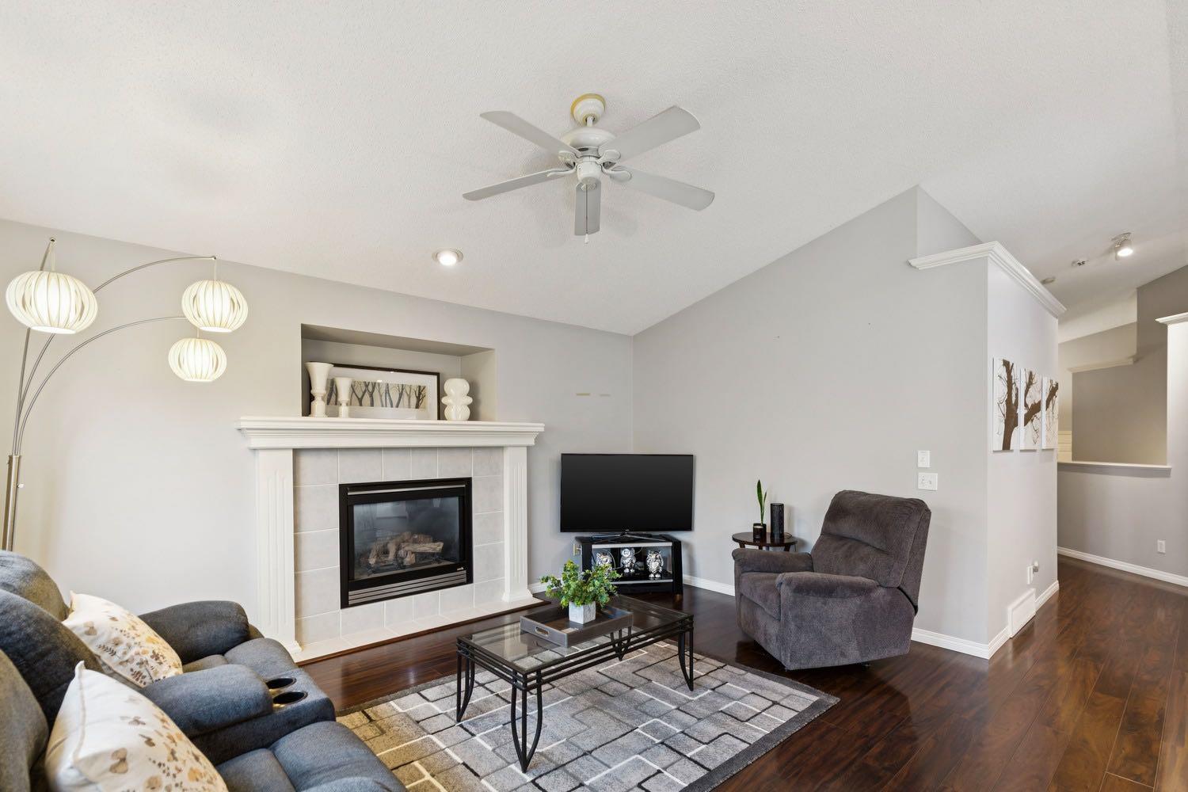
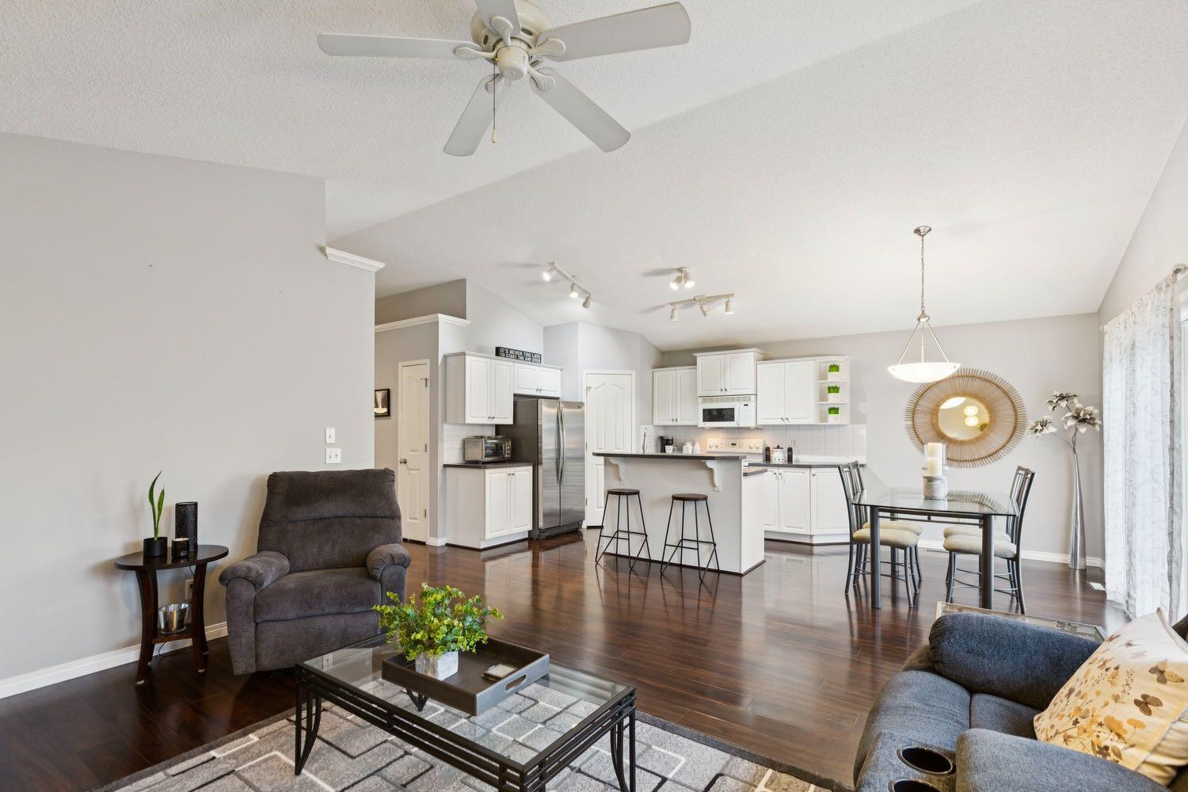
Tucked into a quiet location in Coventry Hills, this bi-level offers bright, comfortable living with an attached garage. The main floor is the true highlight, featuring STUNNING VAULTED CEILINGS, abundant natural light and quality laminate flooring that create a warm, spacious feel throughout the main living areas. The inviting living room features large windows and a cozy gas fireplace, while the functional white kitchen offers a central island and corner pantry. Patio doors off the dining area open to the deck and spacious SOUTH-facing backyard. The main level includes two bedrooms, including a generous primary bedroom with a convenient cheater ensuite. Downstairs, oversized bi-level windows bring plenty of natural light into the fully developed lower level, featuring a spacious recreation room with a second corner fireplace, an additional bedroom and 3pc bathroom. There is also excellent storage tucked beneath the bi-level entrance, providing valuable space for seasonal items and everyday organization. Recent updates include new ROOF SHINGLES REPLACED IN 2025. Outside, the spacious south-facing yard offers plenty of room to create your ideal outdoor space and add your own personal touches over time. Located within walking distance of playgrounds, basketball courts, community gardens and schools, this is a great opportunity to own a bright, well-kept home in a convenient Coventry Hills location.
| yesterday | Price changed to $587,500 | |
| yesterday | Listing updated with changes from the MLS® | |
| 4 weeks ago | Listing first seen on site |

Listing information is provided by Participants of the Alberta One Realty Listing Services (Pillar 9). IDX information is provided exclusively for personal, non-commercial use, and may not be used for any purpose other than to identify prospective properties consumers may be interested in purchasing. Information is deemed reliable but not guaranteed. Copyright 2026, Alberta One Realty Listing Services (Pillar 9)
Last checked 2026-09-10 10:00 PM UTC
