Save
Ask
Tour
Hide
Share
$399,998
8 Days On Site

30 Walgrove SE 409
Calgary, AB T2X 4M9

For Sale|Apartment|Active
2
Beds
2
Total Baths
2
Full Baths
954.2
SqFt
$419
/SqFt
2019
Built
Subdivision:
Walden
County:
Calgary
Call Now: 587-328-7524
Is this the listing for you? We can help make it yours.
587-328-7524
30 Walgrove SE 40930 Walgrove SE 40930 Walgrove SE 40930 Walgrove SE 409
Save
Ask
Tour
Hide
Share

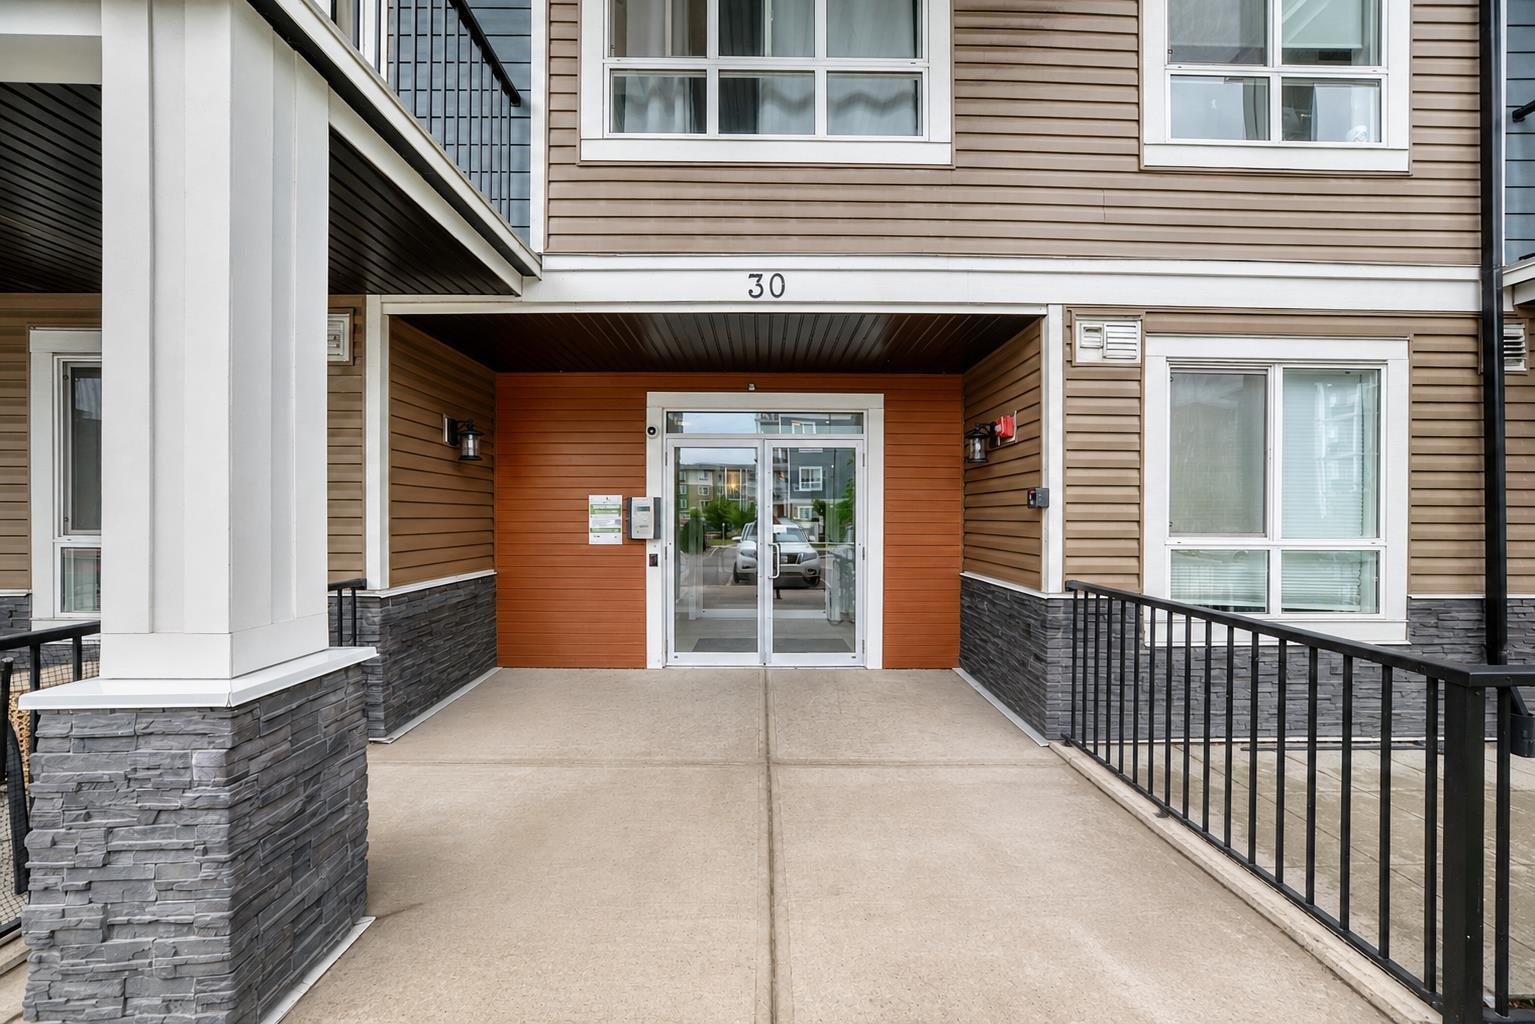
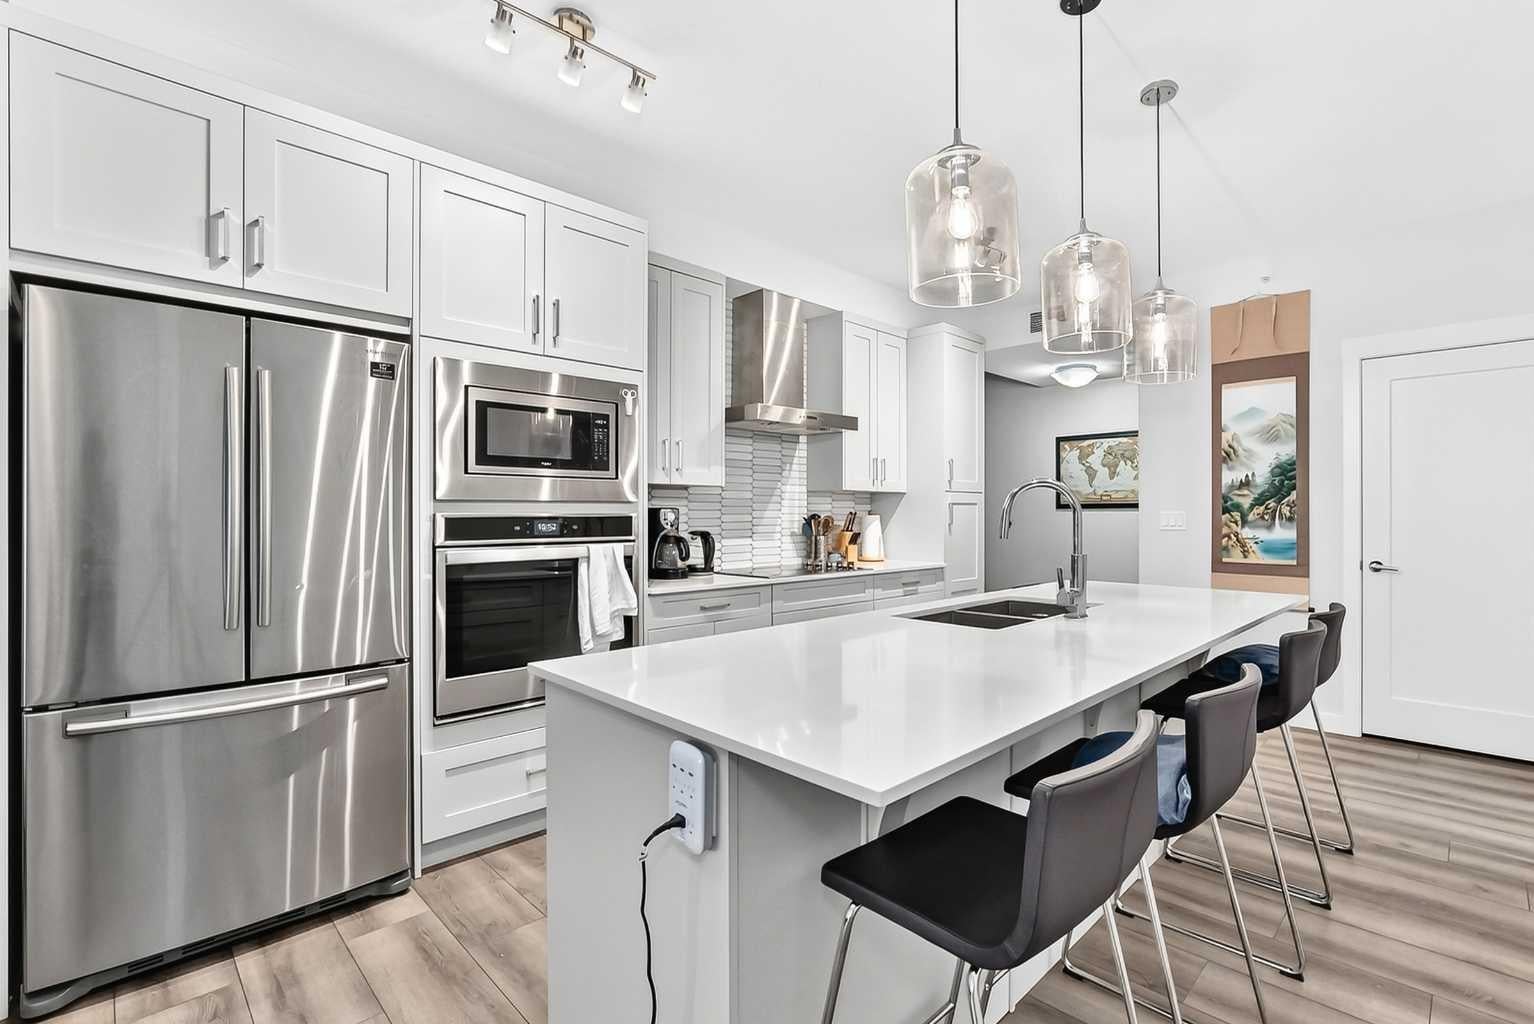
Stylish and inviting and move-in ready! This TOP FLOOR 2 bedroom, 2 bathroom condo in Walden offers 954 sq. ft. of bright living space with a trendy, modern feel. The updated kitchen features crisp white cabinetry, quartz countertops, stainless steel appliances, a subway tile backsplash and a large island with plenty of seating. The open-concept living and dining area is spacious and filled with natural light, with easy access to the huge wraparound balcony—an amazing spot for morning coffee, summer BBQs or simply enjoying the views. The primary bedroom offers a walk-in closet and 4-piece ensuite, while the second bedroom is a great size and is conveniently located near the main 4-piece bathroom. You'll also appreciate the in-suite laundry and durable luxury vinyl plank flooring throughout. Being on the top floor means no one above you, and the large balcony gives you an impressive amount of outdoor space rarely found in a condo. Located close to shopping, restaurants. Being built by Logel homes this building also features a skim coat of thinset concrete on every floor making the building extremely quiet!

Save
Ask
Tour
Hide
Share
Listing Snapshot
Price 
$399,998
Days On Site 
8 Days
Bedrooms 
2
Inside Area (SqFt) 
954.2 sqft
Total Baths 
2
Full Baths 
2
Partial Baths 
N/A
Lot Size 
N/A
Year Built 
2019
MLS® Number 
A2337382
Status 
Active
Property Tax 
$2,792
Maintenance Fees 
$432.39 monthly
Sq Ft Source 
N/A
Friends & Family
Recent Activity
a week agoListing first seen on site
a week agoListing updated with changes from the MLS®
General Features
Levels 
One
Number Of Stories 
4
Parking Spaces 
1
Pets 
Breed Restrictions
Property Sub Type 
Apartment
Style 
Apartment-Single Level Unit
Zoning 
M-X2
Interior Features
Appliances 
DishwasherMicrowaveOvenRefrigeratorWasher/Dryer StackedCooktop
Flooring 
Ceramic TileOther
Heating 
Baseboard
Interior 
Breakfast BarBuilt-in FeaturesHigh CeilingsKitchen IslandOpen FloorplanSee RemarksStone CountersStorage
Laundry Features 
In Unit
4pc Bathroom 
Dimensions - 10`9" x 4`11"Level - Main
4pc Ensuite bath 
Dimensions - 10`8" x 4`11"Level - Main
Bedroom 
Dimensions - 11`0" x 9`10"Level - Main
Bedroom - Primary 
Dimensions - 13`10" x 10`10"Level - Main
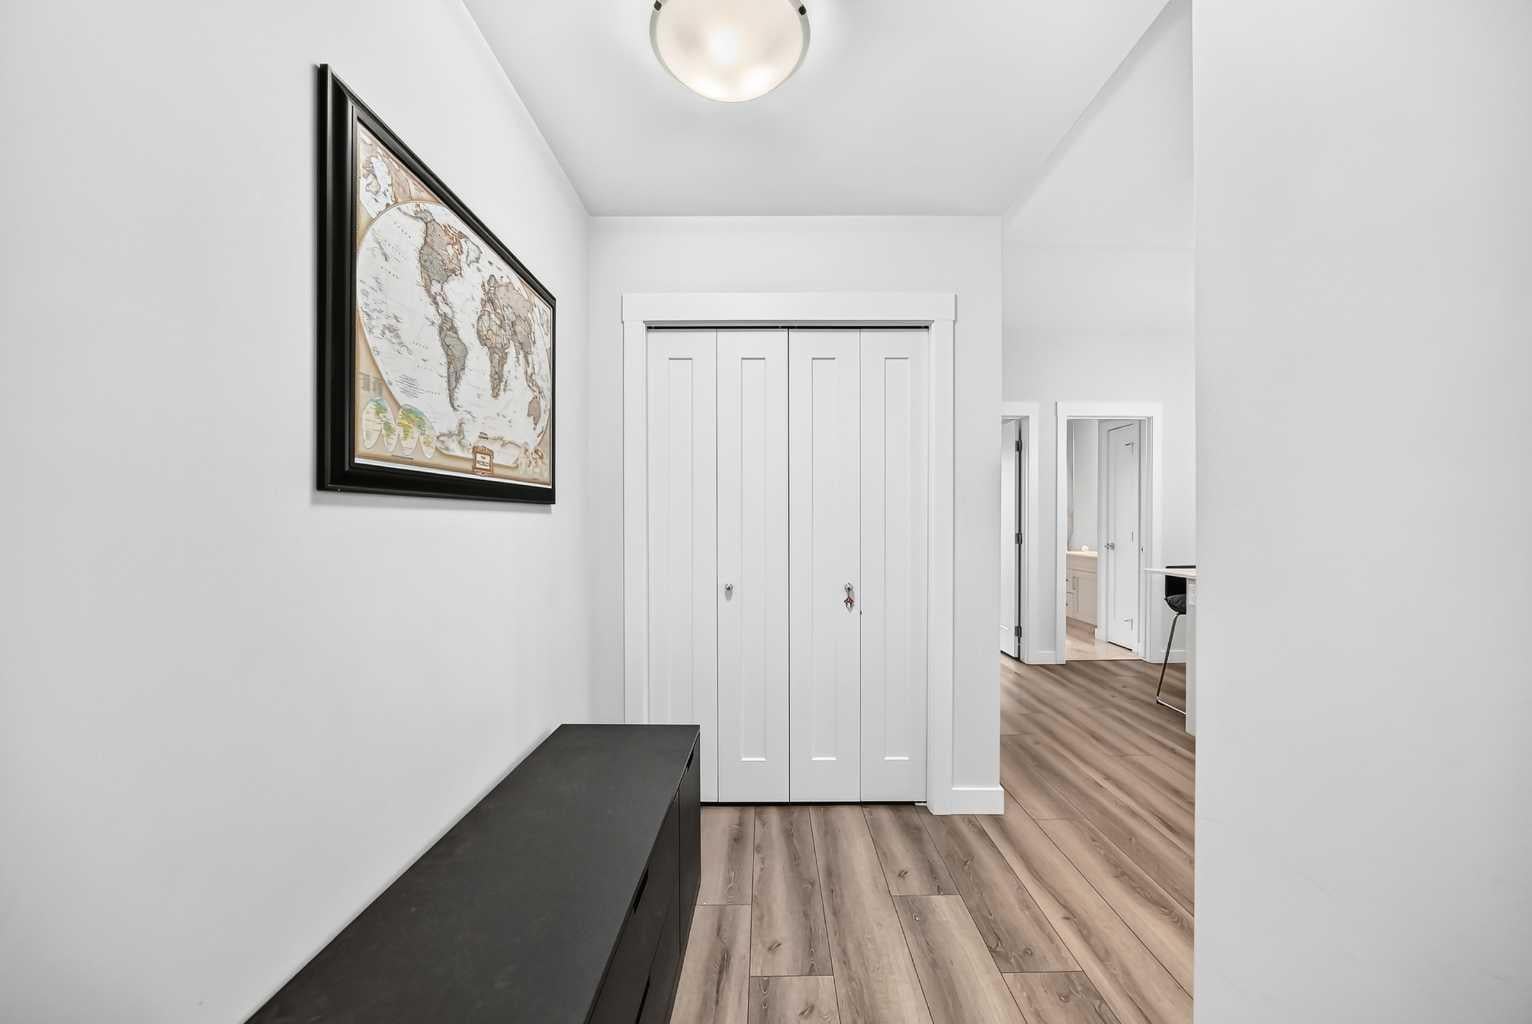
Entrance 
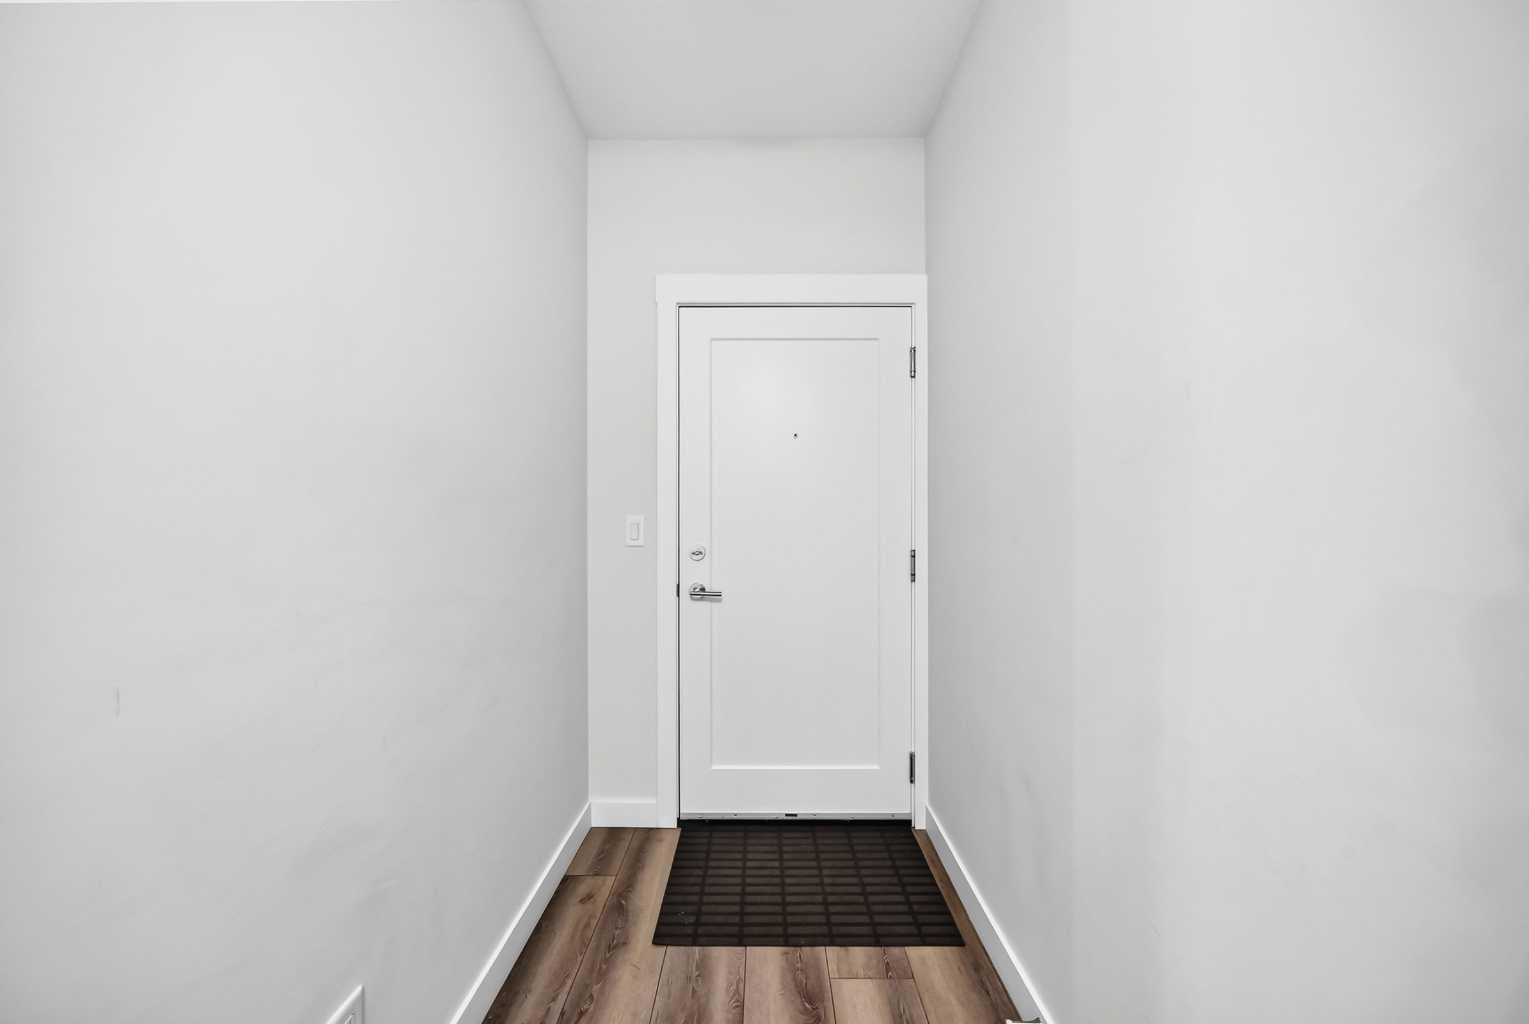
Dimensions - 13`1" x 4`5"Level - Main
Kitchen 
Dimensions - 15`0" x 8`10"Level - Main
Laundry 
Dimensions - 5`3" x 4`3"Level - Main
Living/Dining Room Combination 
Dimensions - 19`11" x 12`11"Level - Main
Walk-In Closet 
Dimensions - 7`11" x 5`3"Level - Main
Save
Ask
Tour
Hide
Share
Exterior Features
Construction Details 
OtherVinyl Siding
Exterior 
LightingOther
Community Features
Association Amenities 
Other
Community Features 
OtherSidewalks
Maintenance Fee 
432.39
Maintenance Fee Frequency 
Monthly
Listing courtesy of Dylan Oneschuk of eXp Realty

Listing information is provided by Participants of the Alberta One Realty Listing Services (Pillar 9). IDX information is provided exclusively for personal, non-commercial use, and may not be used for any purpose other than to identify prospective properties consumers may be interested in purchasing. Information is deemed reliable but not guaranteed. Copyright 2026, Alberta One Realty Listing Services (Pillar 9)
Last checked 2026-08-26 10:30 AM UTC

Neighborhood & Commute
Source: Walkscore
Save
Ask
Tour
Hide
Share