Save
Ask
Tour
Hide
Share
$654,900
13 Days On Site

86 Saddlecrest Close NE
Calgary, AB T3J 5B6

For Sale|Single Family Residence|Active
4
Beds
4
Total Baths
3
Full Baths
1
Partial Bath
1,747.53
SqFt
$375
/SqFt
2003
Built
Subdivision:
Saddle Ridge
County:
Calgary
Call Now: 587-328-7524
Is this the listing for you? We can help make it yours.
587-328-7524
86 Saddlecrest Close NE86 Saddlecrest Close NE86 Saddlecrest Close NE86 Saddlecrest Close NE
Save
Ask
Tour
Hide
Share

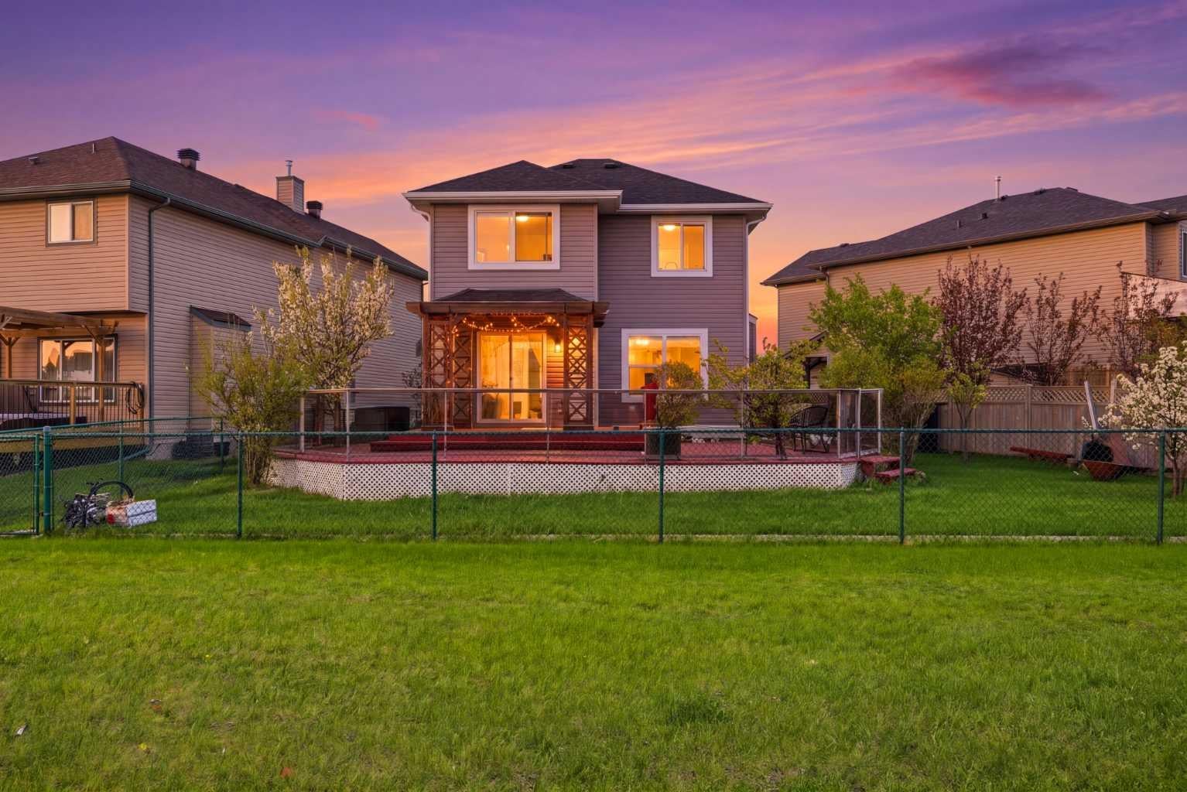
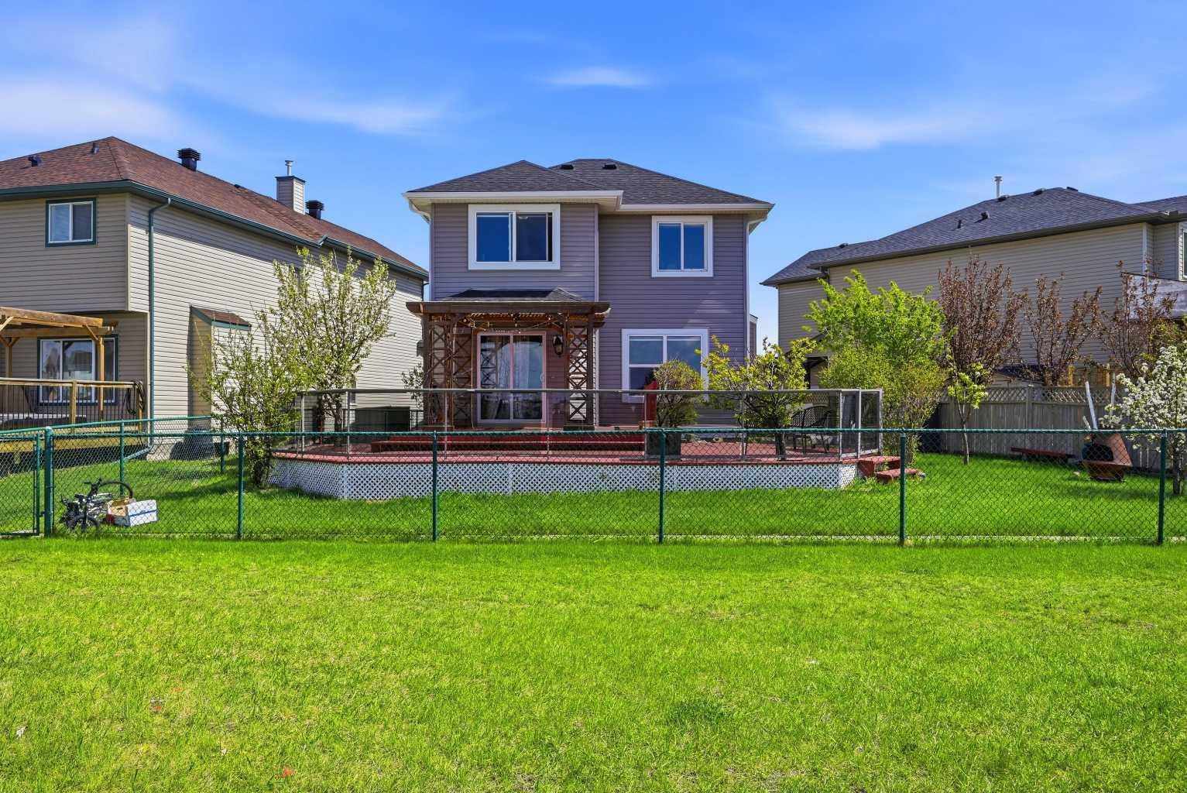
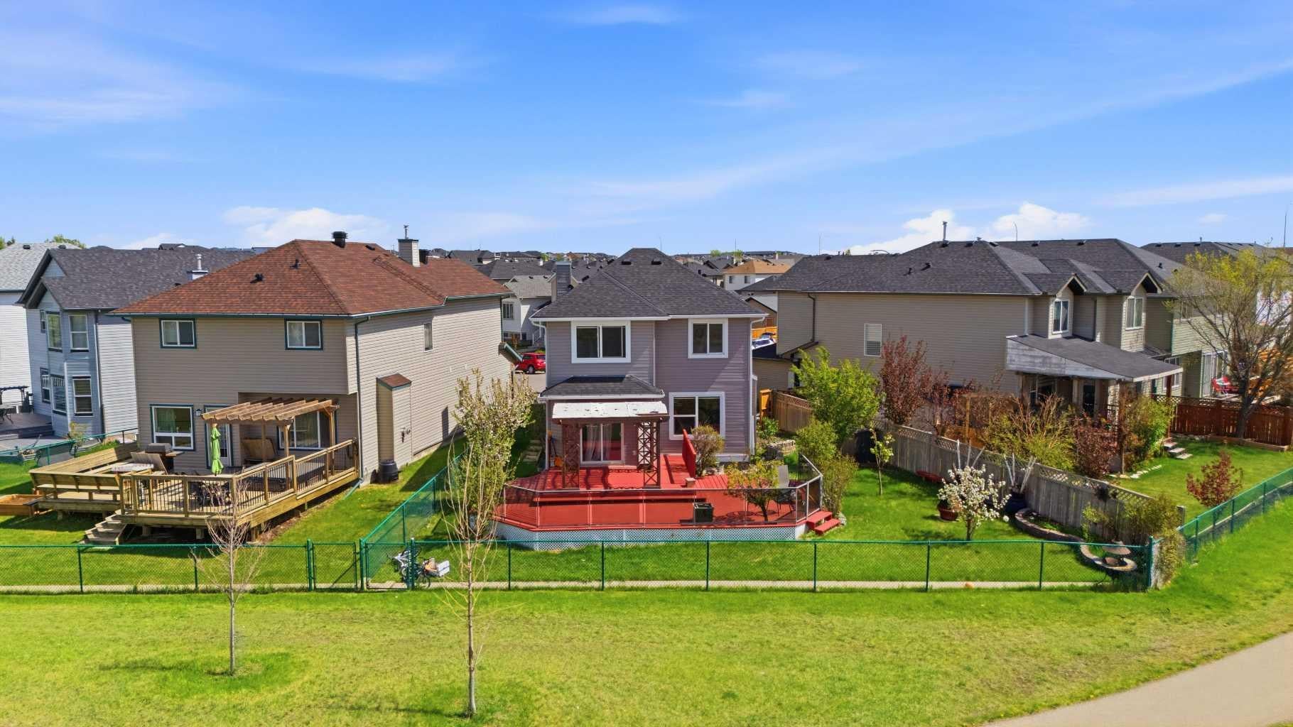
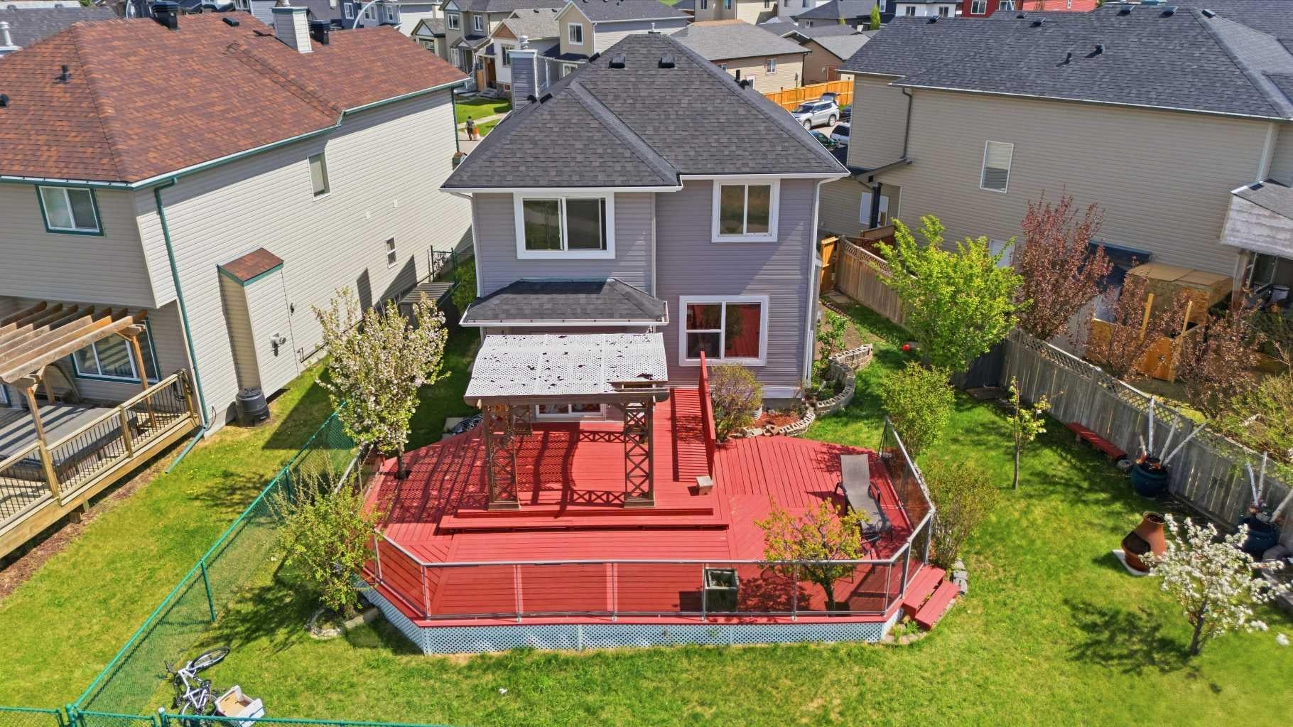
Welcome to this well-maintained 2-storey home in the heart of Saddle Ridge offering over 2,400 sq ft of Living space, plus a fully finished basement with an illegal suite! Situated on a spacious lot backing onto green space and pond, this property offers added privacy and open views that are hard to find. The main floor features warm hardwood flooring, a bright and open living room with a cozy gas fireplace, and a functional kitchen complete with a breakfast bar and plenty of cabinet space. The dining area overlooks the backyard and opens onto an expansive deck with pergola,an ideal setup for summer BBQs, entertaining, or simply relaxing outdoors while enjoying the green space behind. Upstairs, you’ll find a generous bonus/family room, 3 bedrooms, and 2 full bathrooms including a spacious primary retreat with a walk-in closet and private ensuite. The fully finished basement includes an illegal suite setup, providing excellent flexibility for extended family or additional living space. Additional highlights include a double attached garage, large fenced yard, and excellent access to nearby schools, parks, playgrounds, shopping, and walking paths. Buyers will also appreciate the future convenience of the planned Blue Line LRT expansion with the proposed 88th Avenue station nearby. For added peace of mind, all 2024 hailstorm damage has already been fully repaired. This is a fantastic opportunity for families or investors looking for value in a sought-after community. Book your private showing today!

Save
Ask
Tour
Hide
Share
Listing Snapshot
Price 
$654,900
Days On Site 
13 Days
Bedrooms 
4
Inside Area (SqFt) 
1,747.53 sqft
Total Baths 
4
Full Baths 
3
Partial Baths 
1
Lot Size 
0.11 Acres
Year Built 
2003
MLS® Number 
A2337362
Status 
Active
Property Tax 
$4,588
Maintenance Fees 
N/A
Sq Ft Source 
N/A
Friends & Family
Recent Activity
2 weeks agoListing first seen on site
2 weeks agoListing updated with changes from the MLS®
General Features
Acres 
0.11
Attached Garage 
Yes
Garage 
Yes
Garage Spaces 
2
Levels 
Two
Parking 
ConcreteAttachedGarageDriveway
Parking Spaces 
4
Property Sub Type 
Single Family Residence
SqFt Above 
1747.53
SqFt Below 
684.39
Style 
2 Storey
Zoning 
R-G
Interior Features
Appliances 
DishwasherElectric RangeRange HoodRefrigeratorWasher/Dryer
Basement 
FullFinished
Fireplace 
Yes
Fireplace Features 
Family RoomGas
Fireplaces 
1
Flooring 
CarpetHardwoodVinyl
Heating 
Forced AirNatural Gas
Interior 
Breakfast BarLaminate CountersOpen FloorplanPantryWalk-In Closet(s)
Laundry Features 
Electric Dryer HookupMain LevelWasher Hookup
Window Features 
Window Coverings
2pc Bathroom 
Dimensions - 4`3" x 4`7"Level - Main
4pc Bathroom 
Dimensions - 4`11" x 7`3"Level - Lower
4pc Ensuite bath 
Dimensions - 7`5" x 8`1"Level - Upper
Bedroom 
Dimensions - 11`7" x 12`4"Level - Upper
Bedroom - Primary 
Dimensions - 11`2" x 19`11"Level - Upper
Dining Room 
Dimensions - 11`2" x 10`6"Level - Main
Family Room 
Dimensions - 13`0" x 15`2"Level - Upper
Foyer 
Dimensions - 7`9" x 10`0"Level - Main
Furnace/Utility Room 
Dimensions - 5`8" x 7`10"Level - Lower
Game Room 
Dimensions - 17`5" x 26`11"Level - Lower
Kitchen 
Dimensions - 11`1" x 6`5"Level - Lower
Living Room 
Dimensions - 11`9" x 19`3"Level - Main
Mud Room 
Dimensions - 3`9" x 8`9"Level - Main
Walk-In Closet 
Dimensions - 6`2" x 8`11"Level - Upper
Save
Ask
Tour
Hide
Share
Exterior Features
Construction Details 
Vinyl SidingFrame
Exterior 
None
Fencing 
Fenced
Frontage 
6.52M 21`5"
Lot Features 
Back YardCity Lot
Patio And Porch 
DeckOther
Roof 
ShingleAsphalt
Waterfront Features 
Pond
Windows/Doors 
Window Coverings
Community Features
Community Features 
ParkPlaygroundSidewalks
Listing courtesy of Ashwani Bawa of Coldwell Banker Mountain Central

Listing information is provided by Participants of the Alberta One Realty Listing Services (Pillar 9). IDX information is provided exclusively for personal, non-commercial use, and may not be used for any purpose other than to identify prospective properties consumers may be interested in purchasing. Information is deemed reliable but not guaranteed. Copyright 2026, Alberta One Realty Listing Services (Pillar 9)
Last checked 2026-08-28 12:35 PM UTC

Neighborhood & Commute
Source: Walkscore
Save
Ask
Tour
Hide
Share