Save
Ask
Tour
Hide
Share
$250,000
27 Days On Site

214 Sherwood Square NW 110
Calgary, AB T3R 1T6

For Sale|Apartment|Active
1
Bed
1
Total Bath
1
Full Bath
649.73
SqFt
$385
/SqFt
2016
Built
Subdivision:
Sherwood
County:
Calgary
Call Now: 587-328-7524
Is this the listing for you? We can help make it yours.
587-328-7524
214 Sherwood Square NW 110214 Sherwood Square NW 110214 Sherwood Square NW 110214 Sherwood Square NW 110
Save
Ask
Tour
Hide
Share

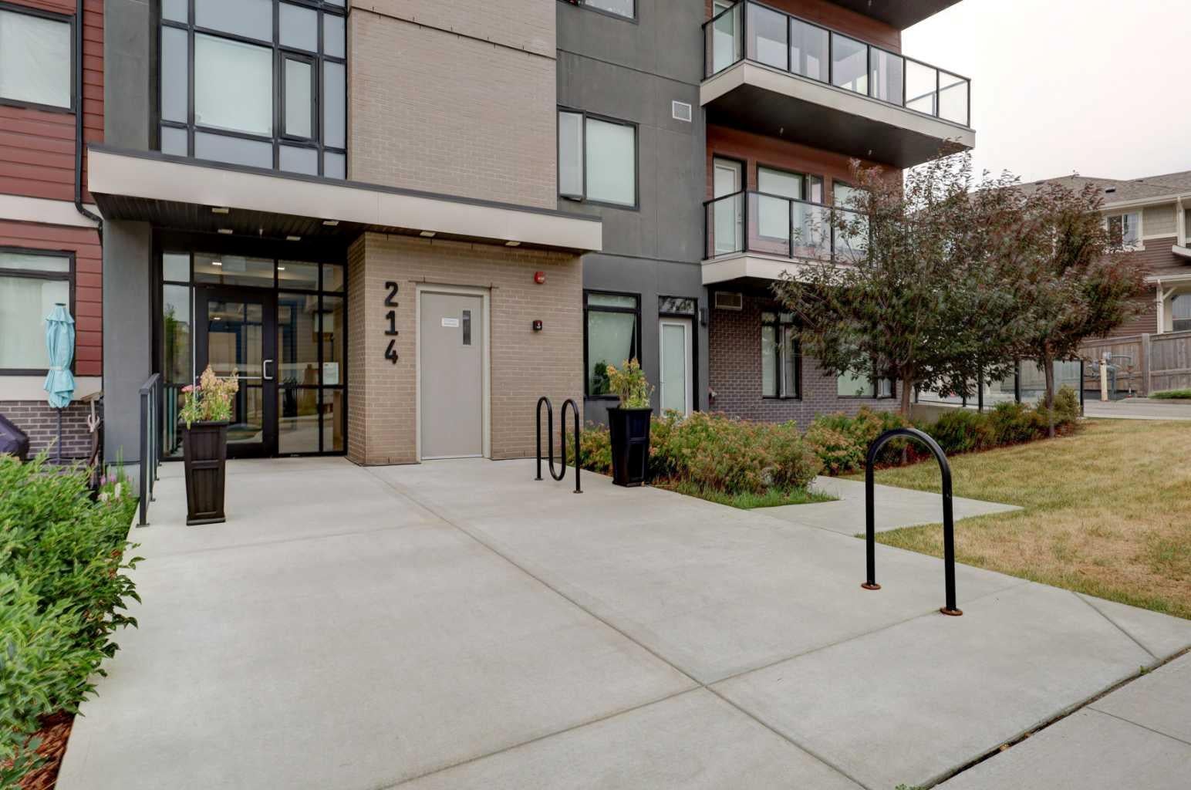
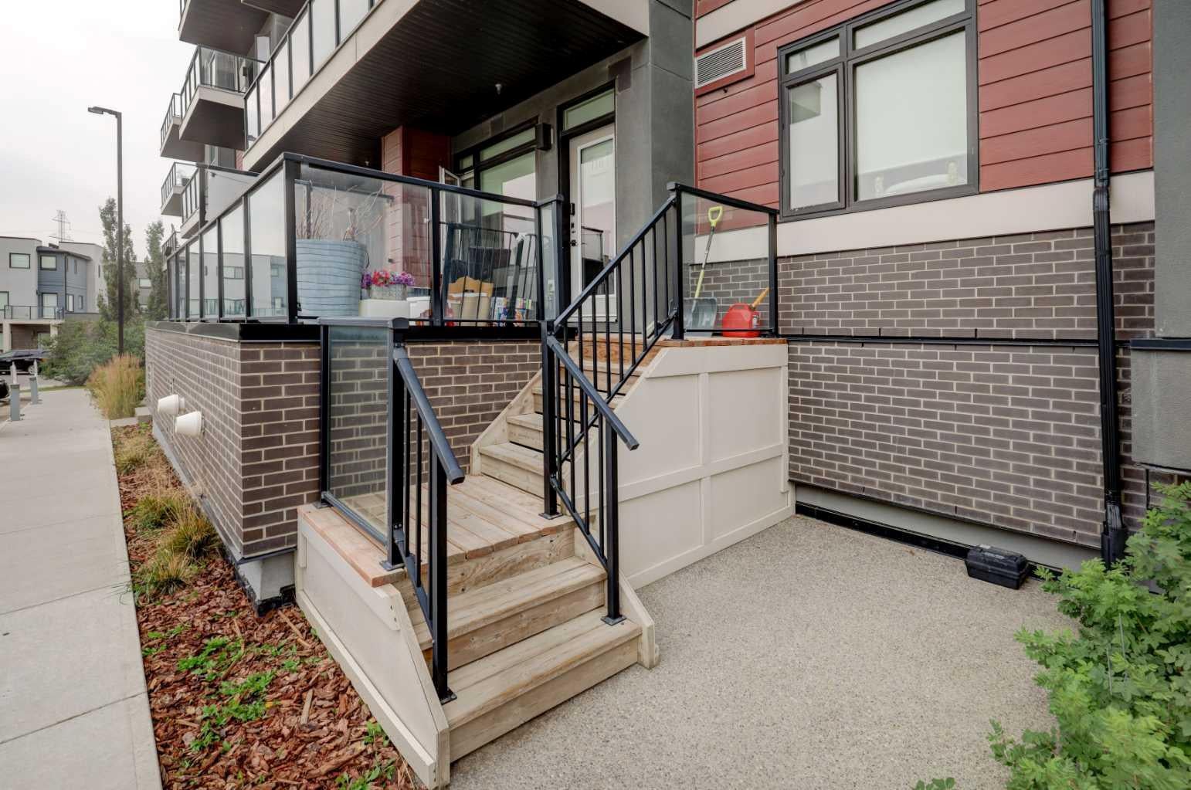
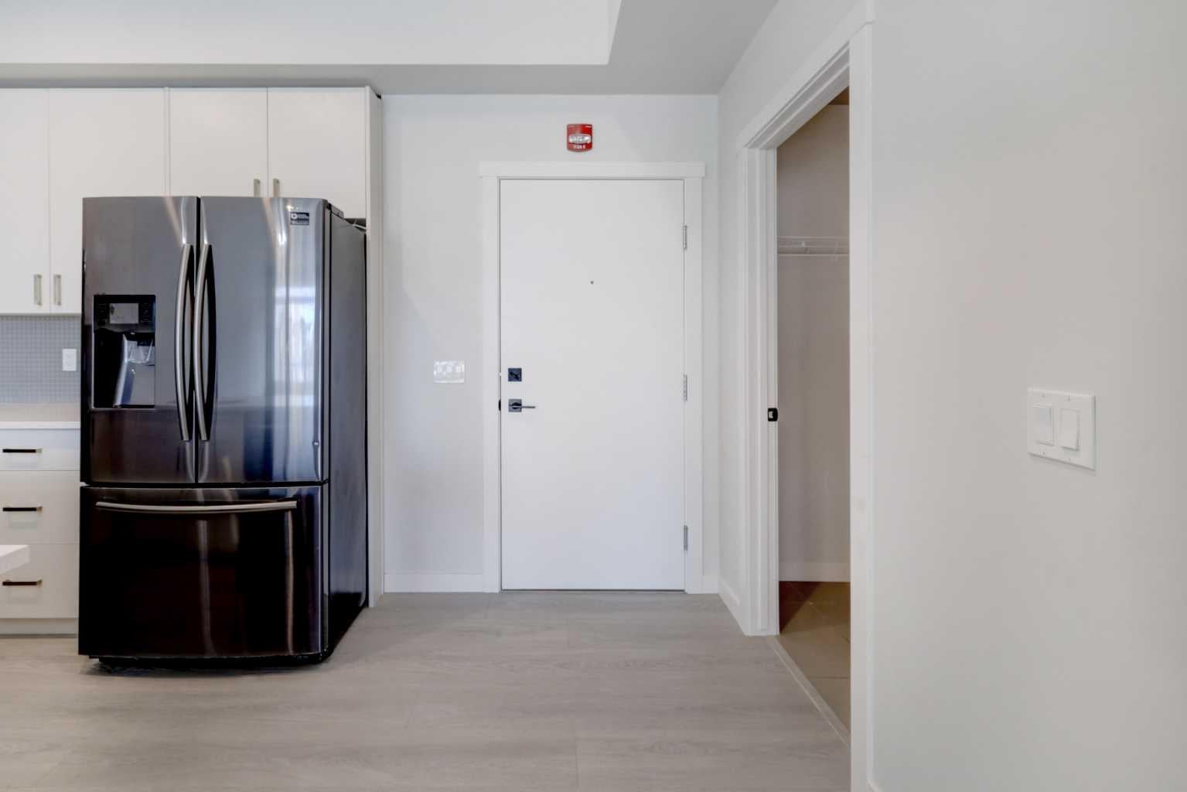
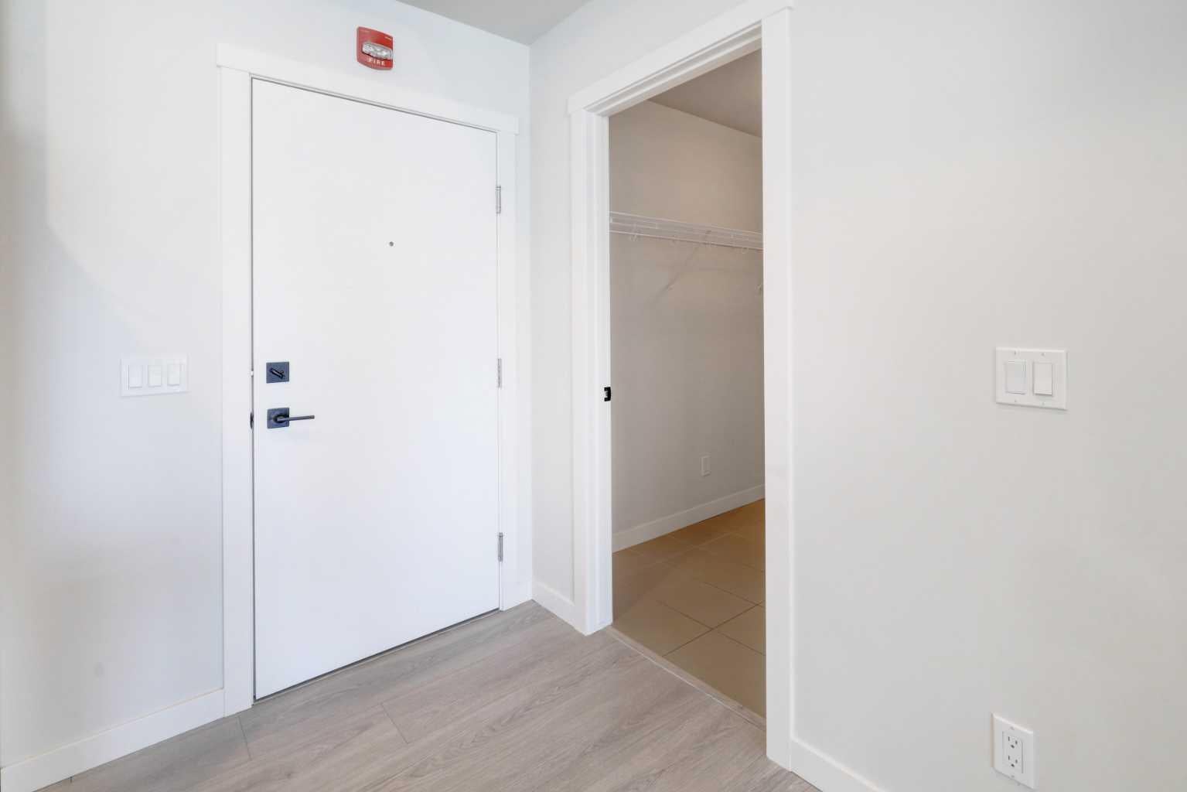
Welcome to Sherwood Square! This beautifully maintained main-floor unit offers the perfect blend of comfort, style, and convenience in the desirable community of Sherwood. A spacious private patio greets you at the entrance, providing the ideal space for summer barbecues, morning coffee, or enjoying the outdoors.Step inside to a bright, open-concept layout complemented by newer flooring throughout for a fresh, contemporary feel. This thoughtfully designed one-bedroom, one-bathroom home is an excellent choice for first-time buyers, downsizers, or investors. The modern kitchen features quartz countertops and stainless steel appliances, while the spacious laundry area provides added functionality and convenience.The primary bedroom offers a walk-through closet complete with custom organizers and dual access to the full bathroom, creating a practical layout that is equally convenient for guests. Enjoy an unbeatable location close to major grocery stores, restaurants, coffee shops, parks, playgrounds, schools, and public transit. With easy access to both Sarcee Trail and Stoney Trail, getting around the city is quick and convenient. Don’t miss your opportunity to make this inviting home in Sherwood Square your own! With this much to offer at an attractive price, it won’t be on the market for long. Call today!

Save
Ask
Tour
Hide
Share
Listing Snapshot
Price 
$250,000
Days On Site 
27 Days
Bedrooms 
1
Inside Area (SqFt) 
649.73 sqft
Total Baths 
1
Full Baths 
1
Partial Baths 
N/A
Lot Size 
N/A
Year Built 
2016
MLS® Number 
A2337318
Status 
Active
Property Tax 
$1,679
Maintenance Fees 
$355.88 monthly
Sq Ft Source 
N/A
Friends & Family
Recent Activity
4 weeks agoListing first seen on site
4 weeks agoListing updated with changes from the MLS®
General Features
Levels 
One
Number Of Stories 
4
Parking 
AssignedGuest
Parking Spaces 
1
Pets 
Breed Restrictions
Property Sub Type 
Apartment
Style 
Apartment-Single Level Unit
Zoning 
M-1 d125
Interior Features
Appliances 
DishwasherDryerRefrigeratorWasherElectric Range
Flooring 
CarpetCeramic TileLaminate
Heating 
BaseboardNatural Gas
Interior 
High Ceilings
Laundry Features 
In UnitLaundry Room
Window Features 
Window Coverings
4pc Bathroom 
Dimensions - 9`0" x 4`11"Level - Main
Bedroom 
Dimensions - 10`11" x 10`11"Level - Main
Dining Room 
Dimensions - 12`2" x 5`5"Level - Main
Kitchen 
Dimensions - 14`1" x 9`7"Level - Main
Laundry 
Dimensions - 9`0" x 4`9"Level - Main
Living Room 
Dimensions - 12`2" x 13`2"Level - Main
Pantry 
Dimensions - 2`1" x 4`6"Level - Main
Walk-In Closet 
Dimensions - 8`5" x 4`6"Level - Main
Save
Ask
Tour
Hide
Share
Exterior Features
Construction Details 
BrickStuccoFrame
Exterior 
LightingPrivate Entrance
Patio And Porch 
EnclosedPatio
Windows/Doors 
Window Coverings
Community Features
Association Amenities 
Snow RemovalTrash
Maintenance Fee 
$355.88
Maintenance Fee Frequency 
Monthly
Community Features 
ParkPlaygroundSidewalksStreet Lights
Listing courtesy of Mark Faheem of Royal LePage Blue Sky

Listing information is provided by Participants of the Alberta One Realty Listing Services (Pillar 9). IDX information is provided exclusively for personal, non-commercial use, and may not be used for any purpose other than to identify prospective properties consumers may be interested in purchasing. Information is deemed reliable but not guaranteed. Copyright 2026, Alberta One Realty Listing Services (Pillar 9)
Last checked 2026-09-10 10:00 PM UTC

Neighborhood & Commute
Source: Walkscore
Save
Ask
Tour
Hide
Share