Save
Ask
Tour
Hide
Share
$440,000
6 Days On Site

428 Cranbrook Square SE
Calgary, AB T3M 3K9

For Sale|Townhouse|Active
3
Beds
3
Total Baths
2
Full Baths
1
Partial Bath
1,950
SqFt
$226
/SqFt
2020
Built
Subdivision:
Cranston
County:
Calgary
Call Now: 587-328-7524
Is this the listing for you? We can help make it yours.
587-328-7524
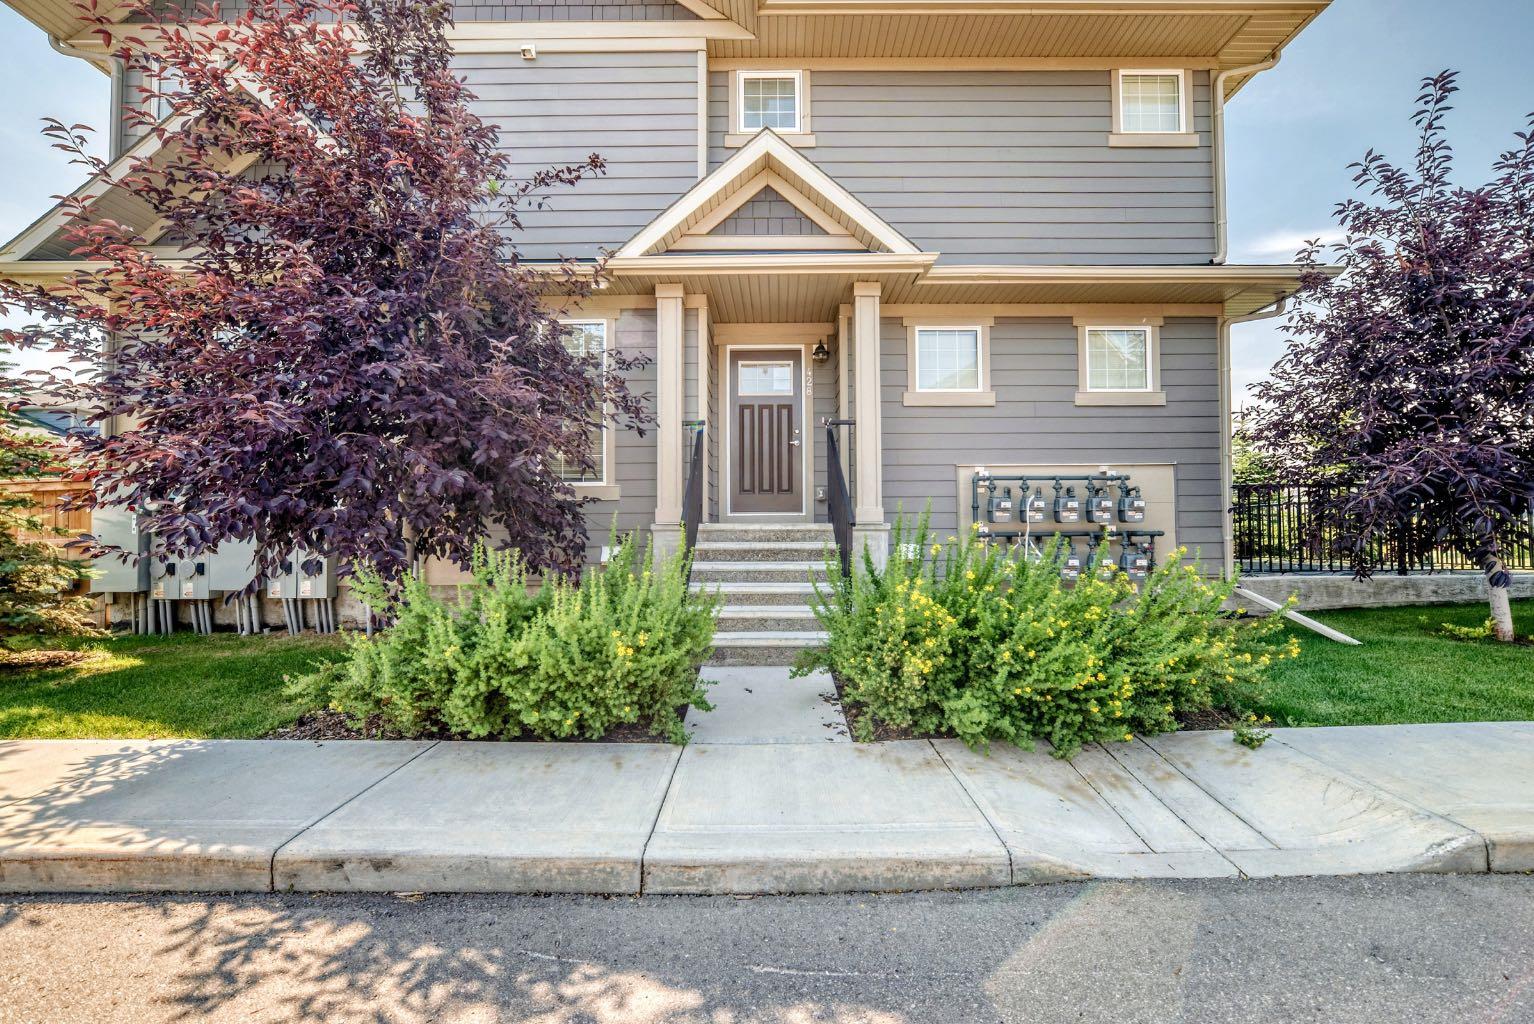
428 Cranbrook Square SE428 Cranbrook Square SE428 Cranbrook Square SE428 Cranbrook Square SE
Save
Ask
Tour
Hide
Share

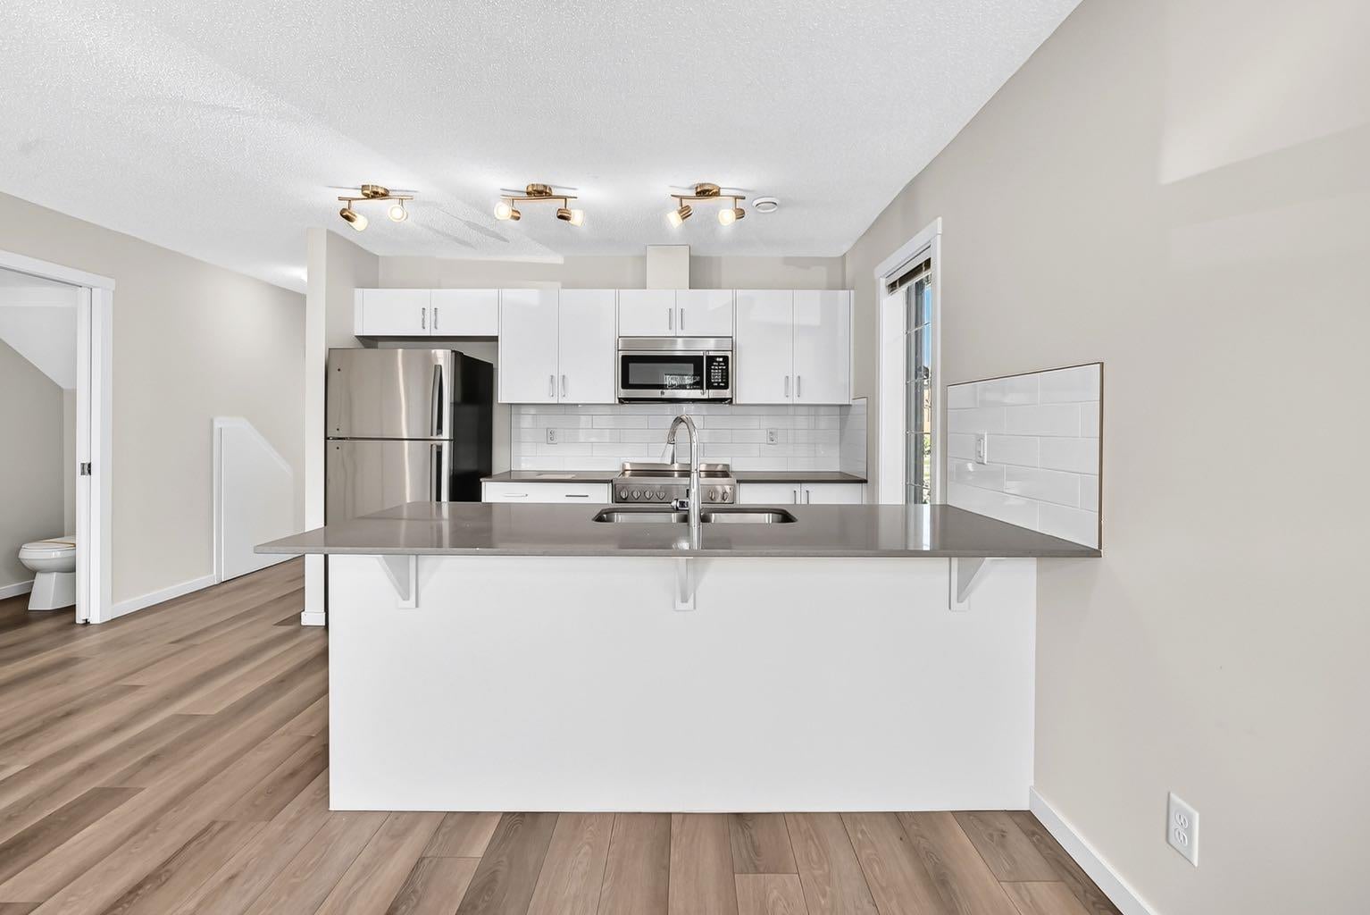
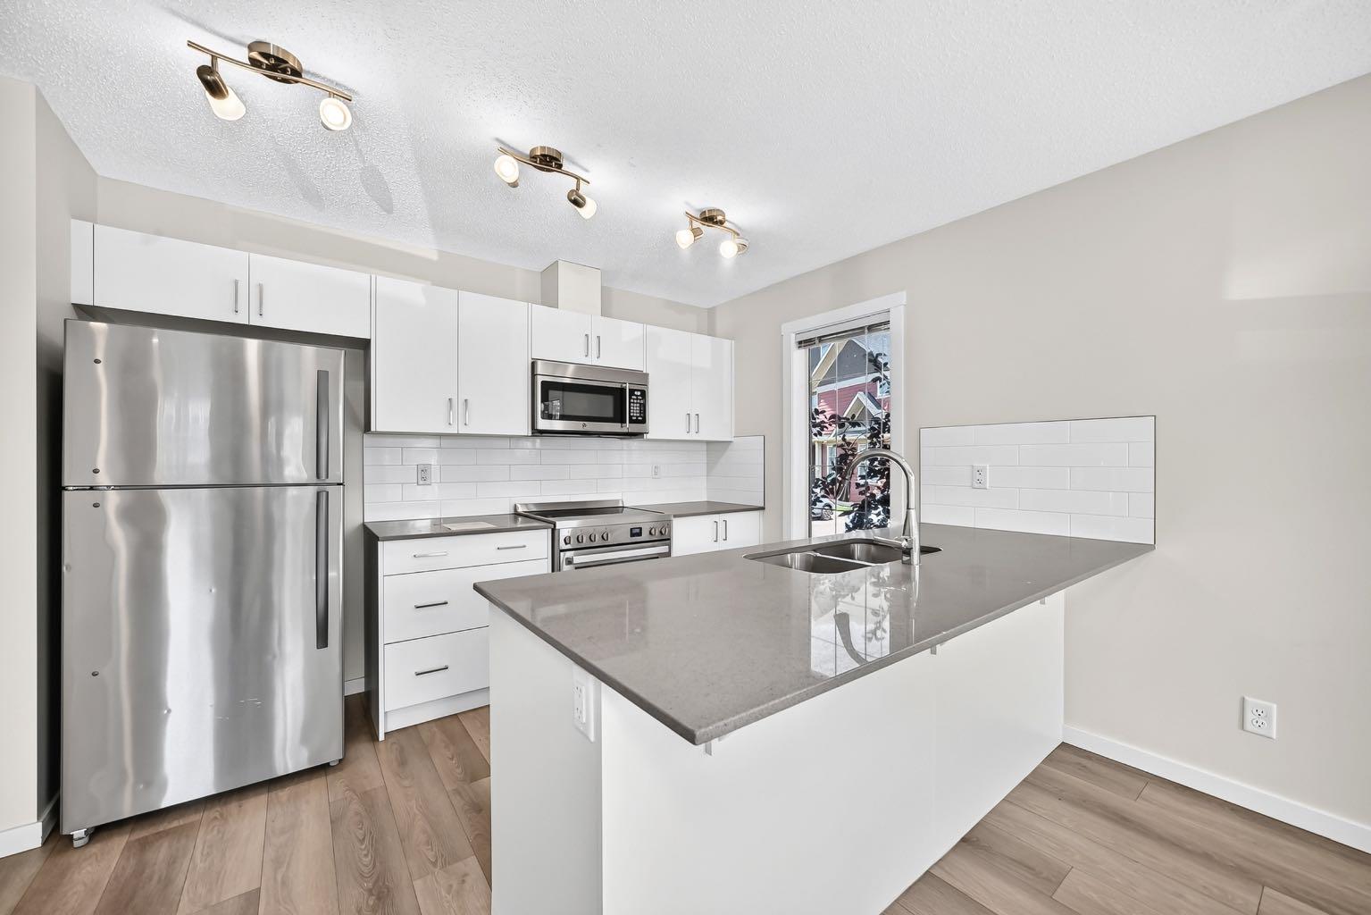
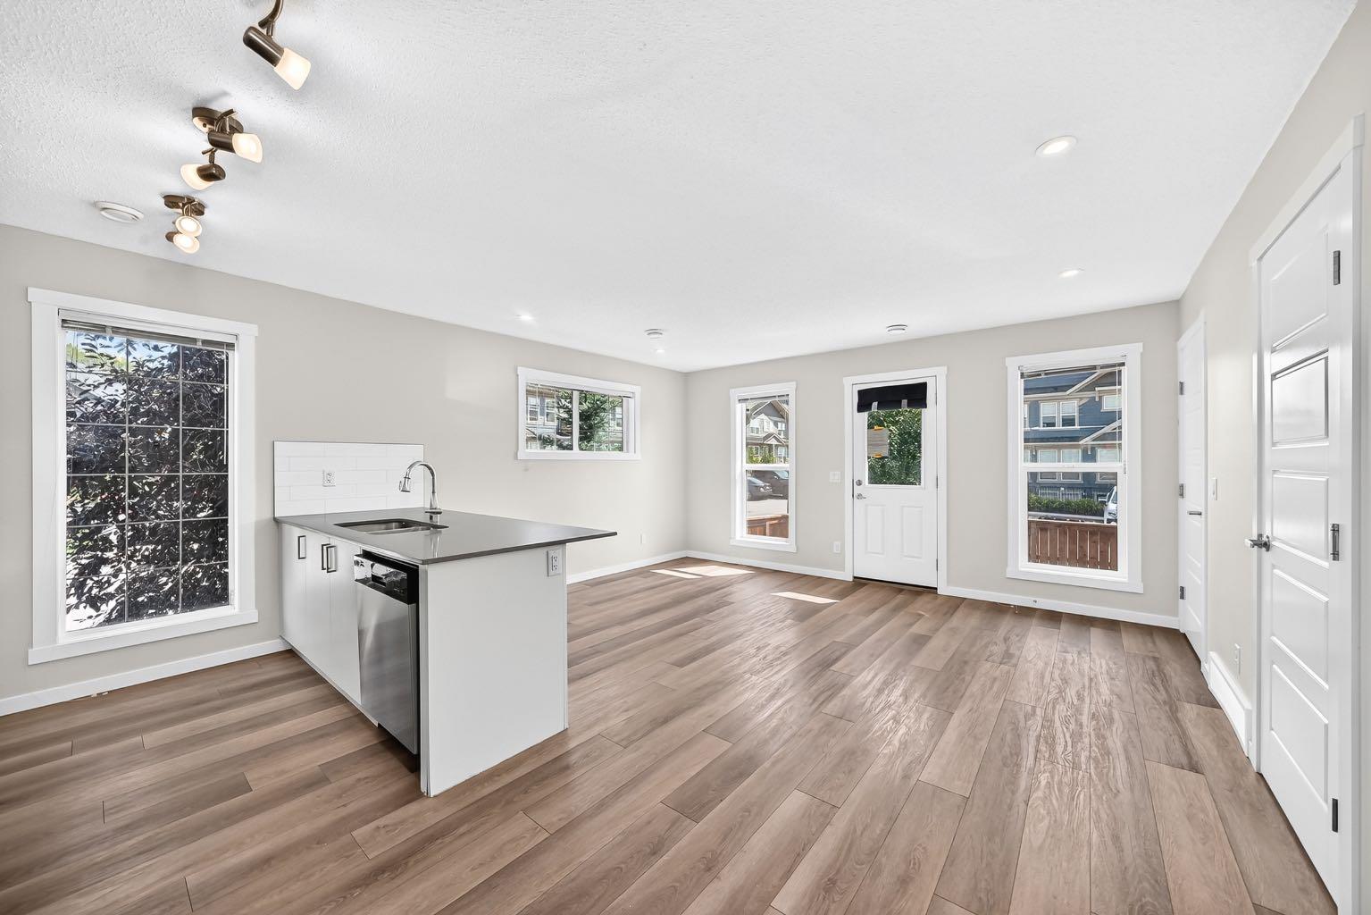
Welcome to 428 Cranbrook Square! This bright and inviting corner stacked townhome offers a spacious, functional layout with plenty of room to make yourself at home. Large windows fill the space with natural light, while vinyl flooring runs throughout the main living areas. The modern kitchen features plenty of cabinetry, quartz countertops, a central island with seating and a pantry, and opens nicely to the dining and living rooms—perfect for everyday living and entertaining. The home offers three bedrooms, including a comfortable primary bedroom with its own private 4-piece ensuite, along with an additional full bathroom and convenient in-unit laundry. Head up to the third level where you’ll find a huge bonus room offering fantastic additional living space, plus access to a private balcony. Assigned parking is included, and the professionally managed complex is pet-friendly. Condo fees include common area maintenance, professional management, reserve fund contributions, snow removal and trash. Enjoy a great location close to walking and biking paths, parks, playgrounds and the river pathways, with easy access to shopping, schools and major routes. A welcoming home with a great layout in a location that makes it easy to enjoy everything Cranston has to offer!

Save
Ask
Tour
Hide
Share
Listing Snapshot
Price 
$440,000
Days On Site 
6 Days
Bedrooms 
3
Inside Area (SqFt) 
1,950 sqft
Total Baths 
3
Full Baths 
2
Partial Baths 
1
Lot Size 
N/A
Year Built 
2020
MLS® Number 
A2337313
Status 
Active
Property Tax 
$3,348
Maintenance Fees 
$280.02 monthly
Sq Ft Source 
N/A
Friends & Family
Recent Activity
6 days agoListing first seen on site
7 days agoListing updated with changes from the MLS®
General Features
Levels 
Three Or More
Parking 
Off StreetAssigned
Parking Spaces 
1
Pets 
Yes
Property Sub Type 
Townhouse
SqFt Above 
1949.6
Style 
Townhouse
Zoning 
M-1
Interior Features
Appliances 
None
Basement 
None
Flooring 
CarpetVinyl
Heating 
Forced Air
Interior 
Breakfast BarKitchen IslandOpen FloorplanPantryStorageWalk-In Closet(s)
Laundry Features 
Laundry RoomUpper Level
2pc Bathroom 
Dimensions - 3`4" x 7`3"Level - Main
4pc Bathroom 
Dimensions - 4`11" x 8`3"Level - Second
4pc Ensuite bath 
Dimensions - 5`0" x 11`1"Level - Second
Bedroom 
Dimensions - 9`5" x 12`10"Level - Second
Bedroom - Primary 
Dimensions - 12`10" x 13`4"Level - Second
Dining Room 
Dimensions - 15`7" x 12`0"Level - Main
Family Room 
Dimensions - 14`5" x 17`0"Level - Third
Kitchen 
Dimensions - 9`0" x 11`5"Level - Main
Laundry 
Dimensions - 3`3" x 3`4"Level - Second
Living Room 
Dimensions - 13`2" x 18`2"Level - Main
Save
Ask
Tour
Hide
Share
Exterior Features
Exterior 
Balcony
Fencing 
Fenced
Lot Features 
Landscaped
Roof 
ShingleAsphalt
Community Features
Association Amenities 
Other
Community Features 
ParkPlaygroundSidewalksStreet Lights
Maintenance Fee 
280.02
Maintenance Fee Frequency 
Monthly
Listing courtesy of Tarryn Hamilton of RE/MAX Realty Professionals

Listing information is provided by Participants of the Alberta One Realty Listing Services (Pillar 9). IDX information is provided exclusively for personal, non-commercial use, and may not be used for any purpose other than to identify prospective properties consumers may be interested in purchasing. Information is deemed reliable but not guaranteed. Copyright 2026, Alberta One Realty Listing Services (Pillar 9)
Last checked 2026-09-01 12:16 AM UTC

Neighborhood & Commute
Source: Walkscore
Save
Ask
Tour
Hide
Share