

Save
Ask
Tour
Hide
$1,850
19 Days On Site
175 Wolf Hollow Crescent SE 115Calgary, AB T2X 6T9
For Rent|Residential Lease|Active
2
Beds
2
Total Baths
2
Full Baths
609
SqFt
$3
/SqFt
2026
Built
Subdivision:
Wolf Willow
County:
Calgary
Call Now: 587-328-7524
Is this the listing for you? We can help make it yours.
587-328-7524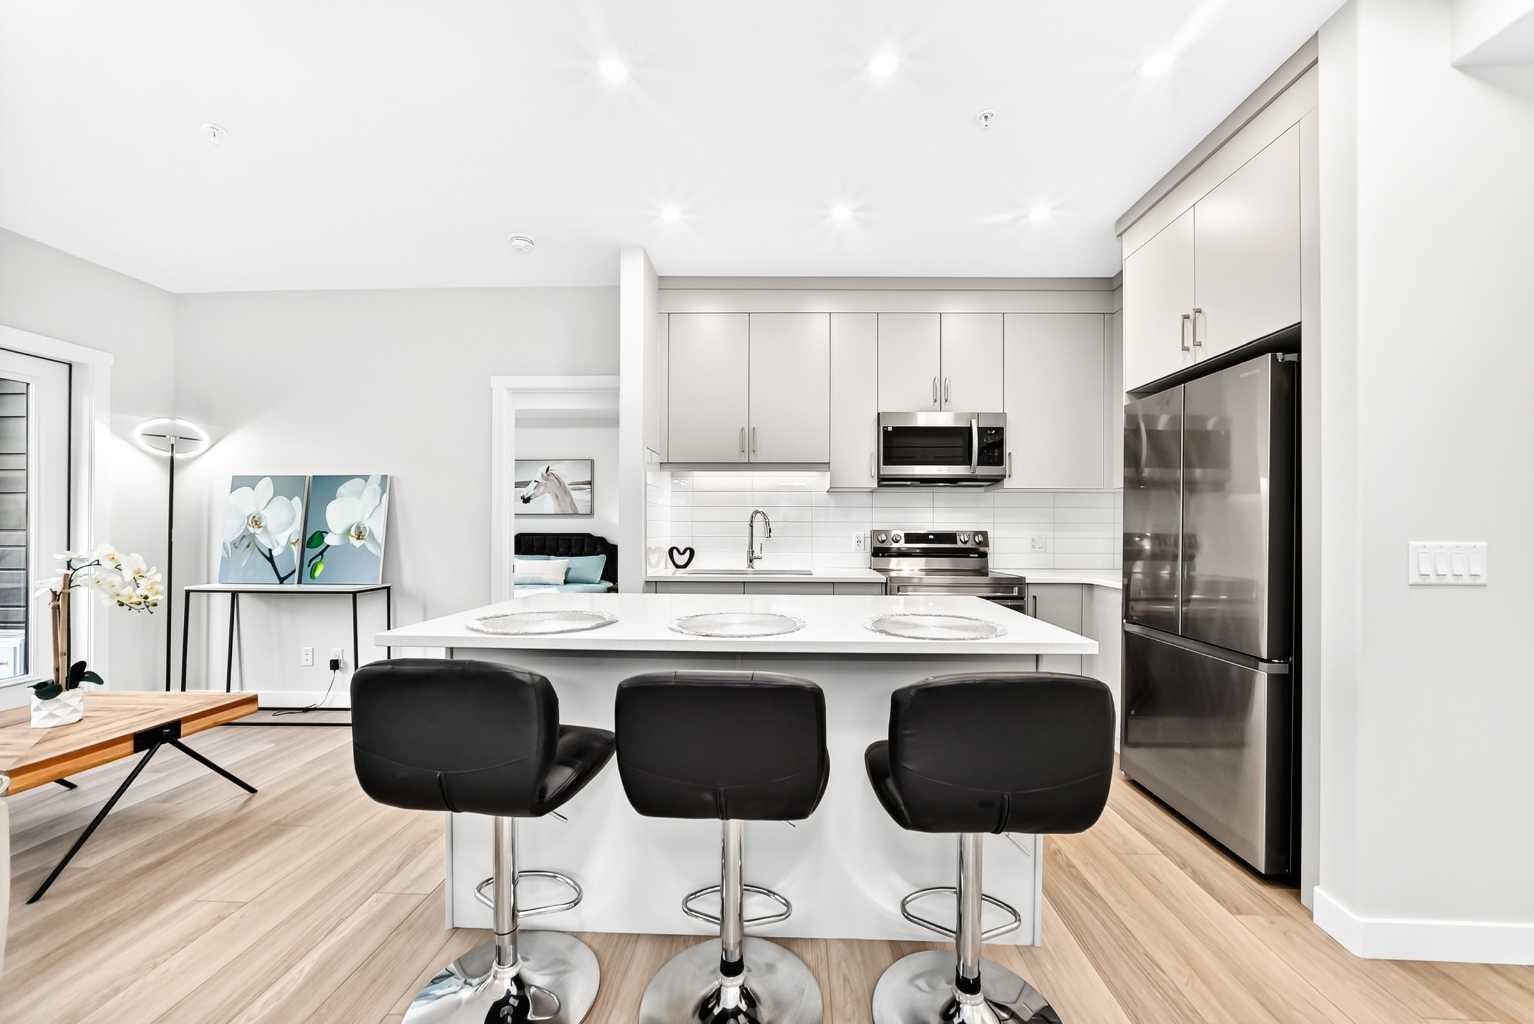
Save
Ask
Tour
Hide
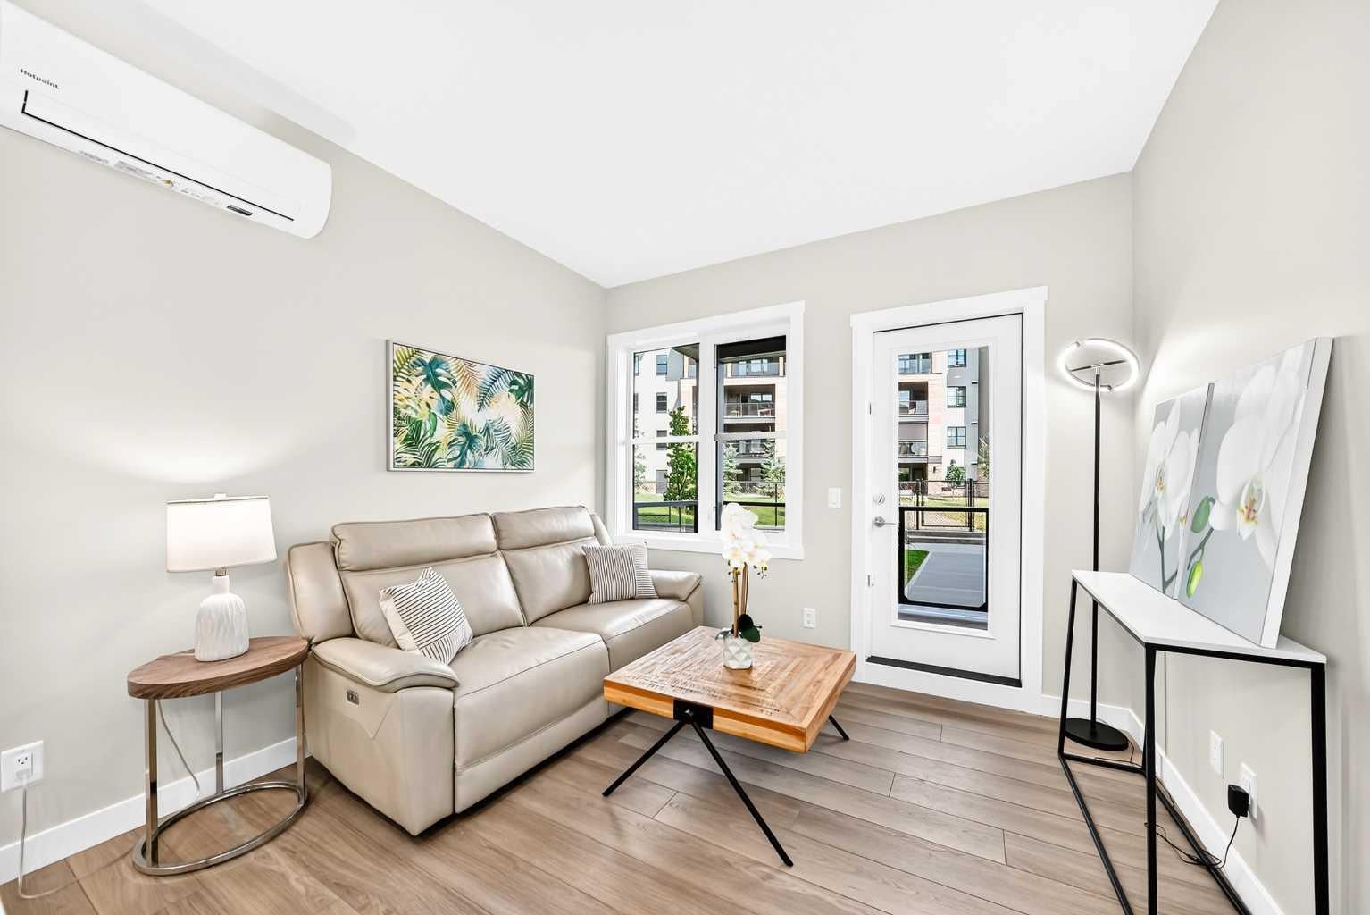
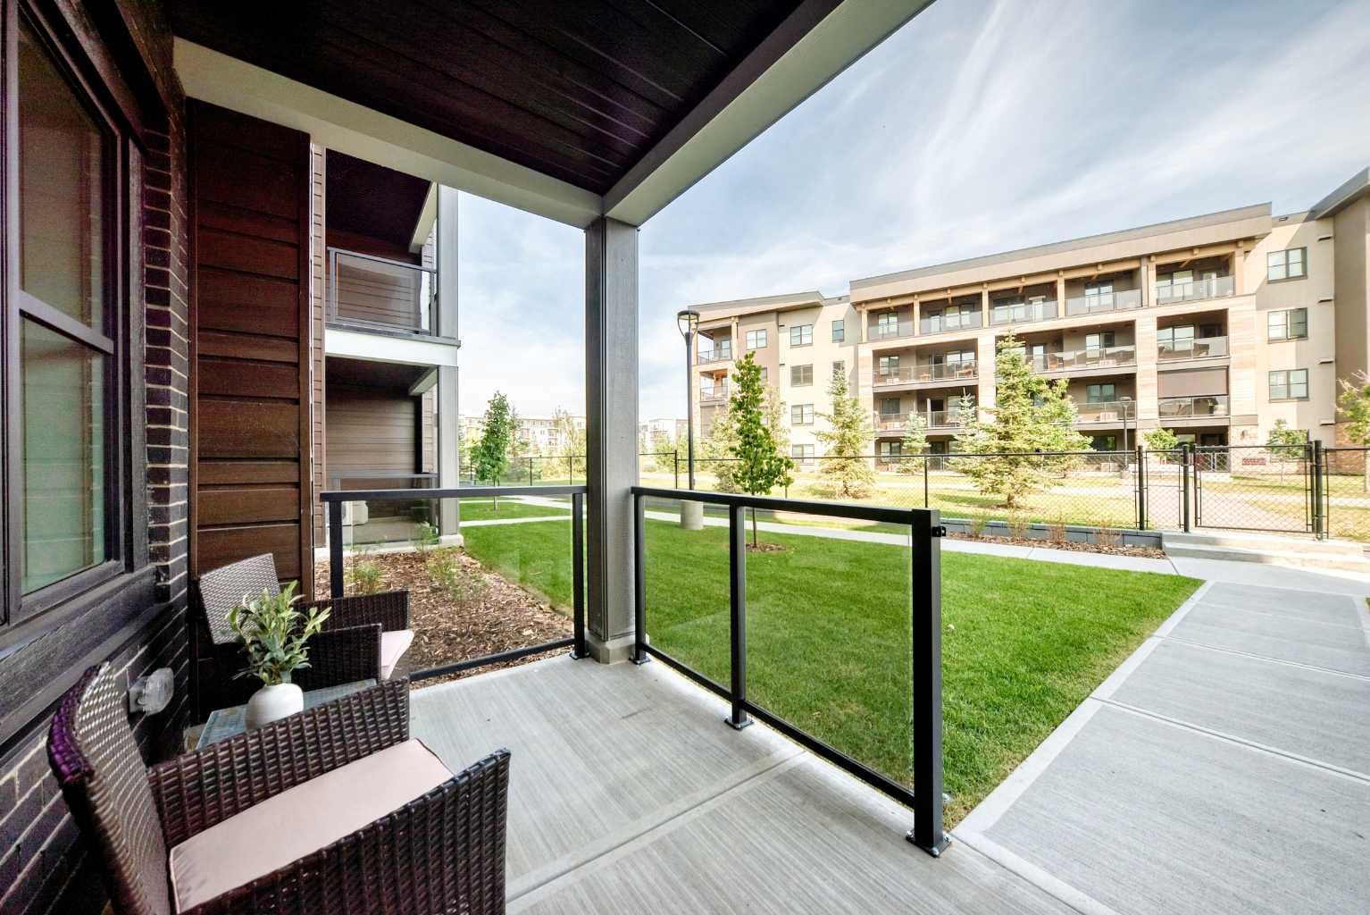
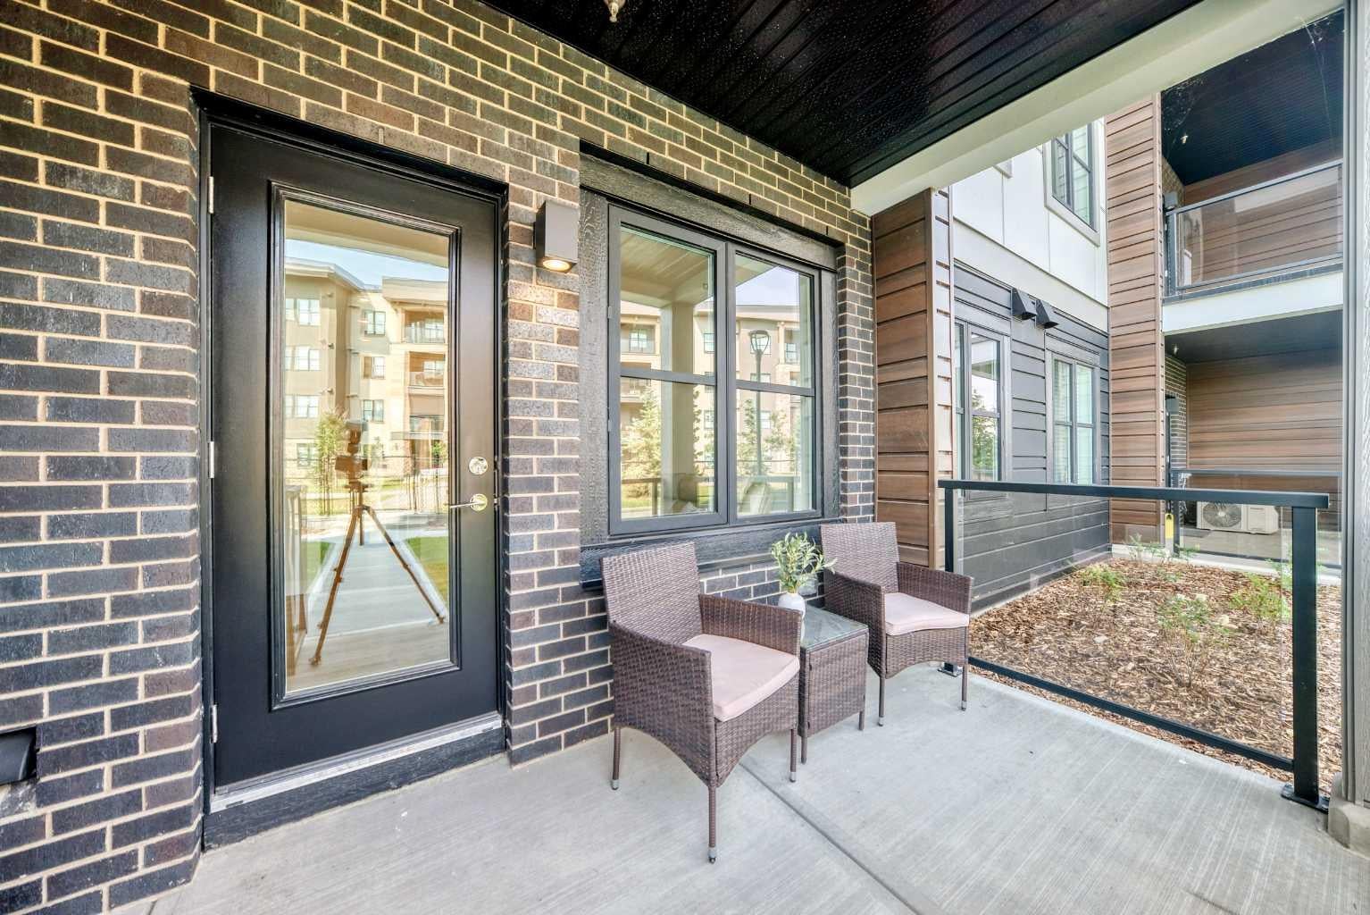
Experience modern luxury in this brand-new, upscale 2-bedroom, 2-bathroom condo nestled in the peaceful community of Wolf Willow, just a short stroll from the Bow River, walking trails, and Central Park with its scenic playground. Designed for comfort and convenience, this open-concept home features central air conditioning, secure underground parking, (street parking and visitor parking also available) included heat and water, and a private walkout porch with elegant glass railings that open directly onto lush green grass and community pathways—offering the perfect blend of serene outdoor living and stylish contemporary design.
Save
Ask
Tour
Hide
Listing Snapshot
Price
$1,850
Days On Site
19 Days
Bedrooms
2
Inside Area (SqFt)
609 sqft
Total Baths
2
Full Baths
2
Partial Baths
N/A
Lot Size
N/A
Year Built
2026
MLS® Number
A2337280
Status
Active
Property Tax
N/A
Maintenance Fees
N/A
Sq Ft Source
N/A
Friends & Family
Recent Activity
| 2 weeks ago | Price changed to $1,850 | |
| 2 weeks ago | Listing updated with changes from the MLS® | |
| 3 weeks ago | Listing first seen on site |
General Features
Parking
Garage
Parking Spaces
1
Interior Features
Appliances
DishwasherRefrigeratorWasher/Dryer StackedCooktop
Cooling
Wall/Window Unit(s)
Flooring
Vinyl
Furnished
Unfurnished
Interior
Breakfast BarHigh CeilingsKitchen IslandWalk-In Closet(s)
3pc Ensuite bath
Dimensions - 7`10" x 5`5"Level - Main
4pc Bathroom
Dimensions - 9`2" x 4`11"Level - Main
Bedroom
Dimensions - 9`0" x 8`10"Level - Main
Bedroom - Primary
Dimensions - 10`3" x 8`1"Level - Main
Covered Porch
Dimensions - 12`4" x 6`6"Level - Main
Kitchen With Eating Area
Dimensions - 11`3" x 11`0"Level - Main
Laundry
Dimensions - 5`3" x 3`5"Level - Main
Living Room
Dimensions - 10`6" x 9`10"Level - Main
Walk-In Closet
Dimensions - 7`9" x 4`5"Level - Main
Save
Ask
Tour
Hide
Exterior Features
Construction Details
Metal Siding
Patio And Porch
Patio
Roof
Flat
Listing courtesy of Julie MacLeod of Real Broker

Listing information is provided by Participants of the Alberta One Realty Listing Services (Pillar 9). IDX information is provided exclusively for personal, non-commercial use, and may not be used for any purpose other than to identify prospective properties consumers may be interested in purchasing. Information is deemed reliable but not guaranteed. Copyright 2026, Alberta One Realty Listing Services (Pillar 9)
Last checked 2026-09-02 02:39 AM UTC
Listing information is provided by Participants of the Alberta One Realty Listing Services (Pillar 9). IDX information is provided exclusively for personal, non-commercial use, and may not be used for any purpose other than to identify prospective properties consumers may be interested in purchasing. Information is deemed reliable but not guaranteed. Copyright 2026, Alberta One Realty Listing Services (Pillar 9)
Last checked 2026-09-02 02:39 AM UTC
Neighborhood & Commute
Source: Walkscore
Save
Ask
Tour
Hide
