

8500 19 Avenue SE 2509Calgary, AB T2A 7V1
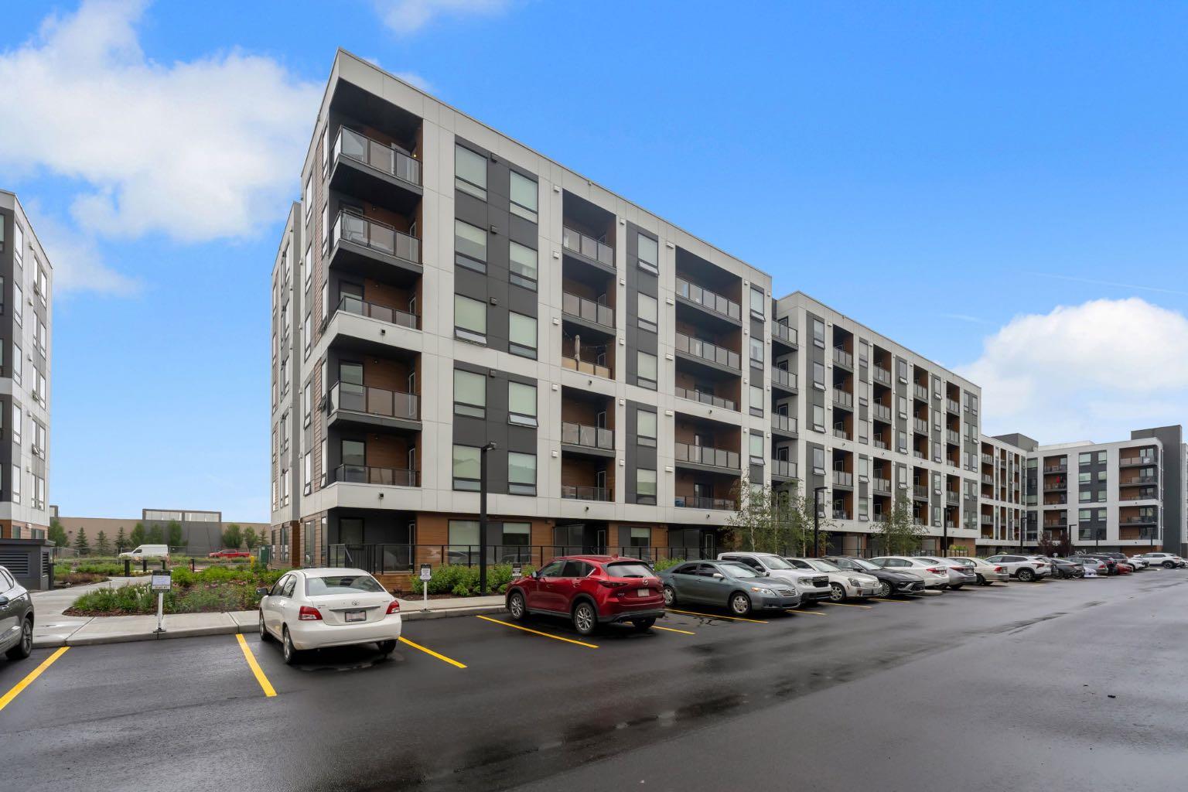
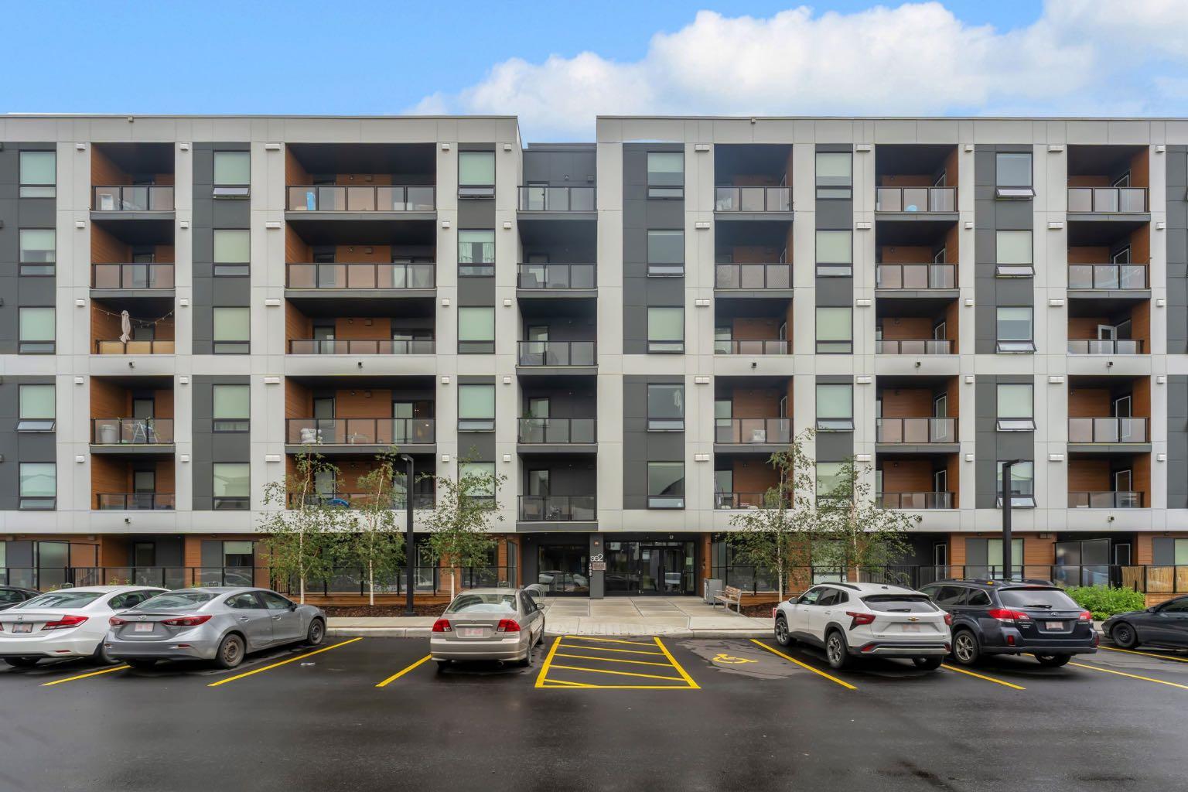
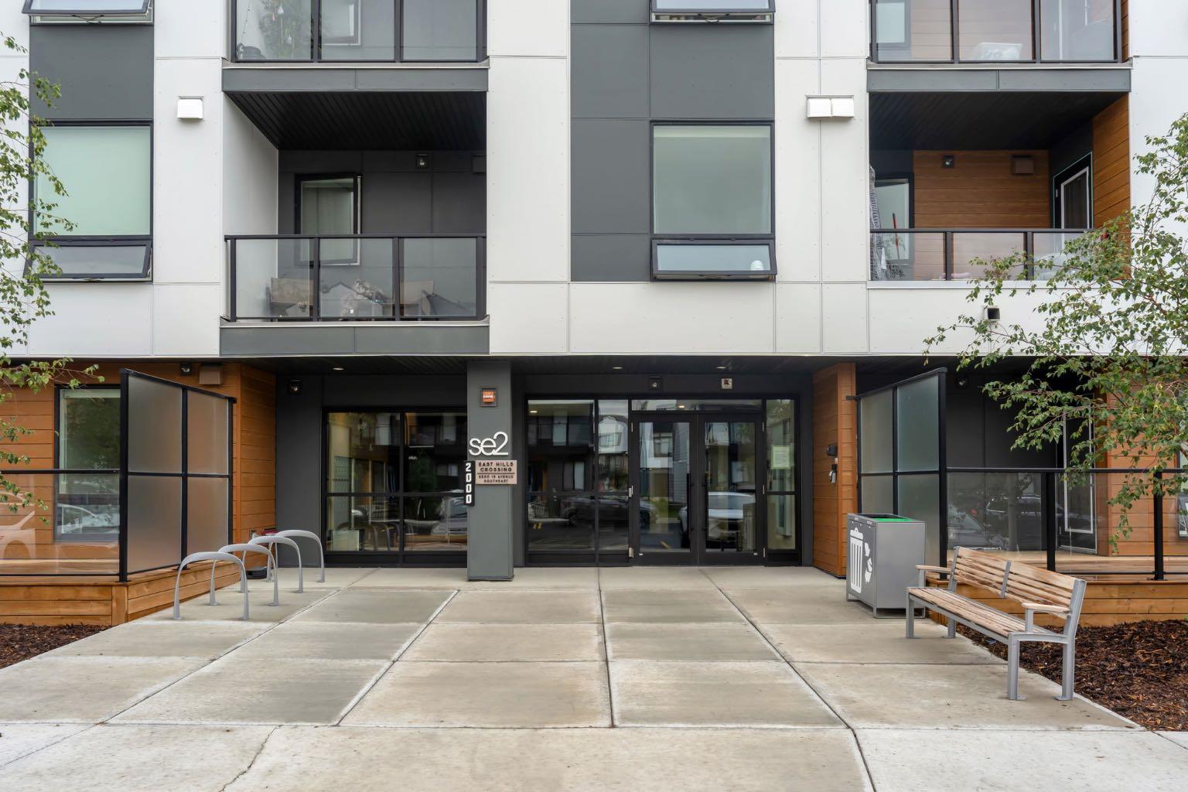
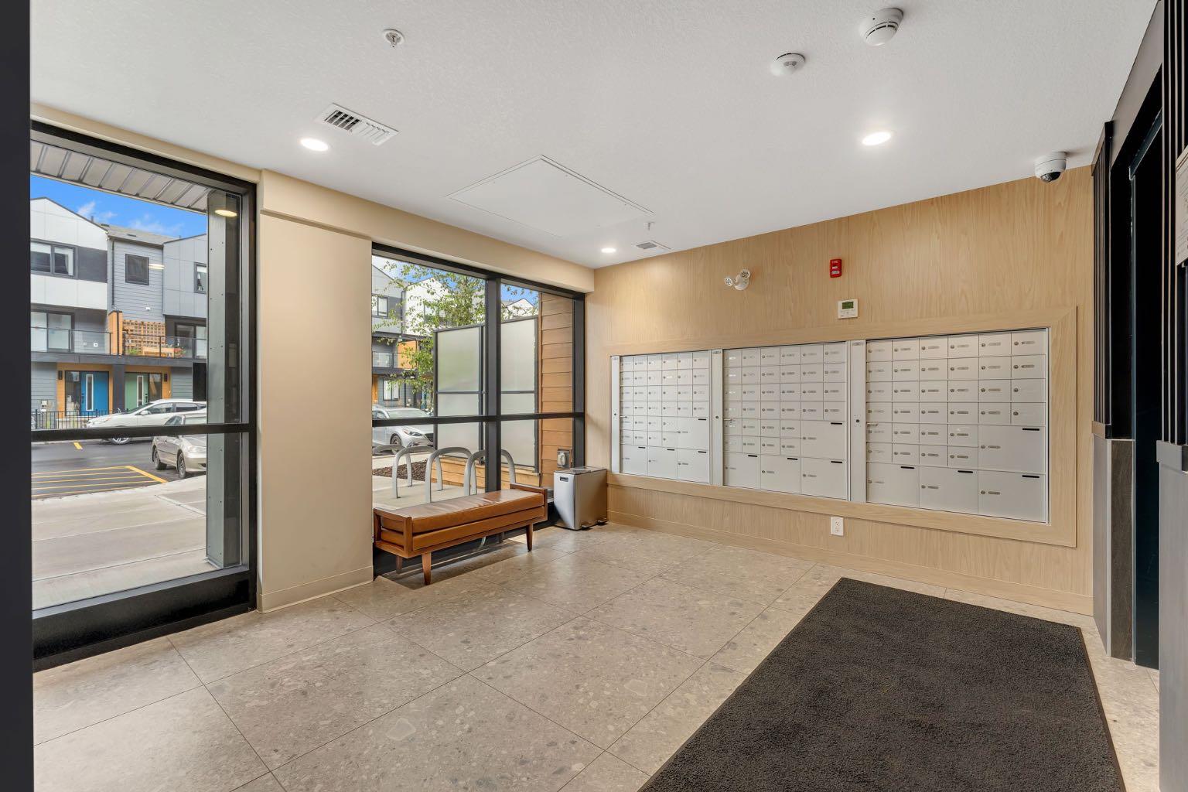
Welcome to this beautifully positioned 5th floor condo in the growing community of Belvedere, offering 504 sq ft of thoughtfully designed living space with peaceful pond views and an unobstructed outlook. This 1 bedroom, 1 bathroom unit offers a bright and functional layout that makes excellent use of the space. Being located on the 5th floor means you can enjoy added privacy, plenty of natural light and relaxing views without another building directly in front of you. The home also includes one titled underground parking stall, keeping your vehicle secure and protected through Calgary winters. Residents can enjoy additional building amenities, including access to the fitness centre located in Building 3000 and rooftop patios located in Buildings 1000 and 4000. The complex is also pet friendly, subject to condominium restrictions. The location is another major advantage. Belvedere continues to grow with shopping, restaurants and everyday amenities nearby, while convenient access to Stoney Trail makes getting around the city easy. Whether you are a first time buyer looking to get into the market, an investor searching for a low maintenance property, or someone looking to simplify their lifestyle, this condo offers a great combination of location, views, functionality and convenience.
| 2 weeks ago | Listing first seen on site | |
| 2 weeks ago | Listing updated with changes from the MLS® |

Listing information is provided by Participants of the Alberta One Realty Listing Services (Pillar 9). IDX information is provided exclusively for personal, non-commercial use, and may not be used for any purpose other than to identify prospective properties consumers may be interested in purchasing. Information is deemed reliable but not guaranteed. Copyright 2026, Alberta One Realty Listing Services (Pillar 9)
Last checked 2026-09-02 12:41 AM UTC
