Save
Ask
Tour
Hide
Share
$290,000
43 Days On Site

1606 4 Street NW 103
Calgary, AB T2M 2Y9

For Sale|Apartment|Active
2
Beds
2
Total Baths
2
Full Baths
996
SqFt
$291
/SqFt
2004
Built
Subdivision:
Crescent Heights
County:
Calgary
Call Now: 587-328-7524
Is this the listing for you? We can help make it yours.
587-328-7524
1606 4 Street NW 1031606 4 Street NW 1031606 4 Street NW 1031606 4 Street NW 103
Save
Ask
Tour
Hide
Share

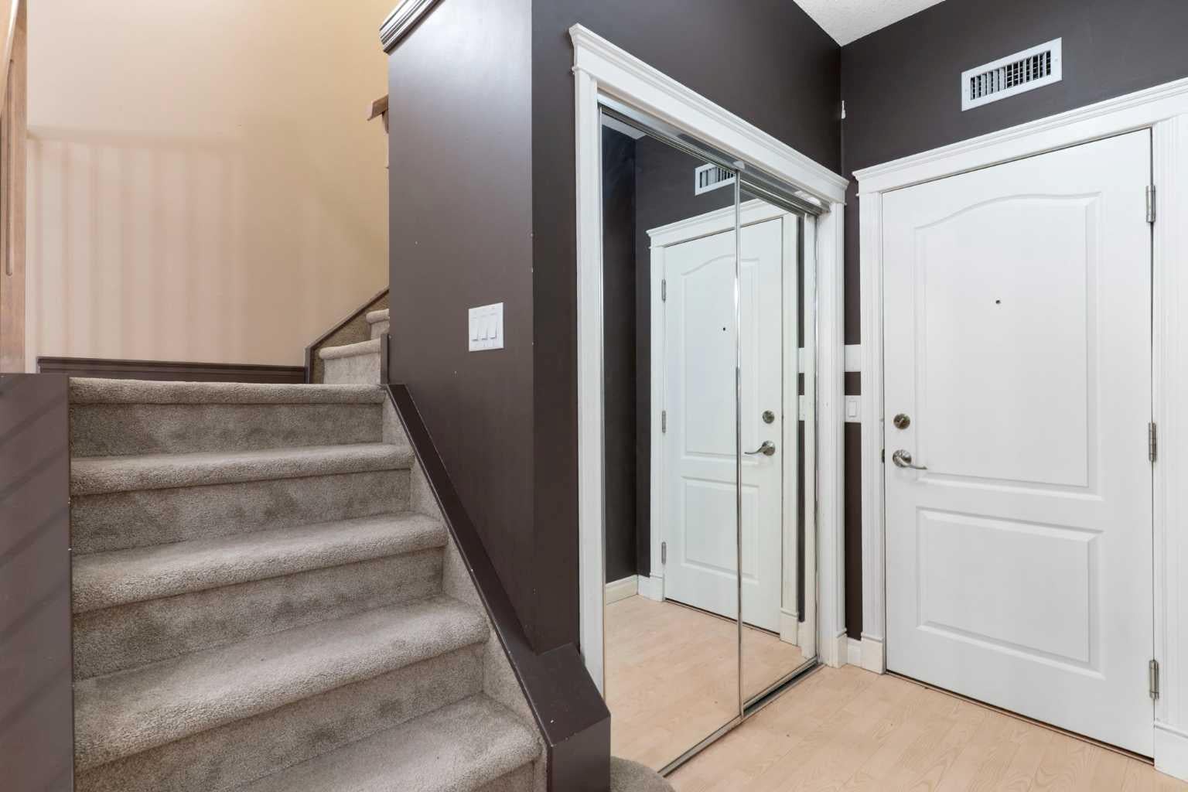
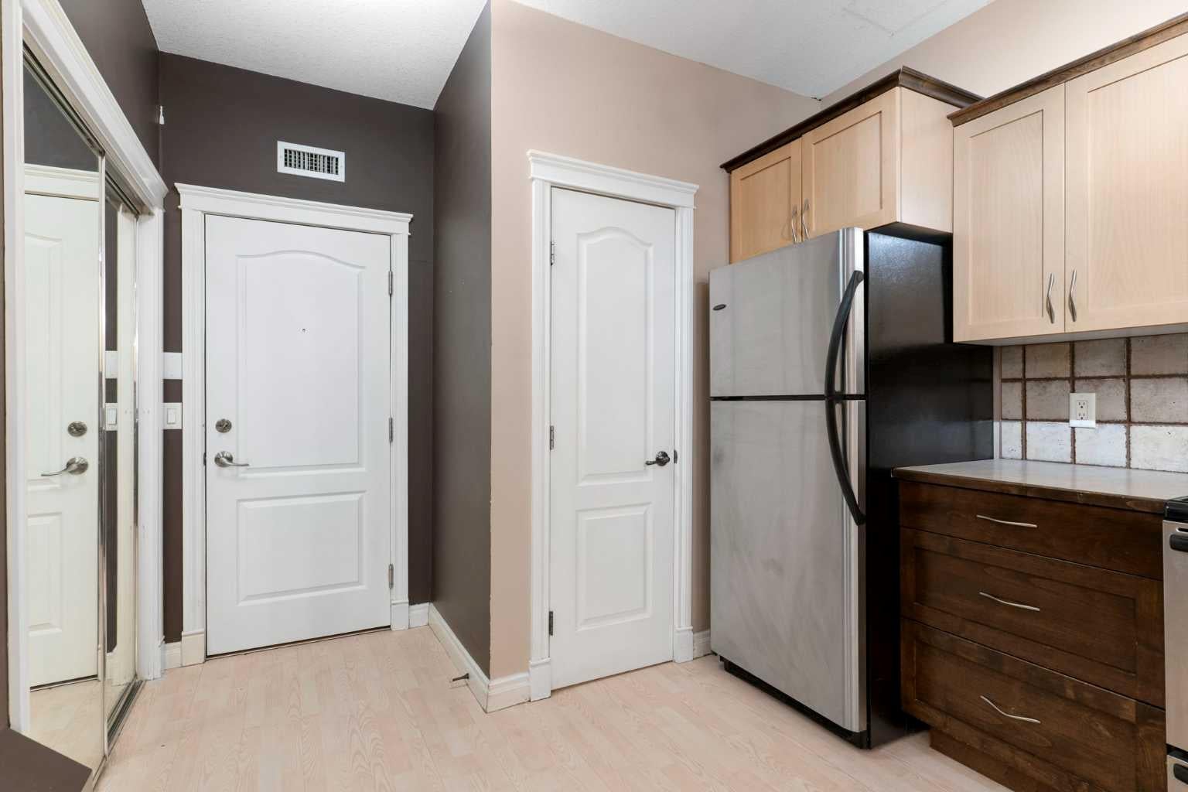
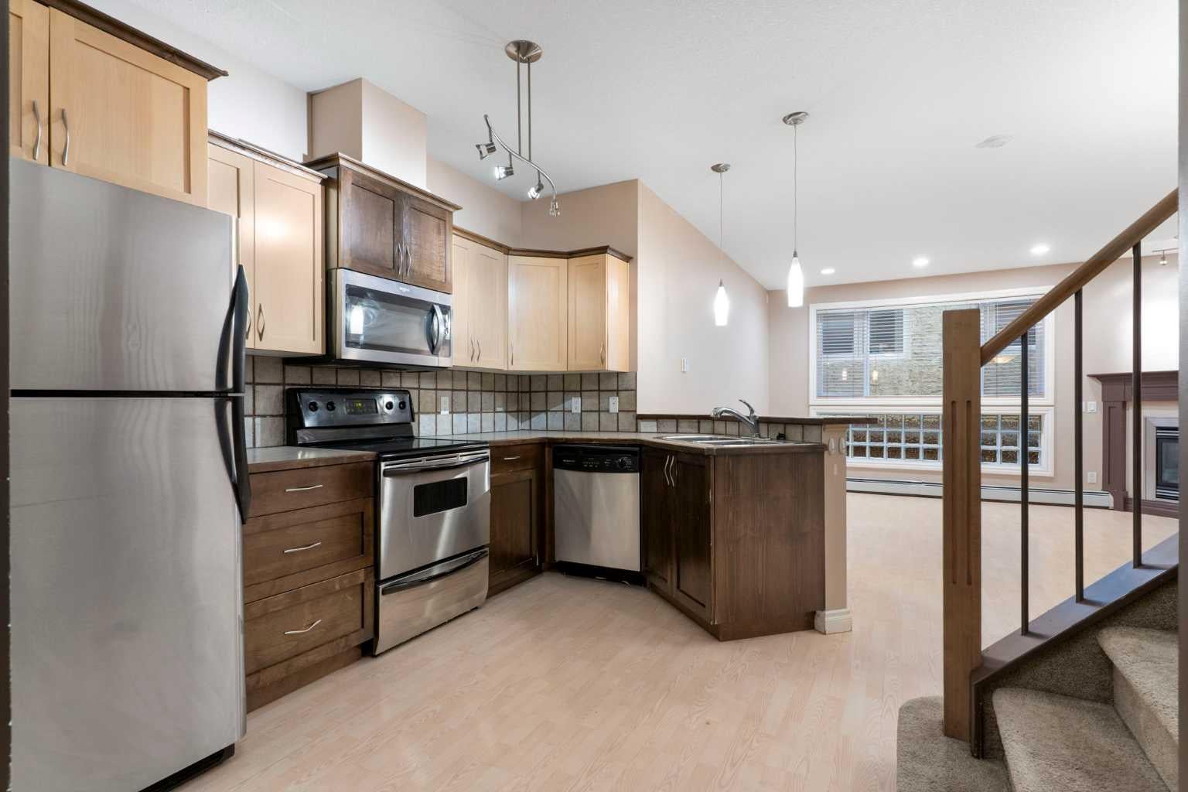
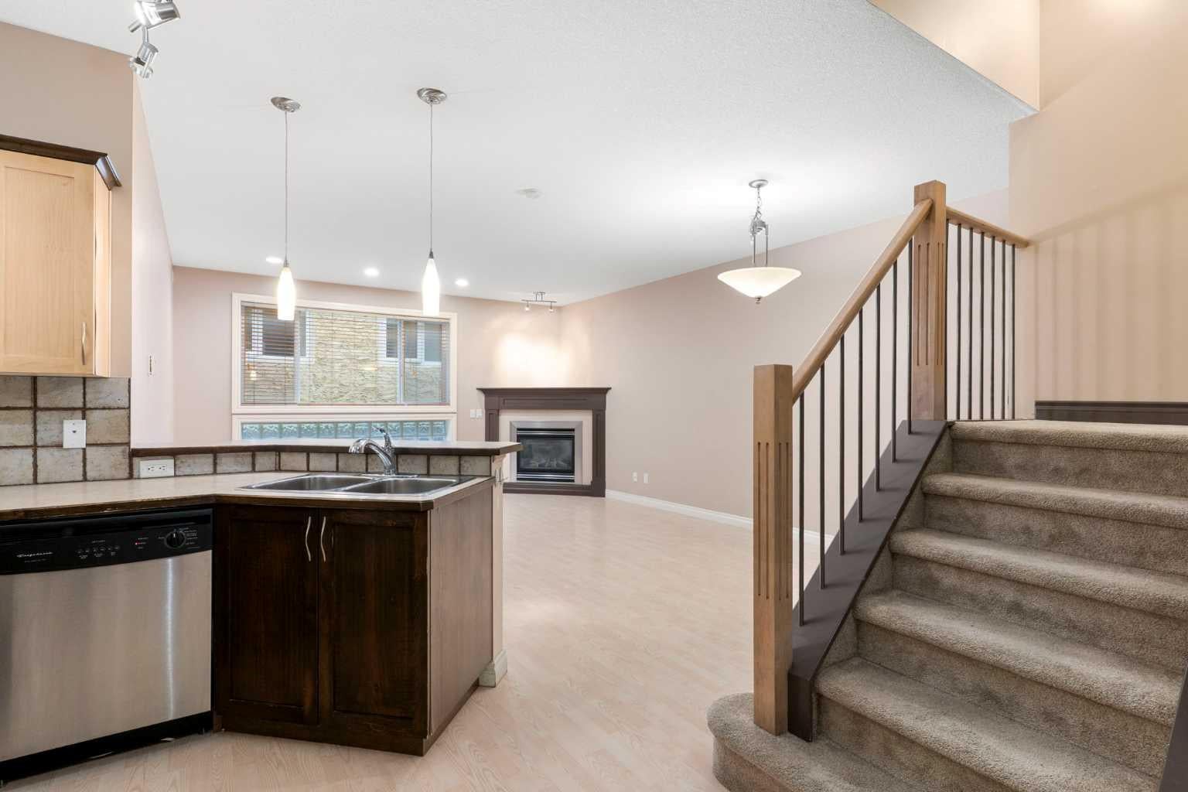
Thoughtfully designed for comfort, functionality, and everyday living, this spacious home offers an impressive layout in a fantastic location close to all amenities. Step through the front door into a generous, welcoming foyer that sets the tone for the home. The main floor features a contemporary kitchen with an abundance of cabinetry, extensive counter space, and a convenient walk-in pantry. Overlooking the open-concept living and dining area, the kitchen creates the perfect space for entertaining, relaxing, and enjoying meaningful conversations with family and friends. Beautiful and easy care laminate flooring adds style throughout the main level. The inviting great room is highlighted by a cozy gas fireplace, creating the perfect gathering space. Upstairs, you'll find two large bedrooms, each offering excellent space and privacy. The primary bedroom is a true retreat, featuring a wall-to-wall walk-in closet and a bright, fresh ensuite. A convenient laundry station and four-piece bathroom complete the upper level. With two titled heated underground parking stalls, exceptional space, thoughtful design, and a prime location close to shopping, services, transportation, and everyday amenities, this is a rare opportunity to own one of the most desirable homes in the complex. Book your showing today.

Save
Ask
Tour
Hide
Share
Listing Snapshot
Price 
$290,000
Days On Site 
43 Days
Bedrooms 
2
Inside Area (SqFt) 
996 sqft
Total Baths 
2
Full Baths 
2
Partial Baths 
N/A
Lot Size 
N/A
Year Built 
2004
MLS® Number 
A2337223
Status 
Active
Property Tax 
$2,237
Maintenance Fees 
$755.58 monthly
Sq Ft Source 
N/A
Friends & Family
Recent Activity
3 days agoPrice changed to $290,000
3 days agoListing updated with changes from the MLS®
a month agoListing first seen on site
General Features
Number Of Stories 
3
Parking 
Guest
Parking Spaces 
2
Pets 
Breed Restrictions
Property Sub Type 
Apartment
Security 
Secured Garage/Parking
SqFt Above 
996
Style 
Apartment-Multi Level Unit
Zoning 
M-C1 d142
Interior Features
Appliances 
DishwasherElectric RangeRange HoodRefrigeratorWasher/Dryer Stacked
Fireplace 
Yes
Fireplace Features 
Gas
Fireplaces 
1
Flooring 
CarpetLaminateLinoleum
Heating 
Baseboard
Interior 
Kitchen IslandOpen FloorplanPantryRecessed LightingStorageTrack Lighting
Laundry Features 
In Unit
4pc Bathroom 
Dimensions - 4`11" x 7`10"Level - Second
4pc Ensuite bath 
Dimensions - 7`1" x 7`8"Level - Second
Bedroom 
Dimensions - 8`2" x 13`8"Level - Second
Bedroom - Primary 
Dimensions - 14`9" x 9`10"Level - Second
Dining Room 
Dimensions - 15`10" x 11`9"Level - Main
Kitchen 
Dimensions - 9`9" x 11`9"Level - Main
Living Room 
Dimensions - 15`10" x 11`0"Level - Main
Walk-In Closet 
Dimensions - 6`6" x 6`8"Level - Second
Save
Ask
Tour
Hide
Share
Exterior Features
Construction Details 
ConcreteFrame
Exterior 
None
Patio And Porch 
None
Community Features
Association Amenities 
Parking
Maintenance Fee 
$755.58
Maintenance Fee Frequency 
Monthly
Community Features 
ParkPlaygroundSidewalksStreet Lights
Listing courtesy of Justin Calon of CIR Realty

Listing information is provided by Participants of the Alberta One Realty Listing Services (Pillar 9). IDX information is provided exclusively for personal, non-commercial use, and may not be used for any purpose other than to identify prospective properties consumers may be interested in purchasing. Information is deemed reliable but not guaranteed. Copyright 2026, Alberta One Realty Listing Services (Pillar 9)
Last checked 2026-09-26 09:21 PM UTC

Neighborhood & Commute
Source: Walkscore
Save
Ask
Tour
Hide
Share