Save
Ask
Tour
Hide
Share
$179,900
62 Days On Site

6818 Pinecliff Grove NE 3337
Calgary, AB T1Y 7L2

For Sale|Apartment|Active
1
Bed
1
Total Bath
1
Full Bath
677
SqFt
$266
/SqFt
2001
Built
Subdivision:
Pineridge
County:
Calgary
Call Now: 587-328-7524
Is this the listing for you? We can help make it yours.
587-328-7524
6818 Pinecliff Grove NE 33376818 Pinecliff Grove NE 33376818 Pinecliff Grove NE 33376818 Pinecliff Grove NE 3337
Save
Ask
Tour
Hide
Share

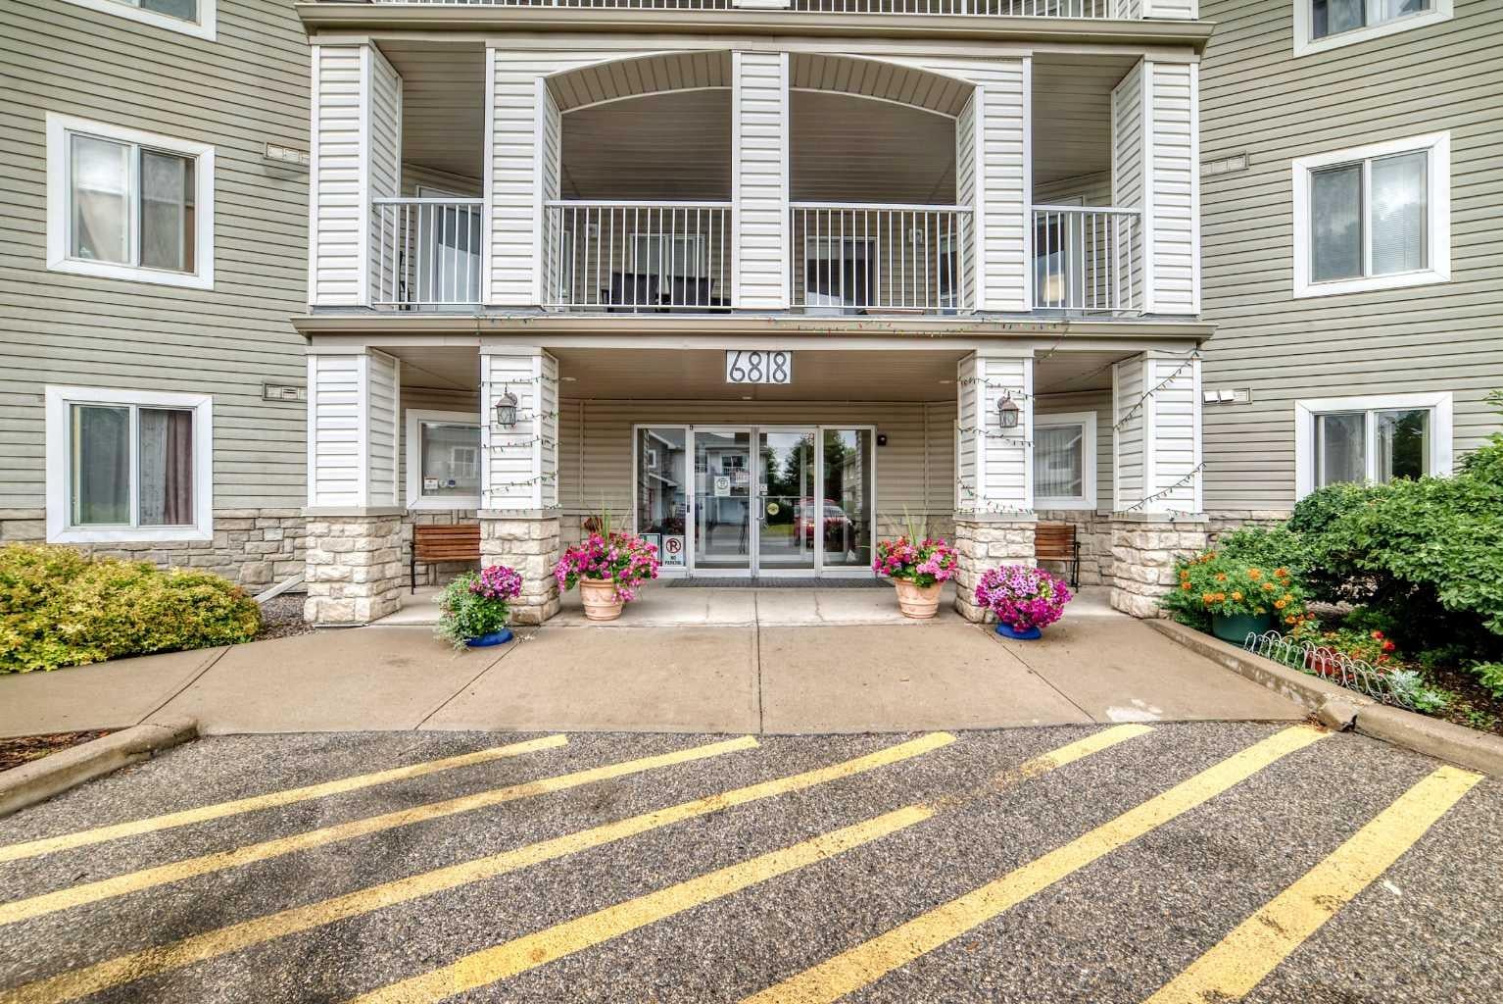
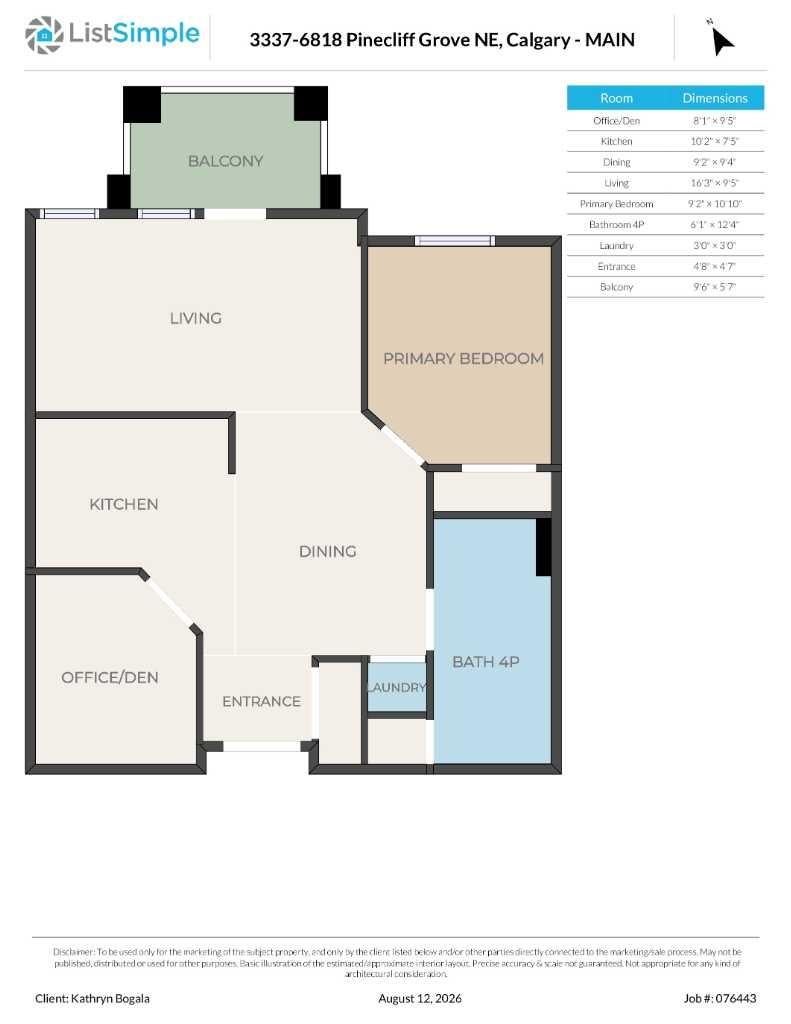
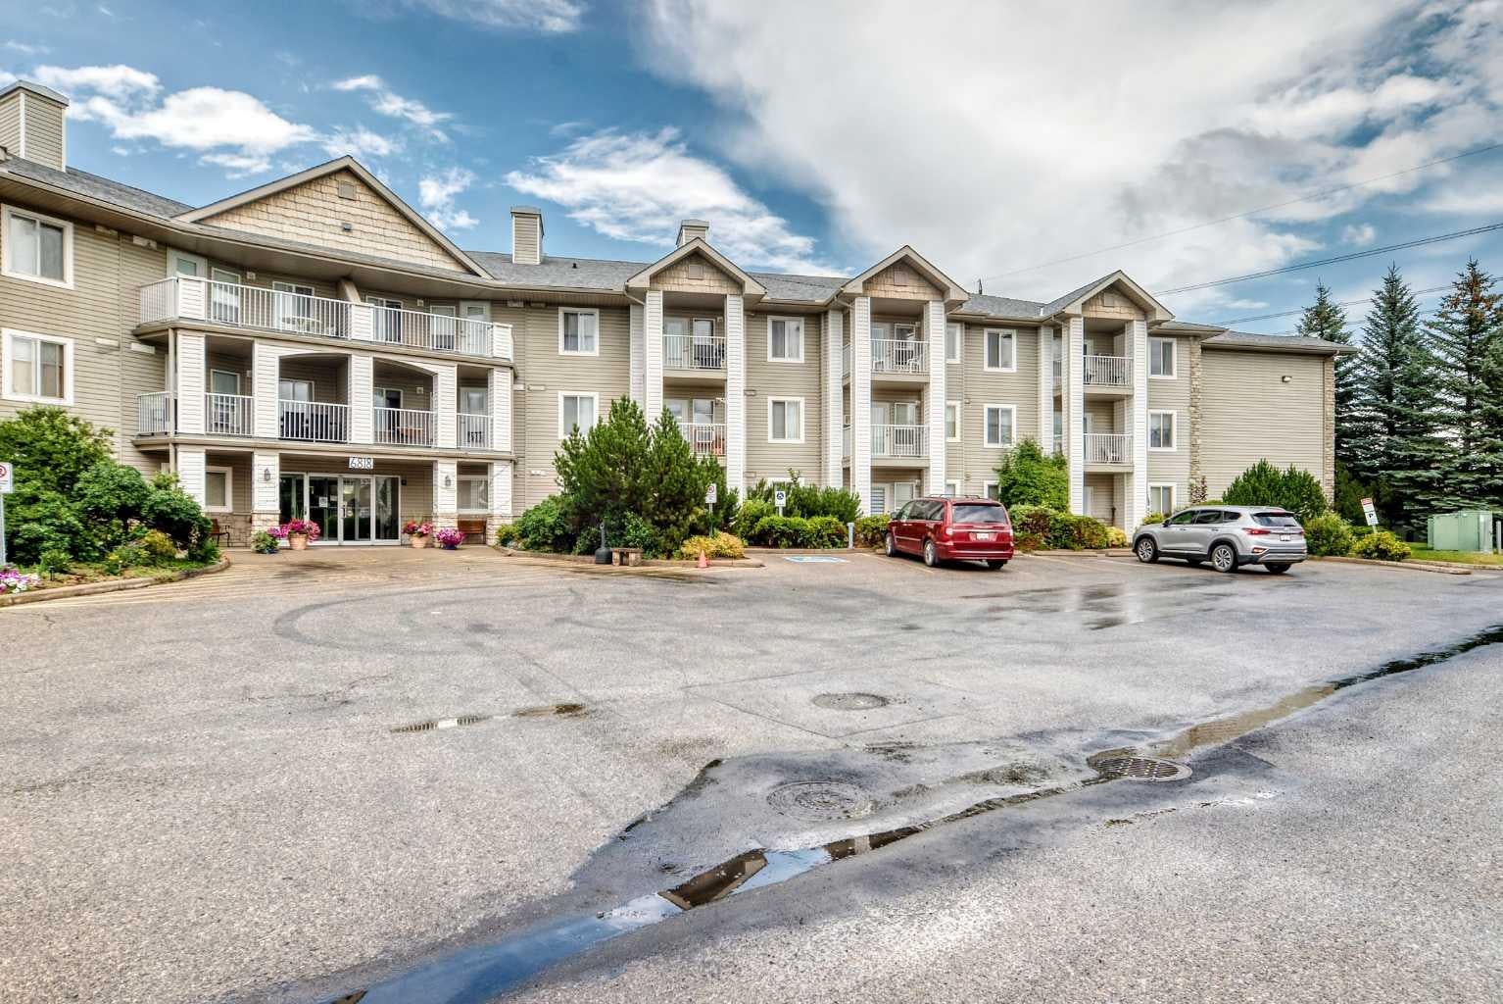
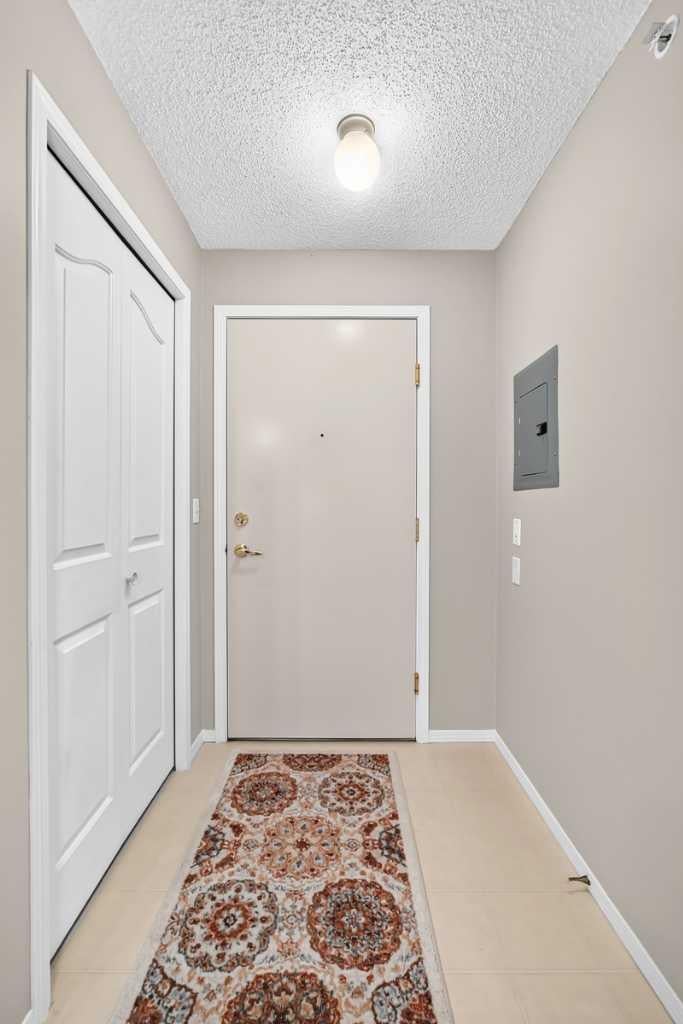
This beautifully updated one-bedroom plus den & full bathroom condo located on the 3rd floor offers an ideal combination of independence, comfort, and community. Located in Legacy Estates (Pineridge) a 55+ building, this bright and open-concept home is move-in ready and designed for a carefree lifestyle. Fresh updates include new paint, new carpet, and new linoleum throughout. The functional layout includes a spacious living room, a timeless white kitchen with ample storage and counter space, a full bathroom, and a versatile den. Enjoy your own private deck, in-suite laundry, and a secure, titled underground parking stall.All-Inclusive Your monthly condo fee includes utilities, making budgeting simple. Legacy Estates is known for its rich, community-oriented amenities that make it easy to stay active and socialize which include a games room, library, media room, craft room, and woodworking shops, on-site exercise room and outdoor spaces for residents to enjoy, a convenient hair salon, a main floor café, a central dining room, and guest suites available for your visiting family and friends. Small pets are welcome, subject to Board approval. Situated with quick access to Stoney Trail, this location keeps you connected to the rest of Calgary while daily essentials are in close proximity, steps away from local parks and walking paths. Close to shopping centers and restaurants and public transportation

Save
Ask
Tour
Hide
Share
Listing Snapshot
Price 
$179,900
Days On Site 
62 Days
Bedrooms 
1
Inside Area (SqFt) 
677 sqft
Total Baths 
1
Full Baths 
1
Partial Baths 
N/A
Lot Size 
N/A
Year Built 
2001
MLS® Number 
A2337185
Status 
Active
Property Tax 
$1,213
Maintenance Fees 
$514.47 monthly
Sq Ft Source 
N/A
Friends & Family
Recent Activity
a week agoPrice changed to $179,900
a week agoListing updated with changes from the MLS®
2 months agoListing first seen on site
General Features
Levels 
One
Number Of Stories 
3
Parking 
Garage Door OpenerGuest
Parking Spaces 
1
Pets 
Breed Restrictions
Property Sub Type 
Apartment
Security 
Secured Garage/Parking
SqFt Above 
677
Style 
Apartment-Single Level Unit
Zoning 
M-C1 d123
Interior Features
Appliances 
Built-In RefrigeratorDishwasherRefrigeratorWasher/Dryer StackedElectric Range
Flooring 
CarpetLinoleum
Heating 
BaseboardHot WaterNatural Gas
Interior 
See Remarks
Laundry Features 
In UnitLaundry Room
Window Features 
Window Coverings
4pc Bathroom 
Dimensions - 6`1" x 12`4"Level - Main
Balcony 
Dimensions - 9`6" x 5`7"Level - Main
Bedroom - Primary 
Dimensions - 9`2" x 10`10"Level - Main
Den 
Dimensions - 8`1" x 9`5"Level - Main
Dining Room 
Dimensions - 9`2" x 9`4"Level - Main
Entrance 
Dimensions - 4`8" x 4`7"Level - Main
Kitchen 
Dimensions - 10`2" x 7`5"Level - Main
Laundry 
Dimensions - 3`0" x 3`0"Level - Main
Living Room 
Dimensions - 16`3" x 9`5"Level - Main
Save
Ask
Tour
Hide
Share
Exterior Features
Construction Details 
StoneVinyl SidingFrame
Exterior 
Balcony
Patio And Porch 
Deck
Windows/Doors 
Window Coverings
Community Features
Association Amenities 
Coin LaundryElevator(s)Fitness CenterLaundryParty RoomSnow RemovalTrash
Maintenance Fee 
$514.47
Maintenance Fee Frequency 
Monthly
Community Features 
PlaygroundSidewalksStreet Lights
Listing courtesy of Kathryn Bogala of Century 21 Bravo Realty

Listing information is provided by Participants of the Alberta One Realty Listing Services (Pillar 9). IDX information is provided exclusively for personal, non-commercial use, and may not be used for any purpose other than to identify prospective properties consumers may be interested in purchasing. Information is deemed reliable but not guaranteed. Copyright 2026, Alberta One Realty Listing Services (Pillar 9)
Last checked 2026-10-16 02:10 PM UTC

Neighborhood & Commute
Source: Walkscore
Save
Ask
Tour
Hide
Share