Save
Ask
Tour
Hide
Share
$799,999
9 Days On Site

98 Elgin Meadows Circle SE
Calgary, AB T2Z 3H9

For Sale|Single Family Residence|Active
7
Beds
6
Total Baths
5
Full Baths
1
Partial Bath
2,292.49
SqFt
$349
/SqFt
2010
Built
Subdivision:
McKenzie Towne
County:
Calgary
Call Now: 587-328-7524
Is this the listing for you? We can help make it yours.
587-328-7524
98 Elgin Meadows Circle SE98 Elgin Meadows Circle SE98 Elgin Meadows Circle SE98 Elgin Meadows Circle SE
Save
Ask
Tour
Hide
Share

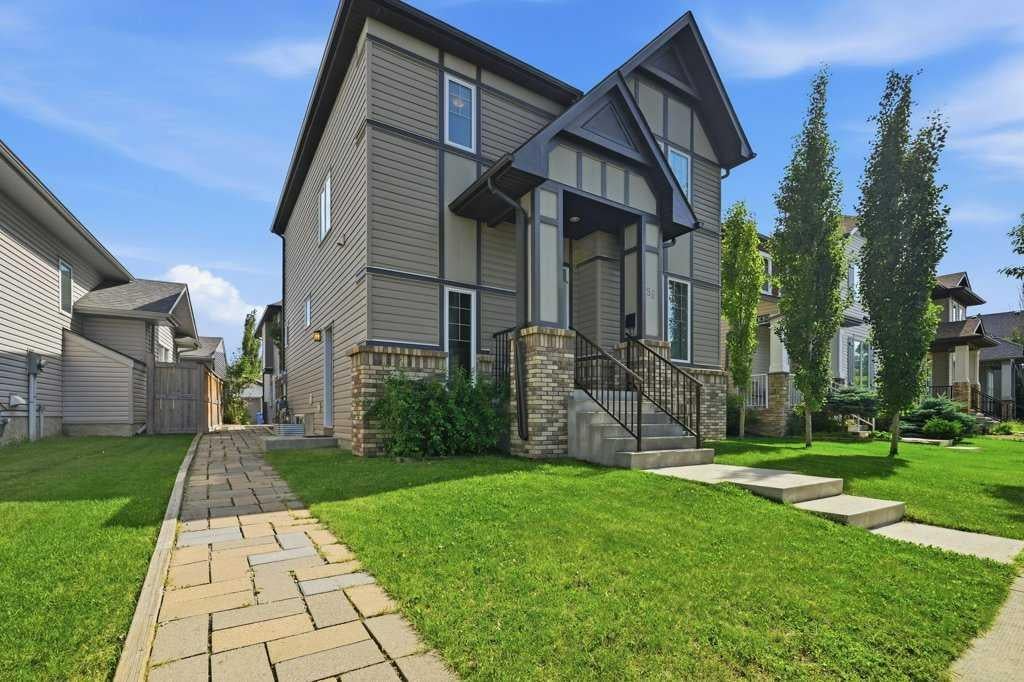
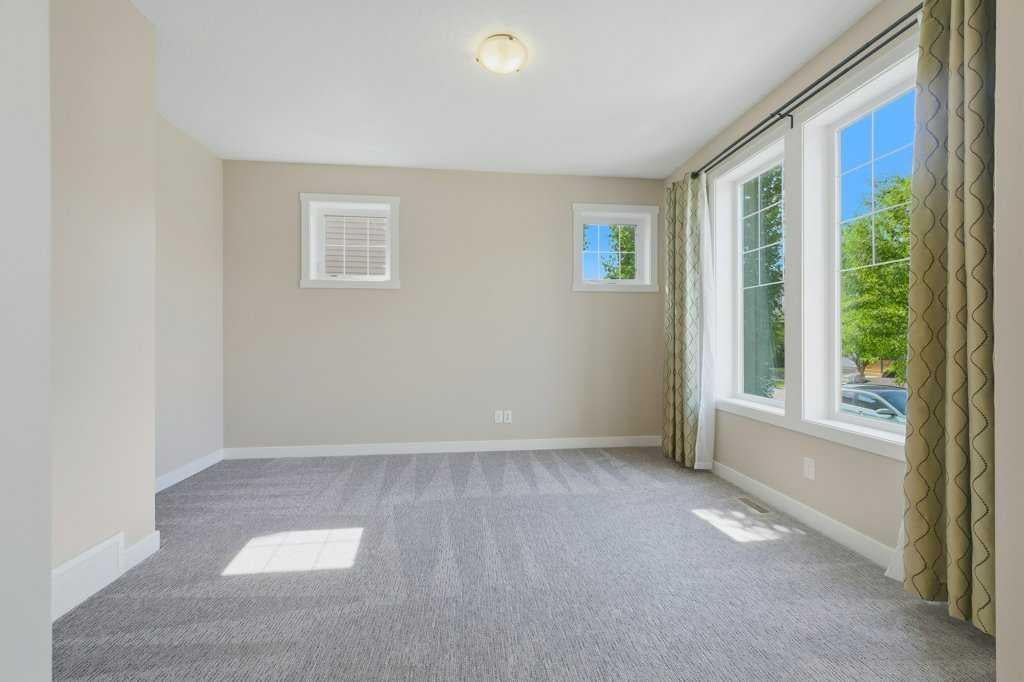
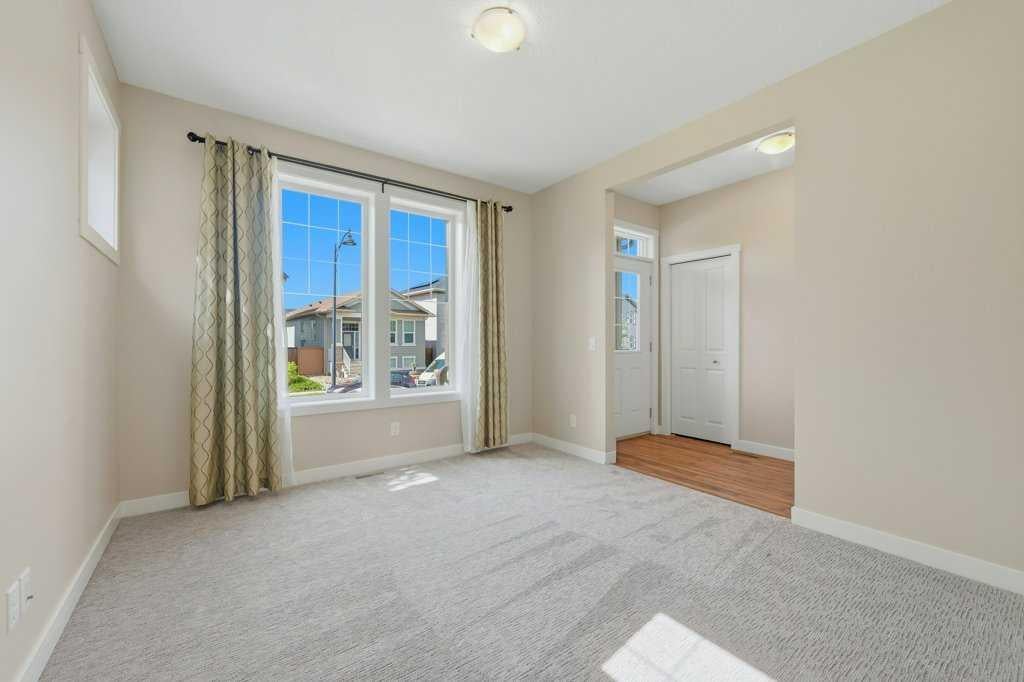
A RARE TWO-HOME OPPORTUNITY: 7 BEDROOMS TOTAL, LEGAL CARRIAGE SUITE INCLUDED – IN MCKENZIE TOWNE. A fully renovated 5-bedroom home paired with a legal 2-bedroom carriage suite on one quiet street in Elgin Village. Ideal for investors, multi-generational families, or anyone wanting a large home with built-in rental income. MOVE-IN READY with fresh paint, two-year-old carpet, and an open main floor featuring a large front flex room, main-floor laundry and front, side and back entrances. The kitchen has granite counters, a large pantry, and 3 new stainless steel appliances (fridge, range, microwave/hood fan), giving onto a bright great room and dining area. UPSTAIRS: an oversized primary bedroom with a 5-piece ensuite (dual vanities, separate shower), plus two more bedrooms and a 4-piece bath. The FULLY FINISHED BASEMENT adds 2 spacious bedrooms, each with its own full ensuite, plus rough-in plumbing ready for a kitchen sink. This home is an ENERGY-EFFICIENCY BUILT IN BY AVALON: - 2x6 exterior walls with an added 1" exterior Styrofoam wrap - R27 above-grade wall insulation, R40 roof insulation - 95%-efficient, two-stage, variable-speed furnace with programmable thermostat - 50-gallon Power Direct Vent hot water heater. LEGAL CARRIAGE SUITE: A separate, south-facing 2-bedroom suite above the oversized 2-car garage, with its own private gate, patio, and entrance (separate from the main house's gate). Open living/dining layout, big windows, a 4-piece bath, in-suite laundry, and a galley kitchen with 5 appliances. Currently home to a long-term tenant on a month-to-month lease who'd love to stay — income from day one. LOCATION: Small-town charm inside the city: a quiet street in Elgin Village, close to parks, with all the amenities McKenzie Towne is known for. Properties combining this much space, this level of energy efficiency, and a legal secondary suite rarely come up in this area — and rarely in Calgary at all.

Save
Ask
Tour
Hide
Share
Listing Snapshot
Price 
$799,999
Days On Site 
9 Days
Bedrooms 
7
Inside Area (SqFt) 
2,292.49 sqft
Total Baths 
6
Full Baths 
5
Partial Baths 
1
Lot Size 
0.1 Acres
Year Built 
2010
MLS® Number 
A2337171
Status 
Active
Property Tax 
$5,592
Maintenance Fees 
N/A
Sq Ft Source 
N/A
Friends & Family
Recent Activity
13 hours agoPrice changed to $799,999
19 hours agoListing updated with changes from the MLS®
a week agoListing first seen on site
General Features
Acres 
0.1
Garage 
Yes
Garage Spaces 
2
Levels 
Two
Parking 
GarageDetached
Parking Spaces 
2
Property Sub Type 
Single Family Residence
SqFt Above 
2263.03
SqFt Below 
644.22
Style 
2 Storey
Zoning 
DC (pre 1P2007)
Interior Features
Appliances 
DishwasherRefrigeratorWasher/DryerElectric Range
Basement 
FullFinished
Flooring 
CarpetCeramic TileLaminateLinoleum
Heating 
Forced AirNatural Gas
Interior 
Ceiling Fan(s)Granite CountersKitchen IslandOpen FloorplanPantrySoaking TubStorageWalk-In Closet(s)
Laundry Features 
Main Level
Window Features 
Window Coverings
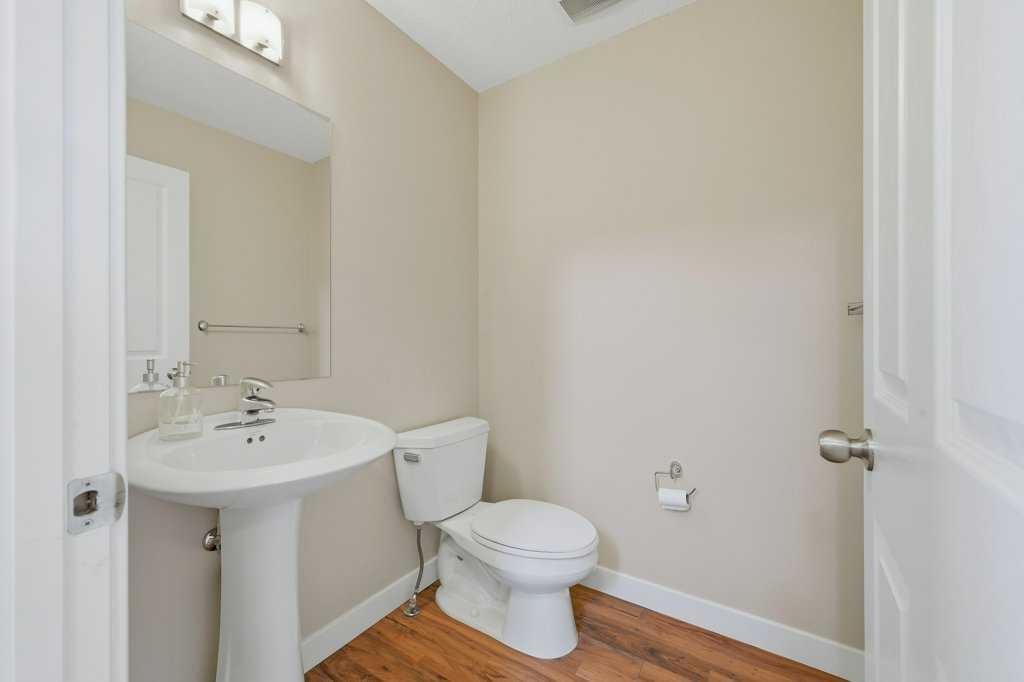
2pc Bathroom 
Dimensions - 5`2" x 5`2"Level - Main
4pc Bathroom 
Dimensions - 11`7" x 4`11"Level - Second
4pc Ensuite bath 
Dimensions - 8`0" x 6`1"Level - Basement
5pc Ensuite bath 
Dimensions - 9`0" x 8`3"Level - Second
Bedroom 
Dimensions - 12`4" x 10`11"Level - Second
Bedroom - Primary 
Dimensions - 16`4" x 15`1"Level - Second
Dining Room 
Dimensions - 11`4" x 7`1"Level - Second
Entrance 
Dimensions - 7`5" x 4`6"Level - Main
Family Room 
Dimensions - 14`1" x 11`0"Level - Main
Furnace/Utility Room 
Dimensions - 11`9" x 8`9"Level - Basement
Kitchen 
Dimensions - 13`0" x 11`4"Level - Main
Laundry 
Dimensions - 6`11" x 6`1"Level - Second
Living Room 
Dimensions - 16`4" x 13`2"Level - Main
Mud Room 
Dimensions - 10`7" x 8`6"Level - Main
Storage 
Dimensions - 9`11" x 7`7"Level - Basement
Save
Ask
Tour
Hide
Share
Exterior Features
Construction Details 
Vinyl SidingFrame
Exterior 
Private Yard
Fencing 
Fenced
Frontage 
10.29M 33`9"
Lot Features 
Back YardIrregular LotOtherPrivate
Patio And Porch 
OtherPatio
Roof 
ShingleAsphalt
Windows/Doors 
Window Coverings
Community Features
Association Amenities 
None
Community Features 
Other
Maintenance Fee 
235
Maintenance Fee Frequency 
Annually
Listing courtesy of April Isaac of One Percent Realty

Listing information is provided by Participants of the Alberta One Realty Listing Services (Pillar 9). IDX information is provided exclusively for personal, non-commercial use, and may not be used for any purpose other than to identify prospective properties consumers may be interested in purchasing. Information is deemed reliable but not guaranteed. Copyright 2026, Alberta One Realty Listing Services (Pillar 9)
Last checked 2026-08-25 12:37 PM UTC

Neighborhood & Commute
Source: Walkscore
Save
Ask
Tour
Hide
Share