

33 Saddlecrest Close NECalgary, AB T3J 5B5
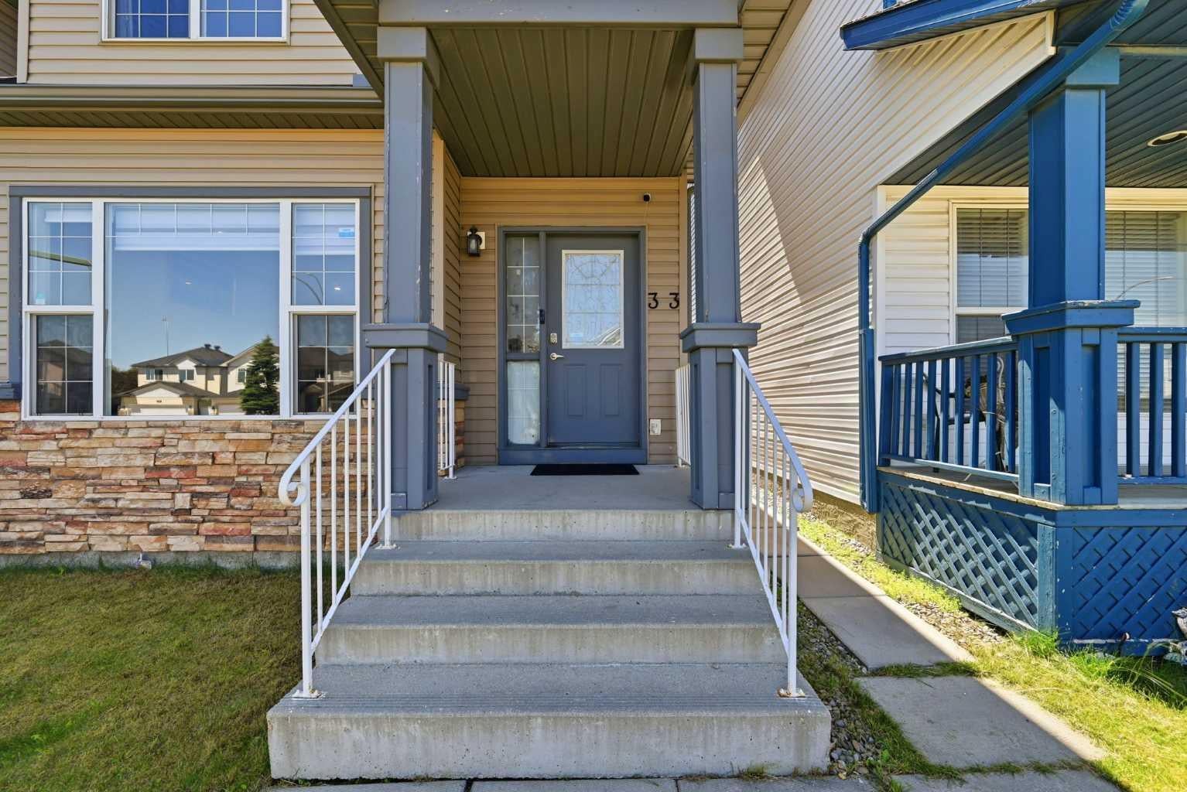
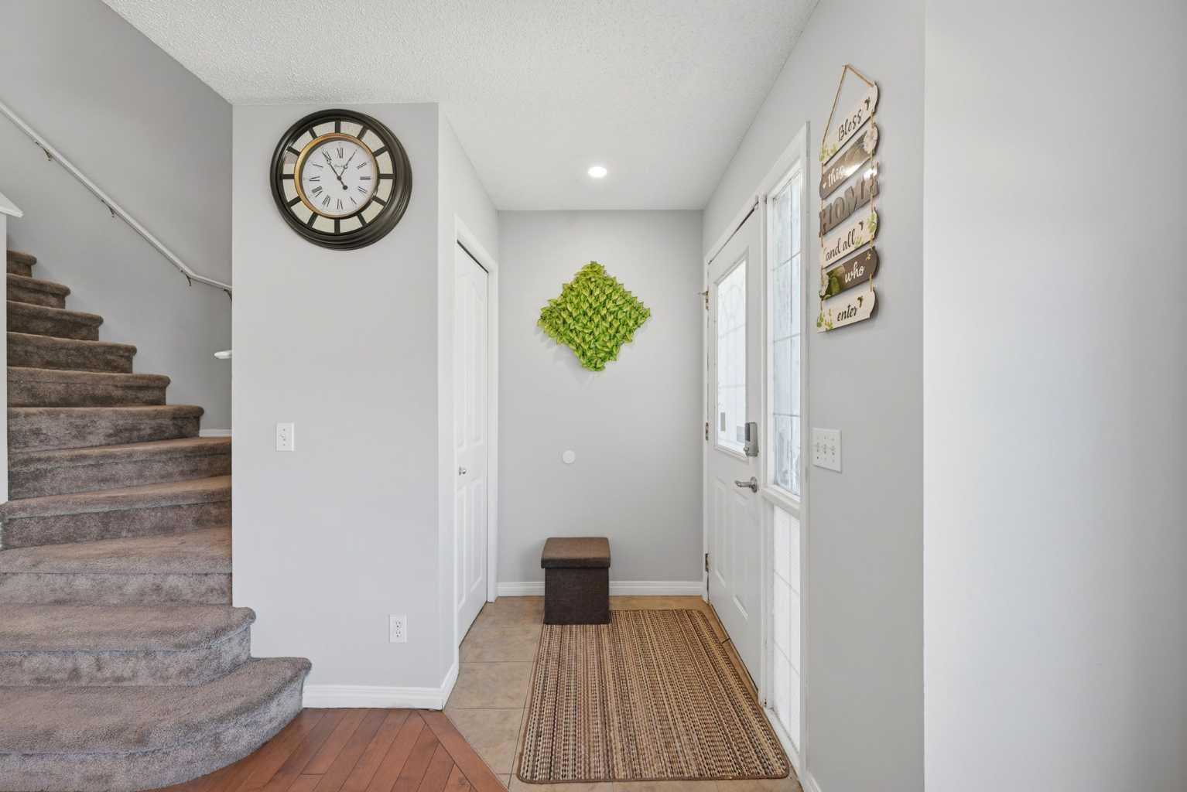
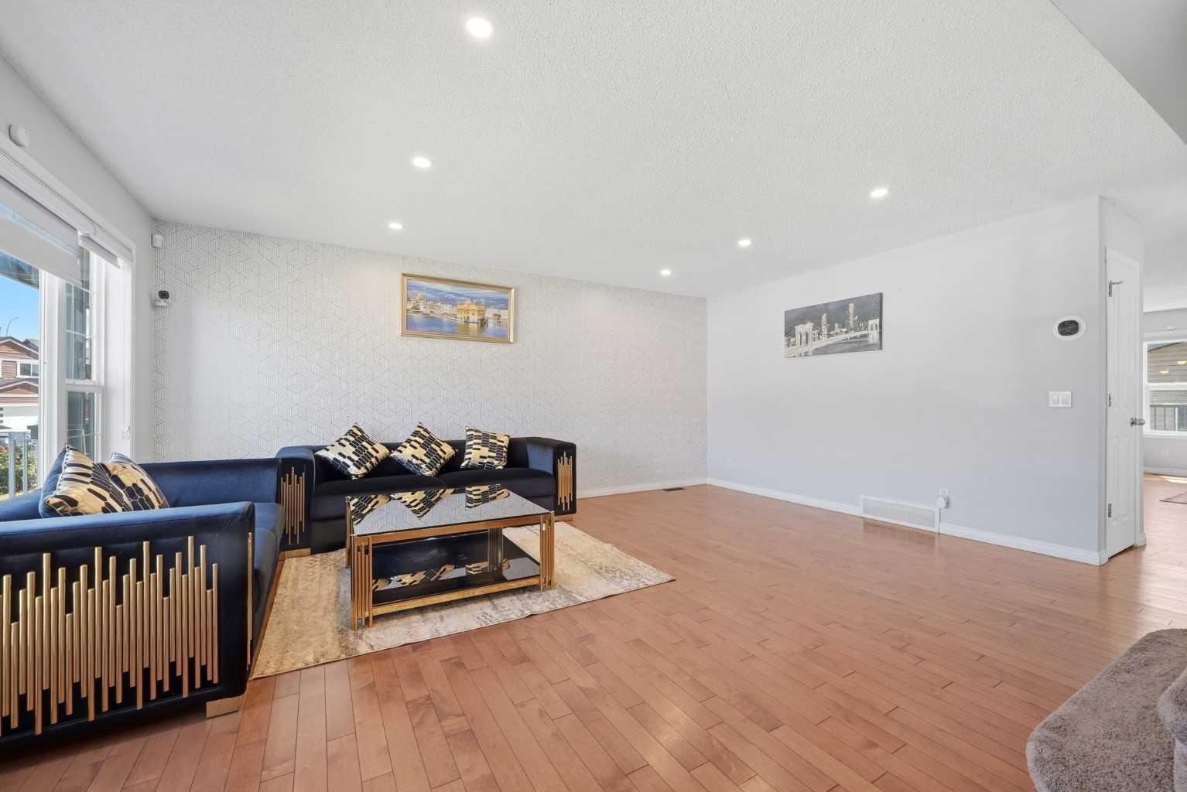
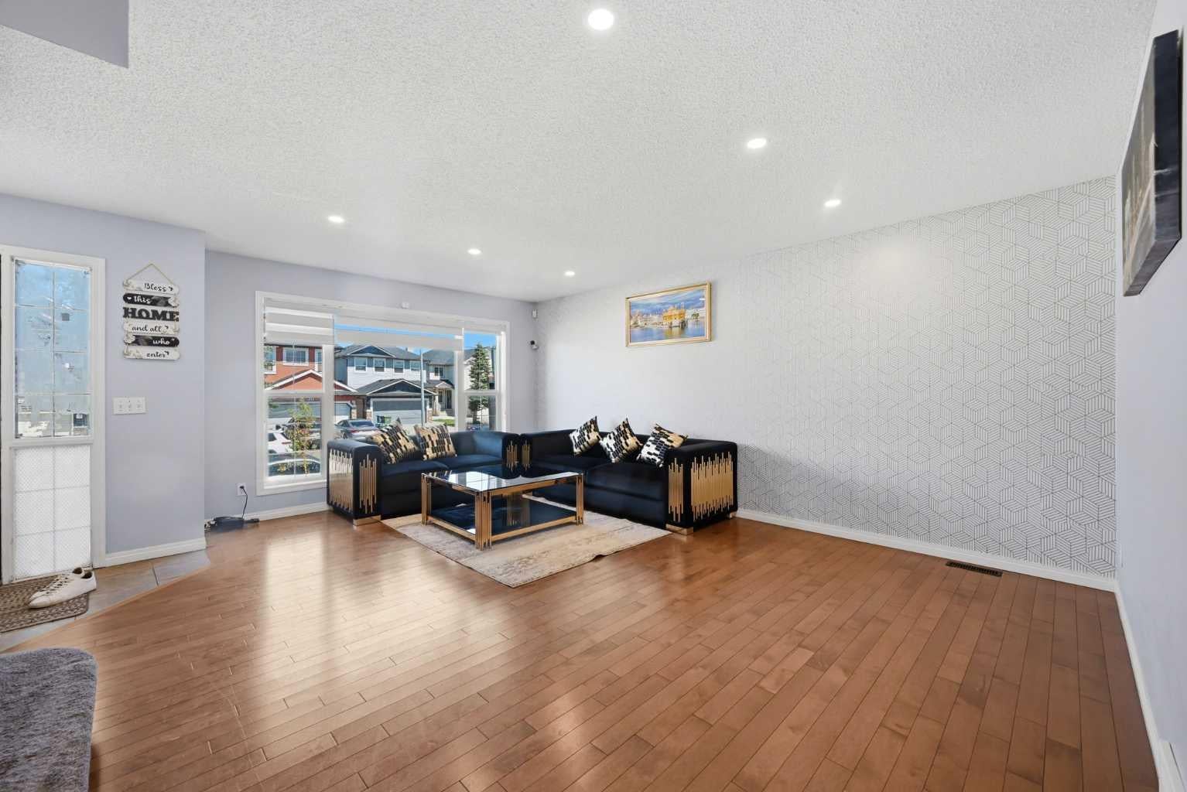
LEGAL Basement Suite | Double Detached Garage | 5 mins from Saddletowne Station. Welcome to this beautifully maintained home in the heart of the vibrant community of Saddle Ridge, minutes away from Saddletowne LRT station. Offering over 2,000 sq. ft. of developed living space, this impressive property perfectly blends comfort, functionality, and convenience. The inviting main floor welcomes you with a bright and spacious open concept layout featuring a large living room, a formal dining area, and a warm family room with a cozy gas fireplace ideal for relaxing evenings or entertaining family and friends. The thoughtfully designed kitchen offers ample cabinetry, generous counter space, a pantry, and a seamless flow into the dining area, making everyday living effortless. A convenient 2 piece powder room completes the main level. Upstairs, you'll find a spacious primary bedroom complete with a walk in closet and private 4 piece ensuite, along with two additional generously sized bedrooms and another full bathroom, providing comfortable accommodation for the entire family. The fully developed LEGAL basement suite expands your living options with a large recreation room, kitchen, one bedroom, a versatile den, a full 4-piece bathroom, and a dedicated laundry area offering outstanding flexibility for extended family. Step outside to enjoy the private backyard, perfect for summer BBQs, children's playtime, and outdoor gatherings, along with the convenience of a detached double garage. Ideally located just minutes from schools, parks, playgrounds, shopping plazas, restaurants, grocery stores, Saddletowne LRT Station, Genesis Centre, public transit, medical clinics, and major roadways including Stoney Trail, Métis Trail, Airport Trail, and Calgary International Airport, this home offers exceptional accessibility. Whether you're a first time homebuyer, a growing family, or an investor looking for a fantastic opportunity, this exceptional property checks every box. Don't miss your chance to own this wonderful home in one of Northeast Calgary's most sought after communities!
| 4 days ago | Price changed to $564,990 | |
| 5 days ago | Listing updated with changes from the MLS® | |
| 2 weeks ago | Listing first seen on site |

Listing information is provided by Participants of the Alberta One Realty Listing Services (Pillar 9). IDX information is provided exclusively for personal, non-commercial use, and may not be used for any purpose other than to identify prospective properties consumers may be interested in purchasing. Information is deemed reliable but not guaranteed. Copyright 2026, Alberta One Realty Listing Services (Pillar 9)
Last checked 2026-08-27 10:29 AM UTC
