Save
Ask
Tour
Hide
Share
$800,000
13 Days On Site

119 Walgrove Green SE
Calgary, AB T2X 2H9

For Sale|Single Family Residence|Active
3
Beds
3
Total Baths
2
Full Baths
1
Partial Bath
1,234.6
SqFt
$648
/SqFt
2022
Built
Subdivision:
Walden
County:
Calgary
Call Now: 587-328-7524
Is this the listing for you? We can help make it yours.
587-328-7524
119 Walgrove Green SE119 Walgrove Green SE119 Walgrove Green SE119 Walgrove Green SE
Save
Ask
Tour
Hide
Share

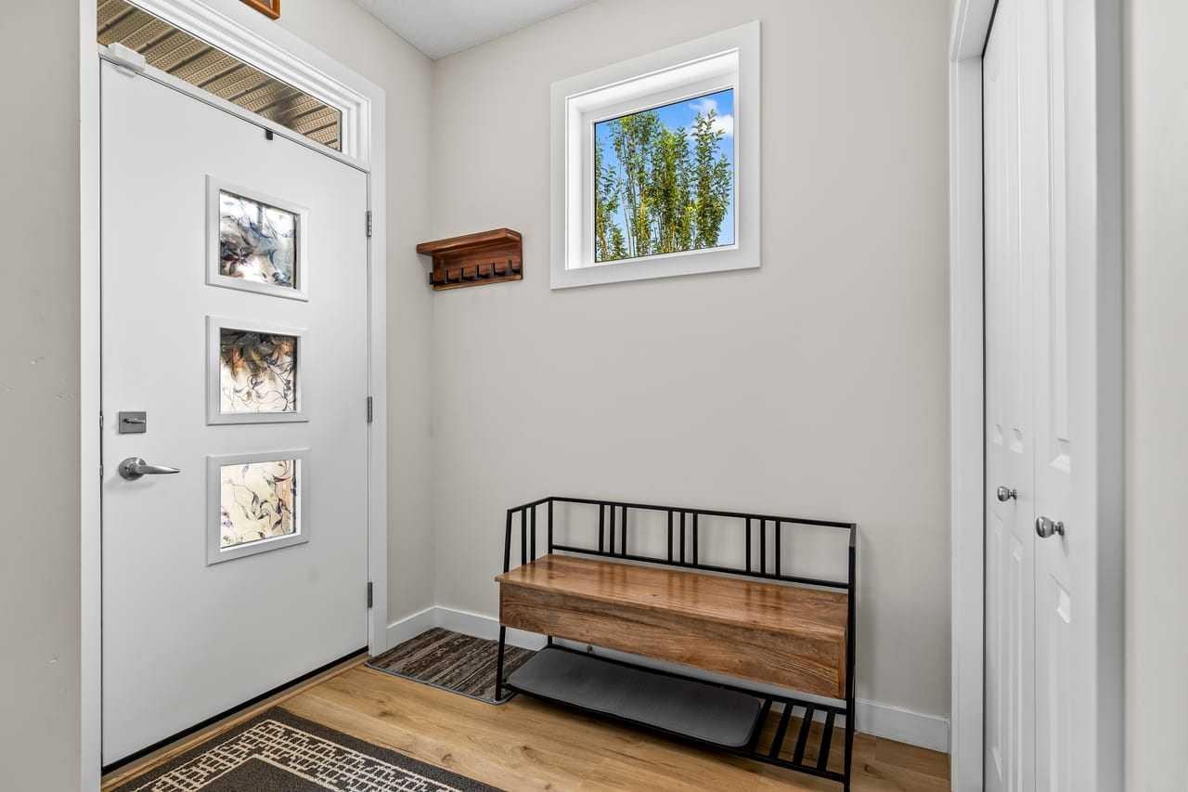
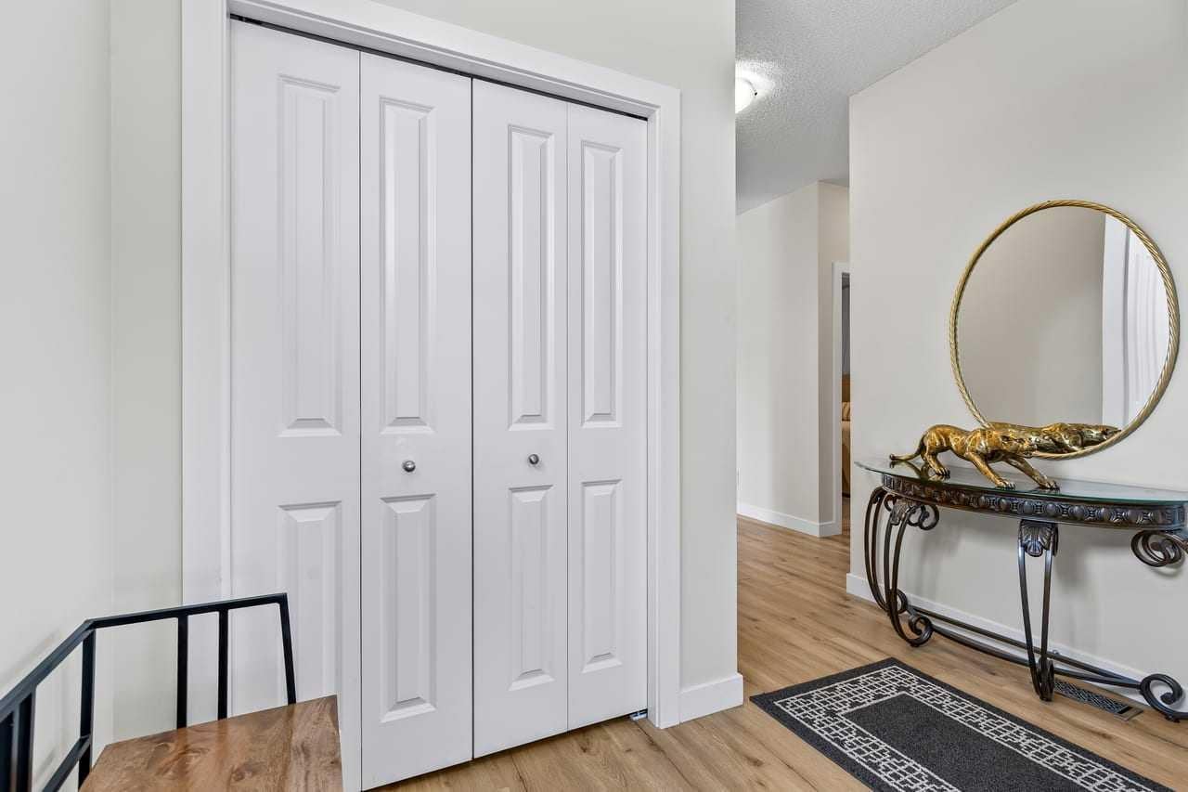
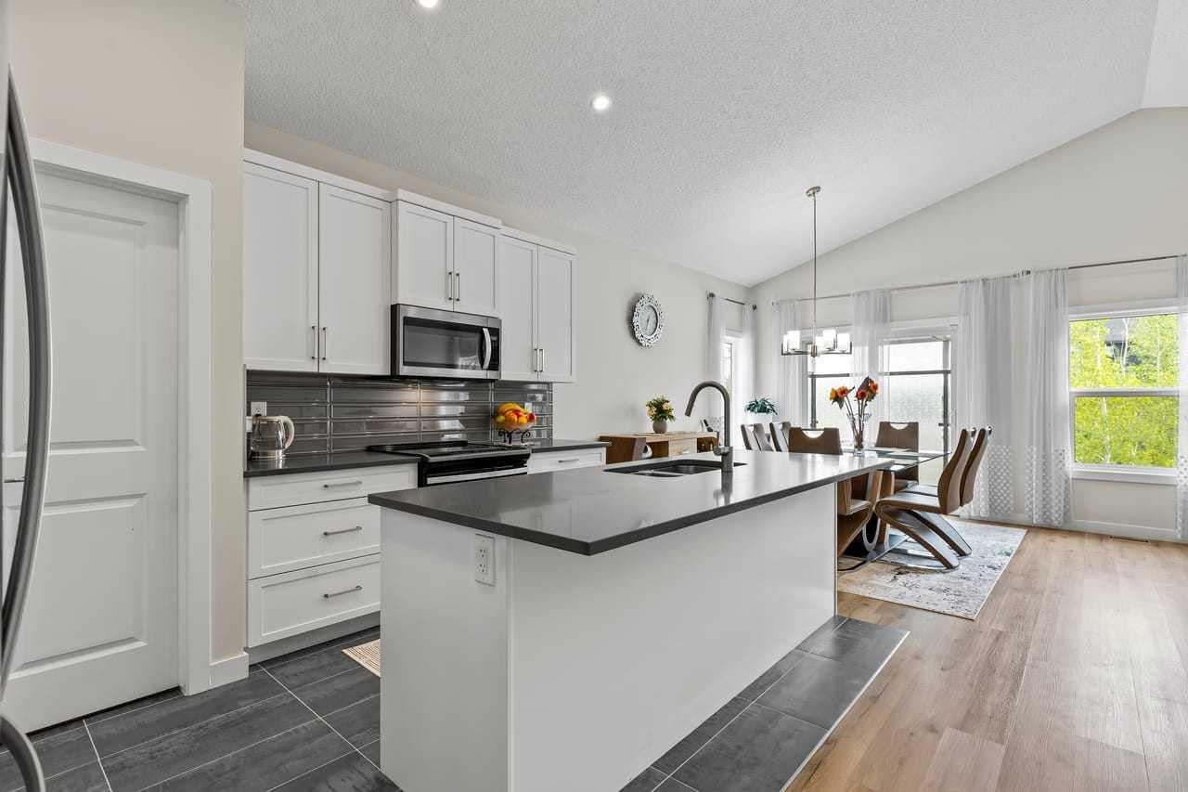
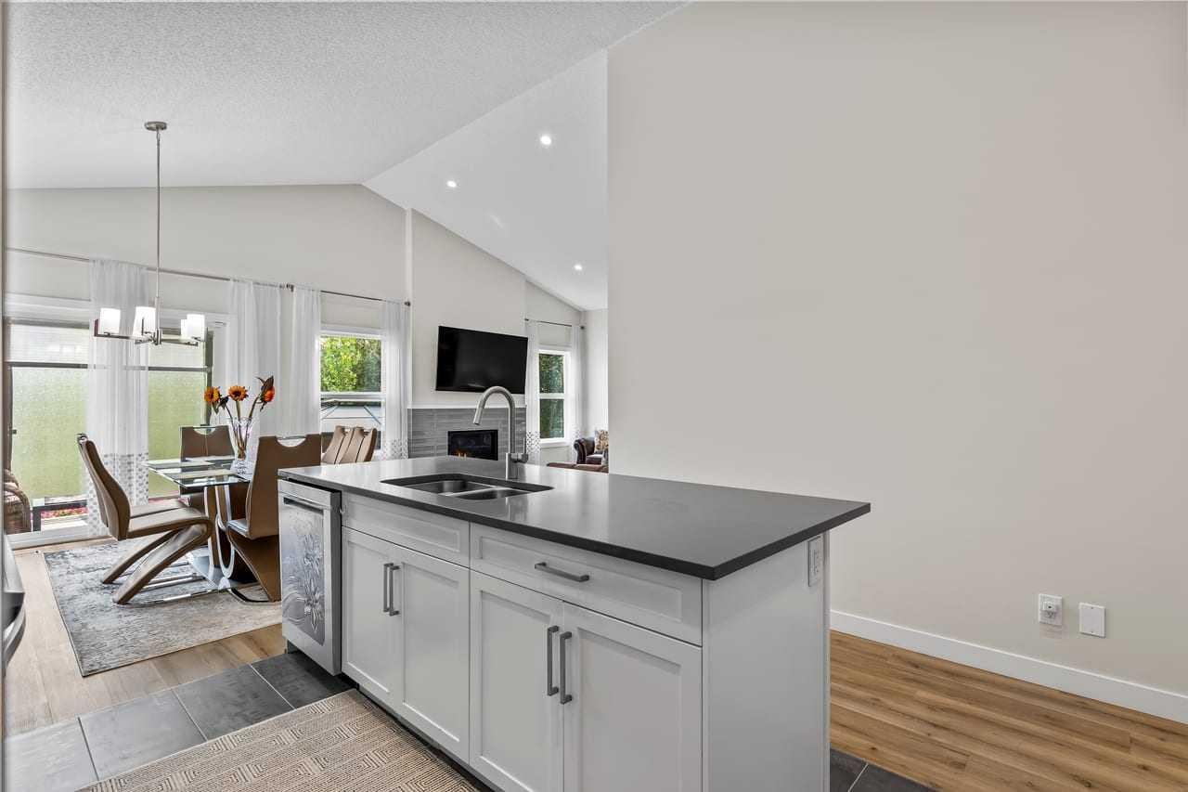
Welcome to this beautifully maintained former showhome in the heart of Walden, where thoughtful design, quality finishes, and exceptional outdoor living come together. Backing onto private greenspace with no rear neighbours, this stunning bungalow offers the perfect blend of comfort, elegance, and privacy. The bright open-concept layout is ideal for both everyday living and entertaining, featuring spacious living and dining areas filled with natural light. The well-appointed kitchen flows seamlessly into the main living space, while the cozy family room with a gas fireplace creates a warm and inviting atmosphere—perfect for relaxing evenings or gathering with family and friends. The main floor offers a generous primary bedroom retreat with a beautiful ensuite, as well as a versatile office/den that is perfect for working from home, a guest room, or a cozy reading space. Downstairs, the fully finished basement provides incredible additional living space with two large bedrooms, a full bathroom, and plenty of room for family, guests, or recreation. Step outside to your own private backyard oasis. The covered deck and pergola create the perfect setting for relaxing summer evenings, morning coffee, or entertaining friends and family. The expansive yard offers exceptional privacy and beautiful views of the greenspace behind. Additional highlights include a double attached garage, excellent curb appeal, and a location in one of Calgary’s most desirable family-friendly communities, close to parks, pathways, schools, shopping, and everyday amenities. This is a rare opportunity to own a beautiful bungalow in a premium private setting. Homes like this don’t come along often.

Save
Ask
Tour
Hide
Share
Listing Snapshot
Price 
$800,000
Days On Site 
13 Days
Bedrooms 
3
Inside Area (SqFt) 
1,234.6 sqft
Total Baths 
3
Full Baths 
2
Partial Baths 
1
Lot Size 
0.1 Acres
Year Built 
2022
MLS® Number 
A2337164
Status 
Active
Property Tax 
$4,974.13
Maintenance Fees 
N/A
Sq Ft Source 
N/A
Friends & Family
Recent Activity
2 weeks agoListing first seen on site
2 weeks agoListing updated with changes from the MLS®
General Features
Acres 
0.1
Attached Garage 
Yes
Garage 
Yes
Garage Spaces 
2
Levels 
One
Parking 
AttachedGarage
Parking Spaces 
4
Property Sub Type 
Single Family Residence
Style 
Bungalow
Zoning 
R-G
Interior Features
Appliances 
DishwasherDryerRefrigeratorWasherElectric Range
Basement 
FullFinished
Cooling 
Central Air
Fireplace 
Yes
Fireplace Features 
Gas
Fireplaces 
1
Flooring 
CarpetCeramic TileLaminate
Heating 
Forced AirNatural Gas
Interior 
Built-in FeaturesHigh CeilingsKitchen IslandOpen FloorplanPantryVaulted Ceiling(s)
Laundry Features 
In Basement
Window Features 
Window Coverings
2pc Bathroom 
Dimensions - 5`1" x 4`11"Level - Main
3pc Bathroom 
Dimensions - 12`0" x 4`11"Level - Main
4pc Bathroom 
Dimensions - 7`0" x 8`2"Level - Basement
Bedroom 
Dimensions - 11`2" x 9`9"Level - Basement
Bedroom - Primary 
Dimensions - 12`0" x 16`11"Level - Main
Dining Room 
Dimensions - 9`0" x 12`11"Level - Main
Furnace/Utility Room 
Dimensions - 23`7" x 19`0"Level - Basement
Game Room 
Dimensions - 12`0" x 23`1"Level - Basement
Kitchen 
Dimensions - 9`0" x 12`9"Level - Main
Laundry 
Dimensions - 6`2" x 5`6"Level - Main
Living Room 
Dimensions - 16`0" x 12`11"Level - Main
Office 
Dimensions - 8`0" x 9`0"Level - Main
Save
Ask
Tour
Hide
Share
Exterior Features
Construction Details 
ConcreteFrame
Exterior 
Private YardStorage
Fencing 
Fenced
Frontage 
13.00M 42`8"
Lot Features 
Rectangular Lot
Patio And Porch 
PatioScreened
Roof 
ShingleAsphalt
Windows/Doors 
Window Coverings
Community Features
Community Features 
PlaygroundSidewalksStreet Lights
Listing courtesy of Olena Sobkovych of CIR Realty

Listing information is provided by Participants of the Alberta One Realty Listing Services (Pillar 9). IDX information is provided exclusively for personal, non-commercial use, and may not be used for any purpose other than to identify prospective properties consumers may be interested in purchasing. Information is deemed reliable but not guaranteed. Copyright 2026, Alberta One Realty Listing Services (Pillar 9)
Last checked 2026-08-27 12:44 PM UTC

Neighborhood & Commute
Source: Walkscore
Save
Ask
Tour
Hide
Share