Save
Ask
Tour
Hide
Share
$419,000
62 Days On Site

99 Spruce Place SW 1405
Calgary, AB T3C 3X7

For Sale|Apartment|Active
2
Beds
2
Total Baths
2
Full Baths
961.8
SqFt
$436
/SqFt
2010
Built
Subdivision:
Spruce Cliff
County:
Calgary
Call Now: 587-328-7524
Is this the listing for you? We can help make it yours.
587-328-7524
99 Spruce Place SW 140599 Spruce Place SW 140599 Spruce Place SW 140599 Spruce Place SW 1405
Save
Ask
Tour
Hide
Share

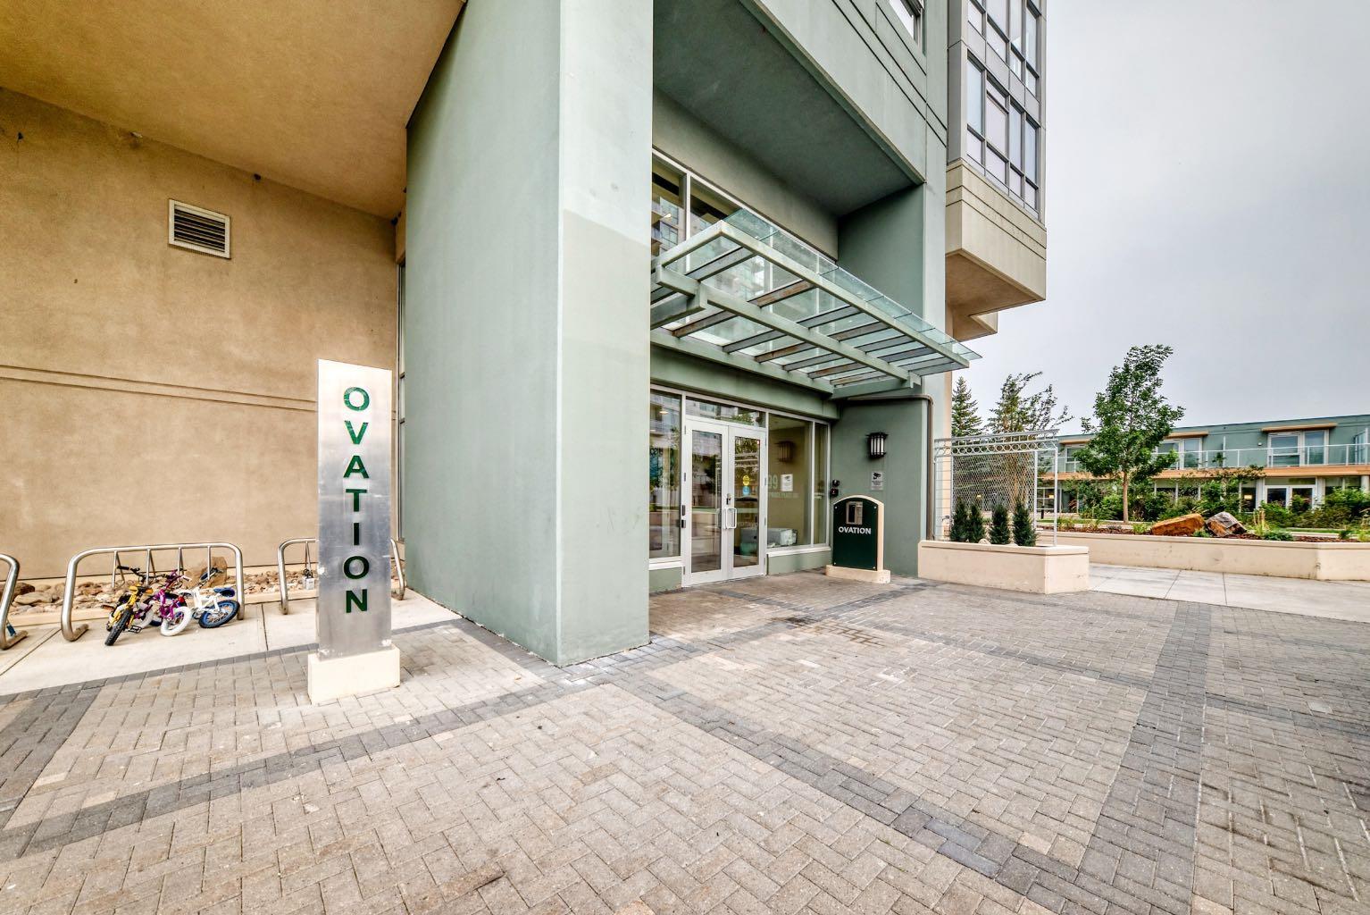
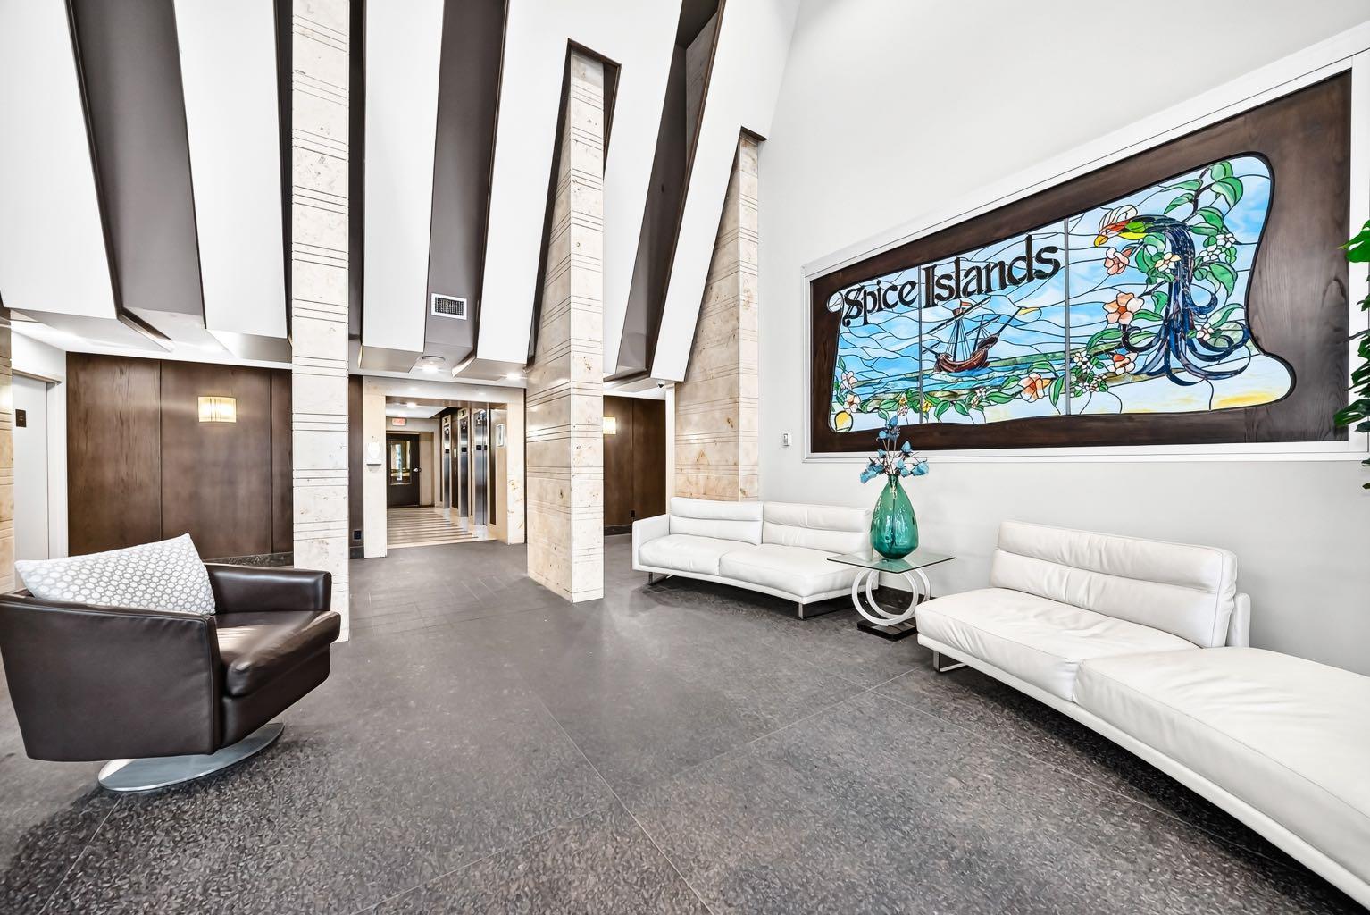
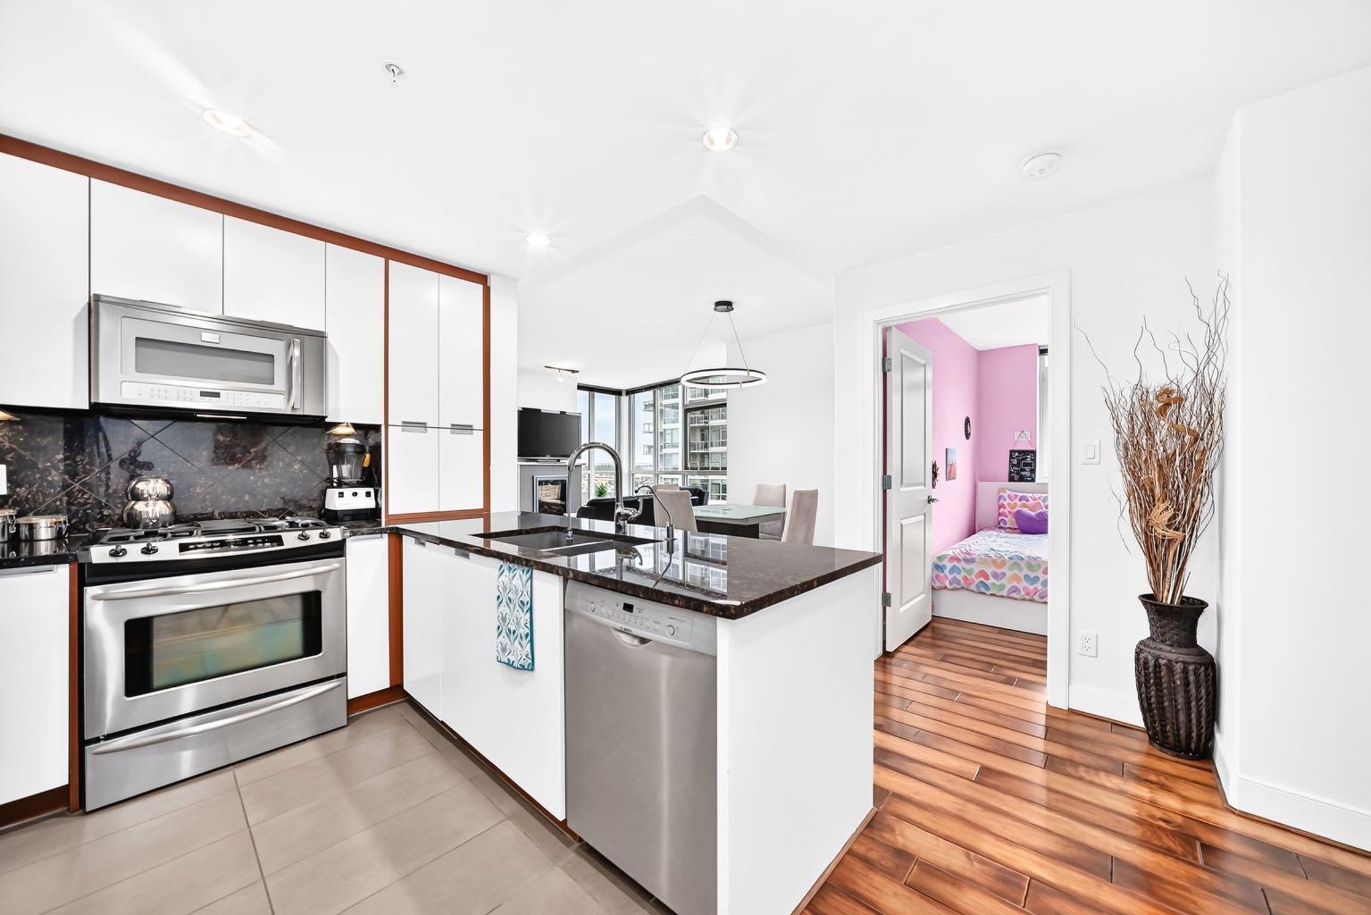
Welcome to Ovation at Westgate Park, offering an exceptional combination of comfort, convenience and inner-city living. This well-appointed residence features a bright, functional layout designed for modern everyday living, with generous windows bringing in an abundance of natural light. Enjoy the convenience of condo living in an established community just minutes from downtown Calgary. Ovation is a prominent residential tower within the Westgate Park development, offering residents excellent access to nearby amenities, major roadways, public transit and the Westbrook LRT station. The location provides easy connectivity to 17th Avenue SW, Bow Trail and downtown, while nearby shopping, restaurants, parks and services make day-to-day living effortless. Whether you are a professional looking for quick access to the city centre, a first-time buyer, downsizer or investor, this property offers an attractive opportunity in a highly convenient southwest Calgary location. Experience the lifestyle and accessibility of Ovation at Westgate Park—a great place to call home.

Save
Ask
Tour
Hide
Share
Listing Snapshot
Price 
$419,000
Days On Site 
62 Days
Bedrooms 
2
Inside Area (SqFt) 
961.8 sqft
Total Baths 
2
Full Baths 
2
Partial Baths 
N/A
Lot Size 
N/A
Year Built 
2010
MLS® Number 
A2337128
Status 
Active
Property Tax 
$2,497.04
Maintenance Fees 
$802.11 monthly
Sq Ft Source 
N/A
Friends & Family
Recent Activity
2 months agoListing first seen on site
2 months agoListing updated with changes from the MLS®
General Features
Levels 
One
Number Of Stories 
31
Parking 
Guest
Parking Spaces 
1
Pets 
Yes
Property Sub Type 
Apartment
Style 
Apartment-Single Level Unit
Zoning 
DC (pre 1P2007)
Interior Features
Appliances 
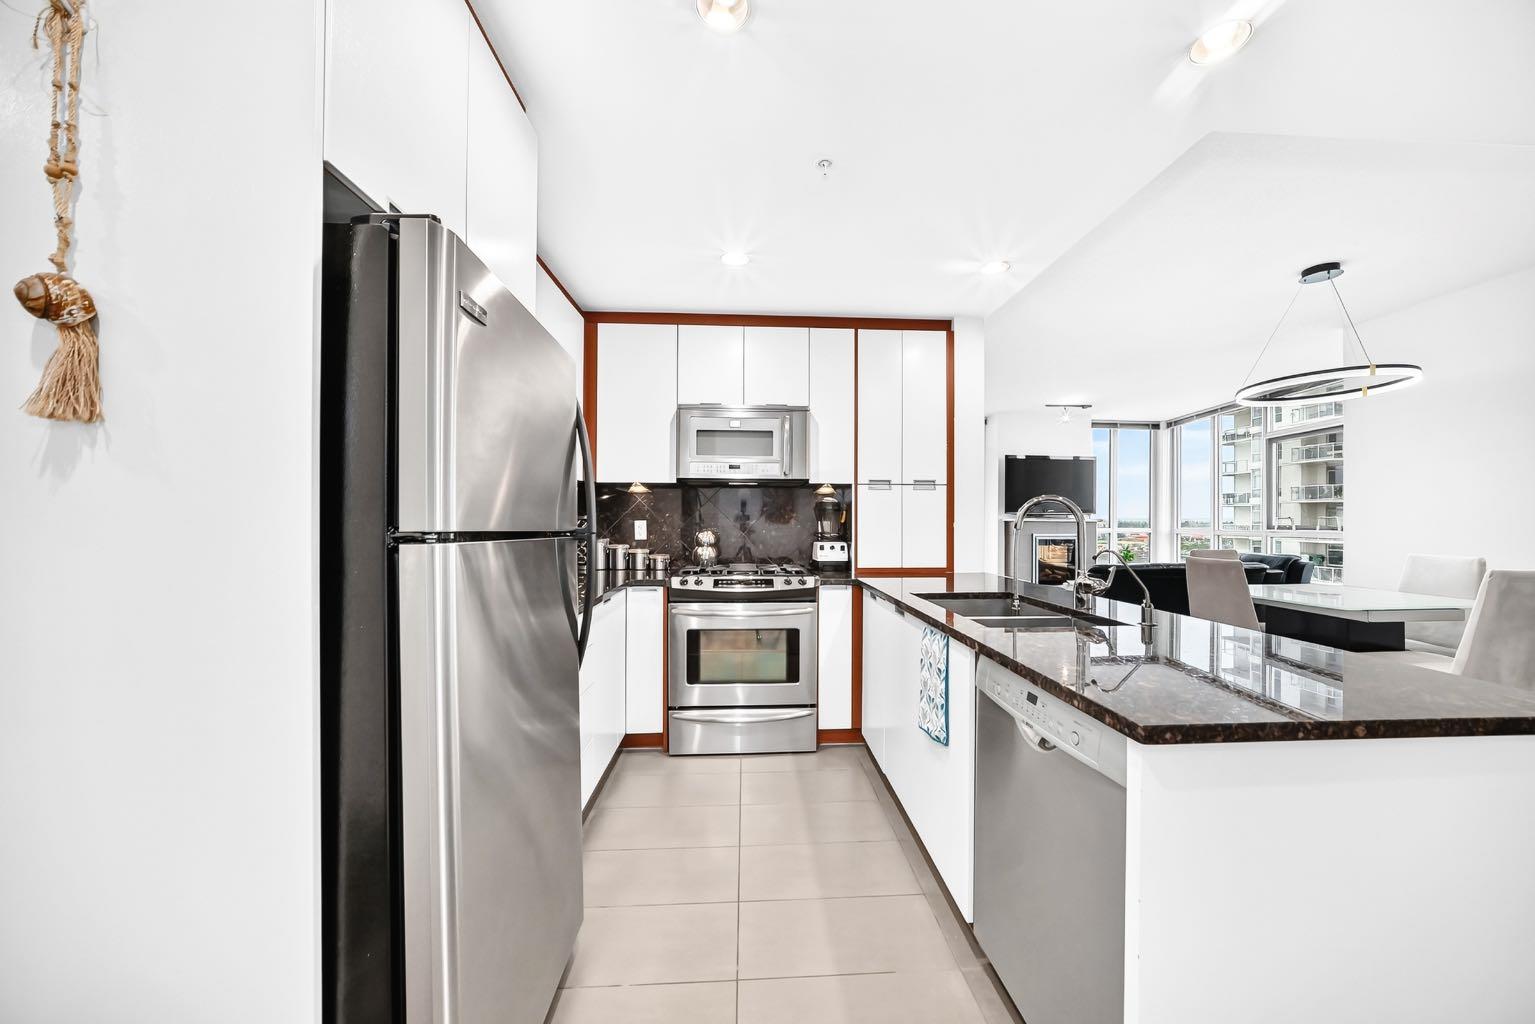
DishwasherRangeRefrigeratorWasher/Dryer Stacked
Cooling 
Central Air
Fireplace 
Yes
Fireplace Features 
Electric
Fireplaces 
1
Flooring 
HardwoodTile
Heating 
Baseboard
Interior 
Granite Counters
Laundry Features 
In Unit
3pc Bathroom 
Dimensions - 8`7" x 5`0"Level - Main
4pc Ensuite bath 
Dimensions - 8`11" x 4`10"Level - Main
Balcony 
Dimensions - 11`1" x 7`2"Level - Main
Bedroom 
Dimensions - 10`3" x 10`5"Level - Main
Bedroom - Primary 
Dimensions - 10`10" x 11`11"Level - Main
Dining Room 
Dimensions - 8`1" x 11`0"Level - Main
Entrance 
Dimensions - 7`3" x 5`9"Level - Main
Kitchen 
Dimensions - 8`11" x 8`9"Level - Main
Laundry 
Dimensions - 3`0" x 3`1"Level - Main
Living Room 
Dimensions - 12`6" x 15`4"Level - Main
Walk-In Closet 
Dimensions - 6`6" x 3`6"Level - Main
Save
Ask
Tour
Hide
Share
Exterior Features
Construction Details 
Concrete
Exterior 
Balcony
Community Features
Association Amenities 
ClubhouseElevator(s)Fitness CenterIndoor PoolParkingParty RoomStoragePool
Maintenance Fee 
$802.11
Maintenance Fee Frequency 
Monthly
Community Features 
GolfParkPlaygroundSidewalksStreet LightsTennis Court(s)
Listing courtesy of Semra Kalemli of eXp Realty

Listing information is provided by Participants of the Alberta One Realty Listing Services (Pillar 9). IDX information is provided exclusively for personal, non-commercial use, and may not be used for any purpose other than to identify prospective properties consumers may be interested in purchasing. Information is deemed reliable but not guaranteed. Copyright 2026, Alberta One Realty Listing Services (Pillar 9)
Last checked 2026-10-15 04:33 AM UTC

Neighborhood & Commute
Source: Walkscore
Save
Ask
Tour
Hide
Share