Save
Ask
Tour
Hide
Share
$439,900
37 Days On Site

2318 17 Street SE 16
Calgary, AB T2G 5R5

For Sale|Townhouse|Active
2
Beds
2
Total Baths
2
Full Baths
1,246.82
SqFt
$353
/SqFt
2002
Built
Subdivision:
Inglewood
County:
Calgary
Call Now: 587-328-7524
Is this the listing for you? We can help make it yours.
587-328-7524
2318 17 Street SE 162318 17 Street SE 162318 17 Street SE 162318 17 Street SE 16
Save
Ask
Tour
Hide
Share

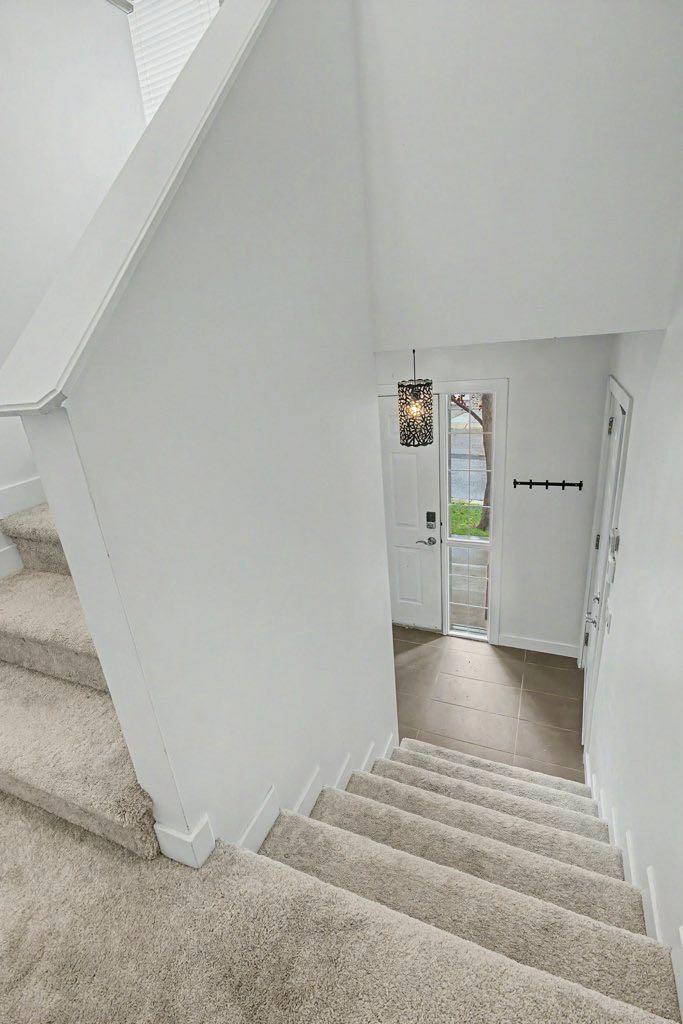
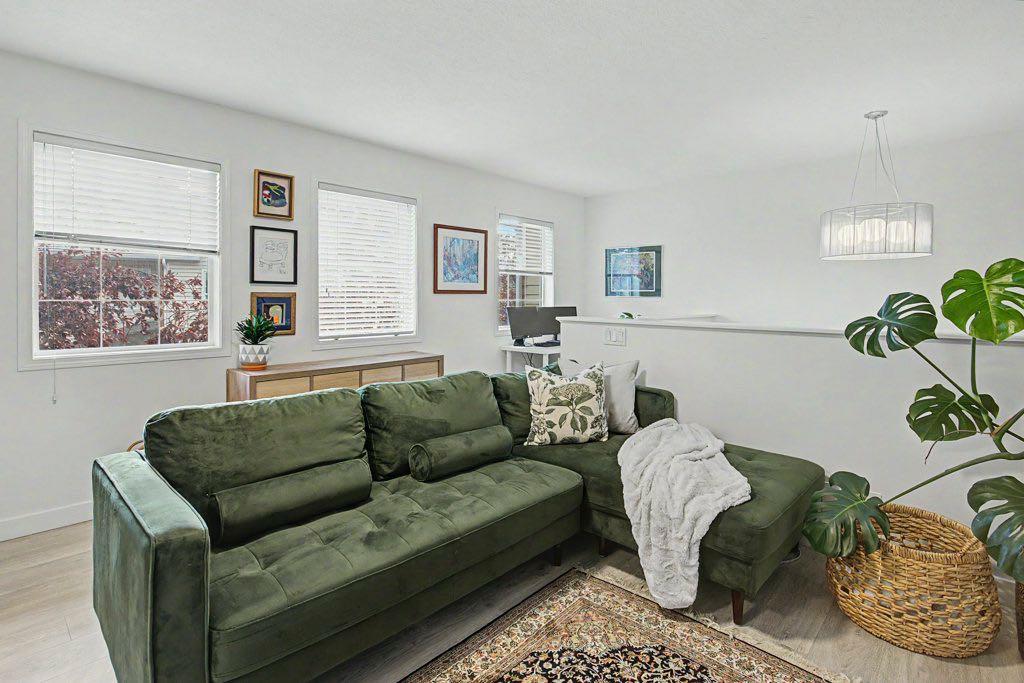
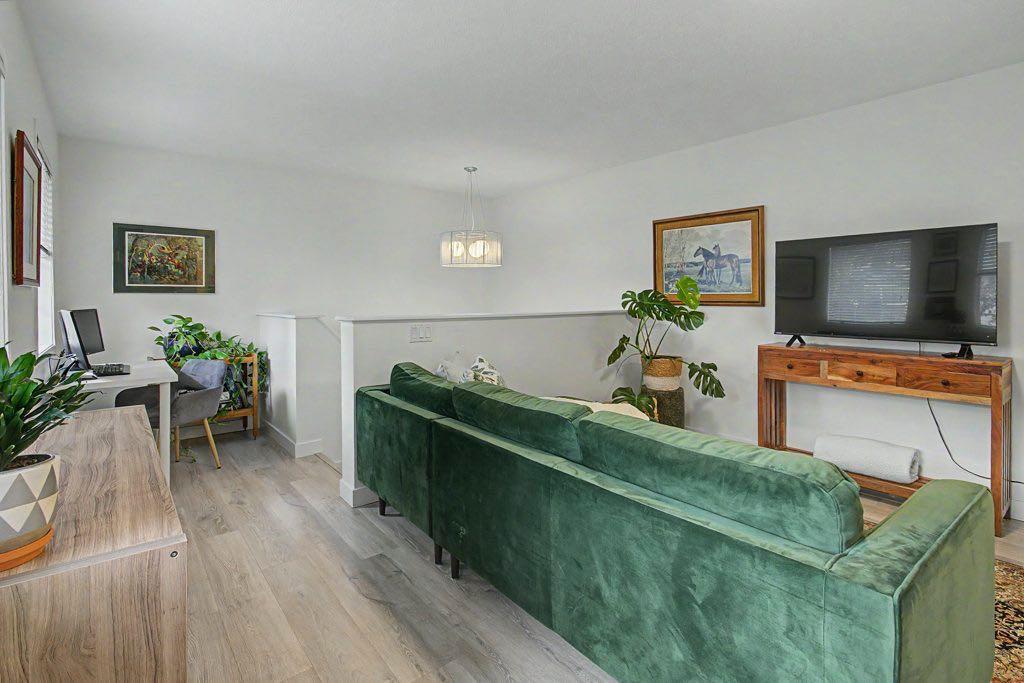
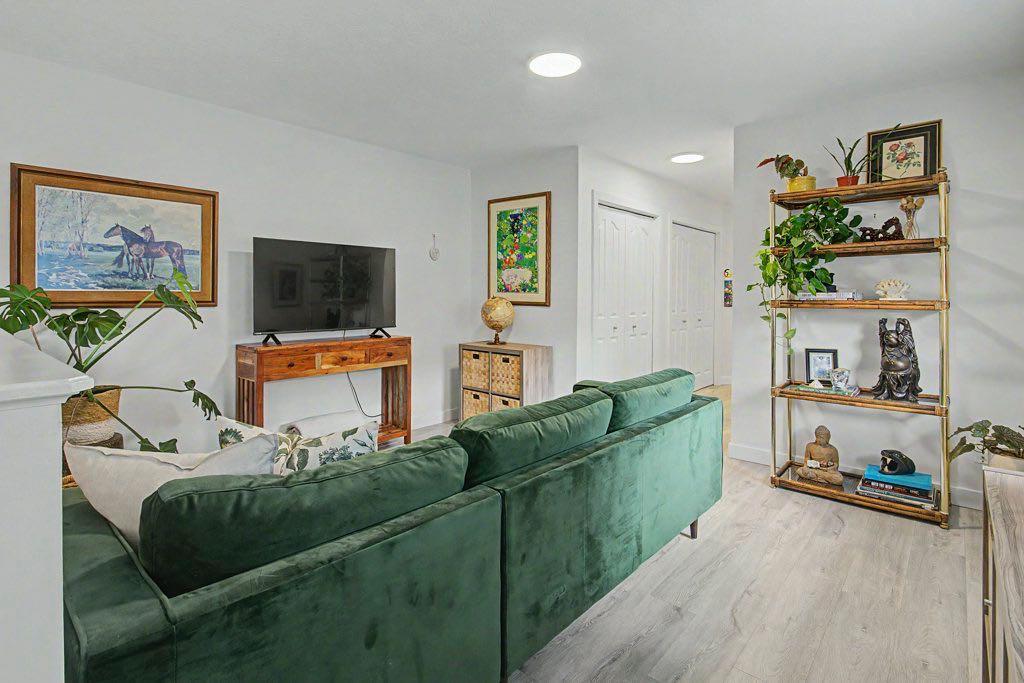
OH SUN AUG 16th 1-3pm. Welcome to Inglewood Corners, a beautifully positioned raised bungalow-style townhome offering just over 1200 SqFt of comfortable and versatile living space in one of Calgary’s most vibrant inner-city communities. Upon entering at ground level, you’ll find the single attached garage along with ample closet space. Head upstairs to the spacious living room, offering room to unwind after a long day. Continue into the kitchen, dining, and second living space, creating a welcoming and flexible area for everyday living and entertaining. From there step outside to the large covered patio, the perfect spot for morning coffee, summer dinners, or enjoying some fresh air year-round. The home offers two spacious bedrooms, with the primary bedroom featuring a walk-in closet and 4-piece ensuite for added comfort and convenience. The second bedroom is accessed through elegant French doors and offers plenty of flexibility - use it as a bedroom, home office, gym, creative space, or whatever best suits your lifestyle. An additional 4-piece bathroom and storage room complete the living space. The location is a true highlight. Inglewood offers an incredible mix of character, local shops, restaurants, cafés, breweries, and entertainment, all just minutes from downtown. And with the Inglewood Bird Sanctuary just steps away, beautiful walking paths and a peaceful natural setting are right outside your door. With its spacious layout, versatile living spaces, attached garage, and exceptional location, Inglewood Corners offers the perfect balance of inner-city convenience and neighbourhood living.

Save
Ask
Tour
Hide
Share
Listing Snapshot
Price 
$439,900
Days On Site 
37 Days
Bedrooms 
2
Inside Area (SqFt) 
1,246.82 sqft
Total Baths 
2
Full Baths 
2
Partial Baths 
N/A
Lot Size 
N/A
Year Built 
2002
MLS® Number 
A2337088
Status 
Active
Property Tax 
$2,919
Maintenance Fees 
$422.05 monthly
Sq Ft Source 
N/A
Friends & Family
Recent Activity
a month agoListing first seen on site
a month agoListing updated with changes from the MLS®
General Features
Attached Garage 
Yes
Garage 
Yes
Garage Spaces 
1
Levels 
One
Parking 
AttachedGarageGarage Door OpenerGuest
Parking Spaces 
1
Pets 
Cats OKDogs OKBreed Restrictions
Property Sub Type 
Townhouse
SqFt Above 
1246.82
Style 
Bungalow
Zoning 
M-CG d72
Interior Features
Appliances 
DishwasherElectric OvenRefrigeratorWasher/Dryer
Basement 
None
Fireplace 
Yes
Fireplace Features 
Gas
Fireplaces 
1
Flooring 
Laminate
Interior 
Breakfast BarGranite CountersPantrySee Remarks
Laundry Features 
In UnitMain Level
Window Features 
Window Coverings
4pc Bathroom 
Dimensions - 7`10" x 6`9"Level - Main
4pc Ensuite bath 
Dimensions - 9`10" x 6`9"Level - Main
Balcony 
Dimensions - 9`8" x 13`0"Level - Main
Bedroom 
Dimensions - 19`2" x 11`3"Level - Main
Bedroom - Primary 
Dimensions - 13`3" x 13`3"Level - Main
Dining Room 
Dimensions - 9`8" x 11`7"Level - Main
Family Room 
Dimensions - 11`9" x 12`7"Level - Main
Foyer 
Dimensions - 6`11" x 5`1"Level - Lower
Kitchen 
Dimensions - 8`7" x 11`0"Level - Main
Living Room 
Dimensions - 19`8" x 13`5"Level - Main
Save
Ask
Tour
Hide
Share
Exterior Features
Construction Details 
Aluminum SidingBrick
Exterior 
BalconyPrivate Entrance
Lot Features 
Corner Lot
Patio And Porch 
See Remarks
Roof 
Asphalt
Windows/Doors 
Window Coverings
Community Features
Maintenance Fee 
$422.05
Maintenance Fee Frequency 
Monthly
Community Features 
ParkPlaygroundSidewalksStreet Lights
Listing courtesy of Sophie Klassen of Real Broker

Listing information is provided by Participants of the Alberta One Realty Listing Services (Pillar 9). IDX information is provided exclusively for personal, non-commercial use, and may not be used for any purpose other than to identify prospective properties consumers may be interested in purchasing. Information is deemed reliable but not guaranteed. Copyright 2026, Alberta One Realty Listing Services (Pillar 9)
Last checked 2026-09-21 10:49 AM UTC

Neighborhood & Commute
Source: Walkscore
Save
Ask
Tour
Hide
Share