Save
Ask
Tour
Hide
Share
$429,900
43 Days On Site

88 9 Street NE 628
Calgary, AB T2E 4E1

For Sale|Apartment|Active
2
Beds
2
Total Baths
2
Full Baths
693.91
SqFt
$620
/SqFt
2019
Built
Subdivision:
Bridgeland/Riverside
County:
Calgary
Call Now: 587-328-7524
Is this the listing for you? We can help make it yours.
587-328-7524
Upcoming Open Houses
Sun, Oct 4, 10:00 AM - 12:00 PM
88 9 Street NE 62888 9 Street NE 62888 9 Street NE 62888 9 Street NE 628
Save
Ask
Tour
Hide
Share

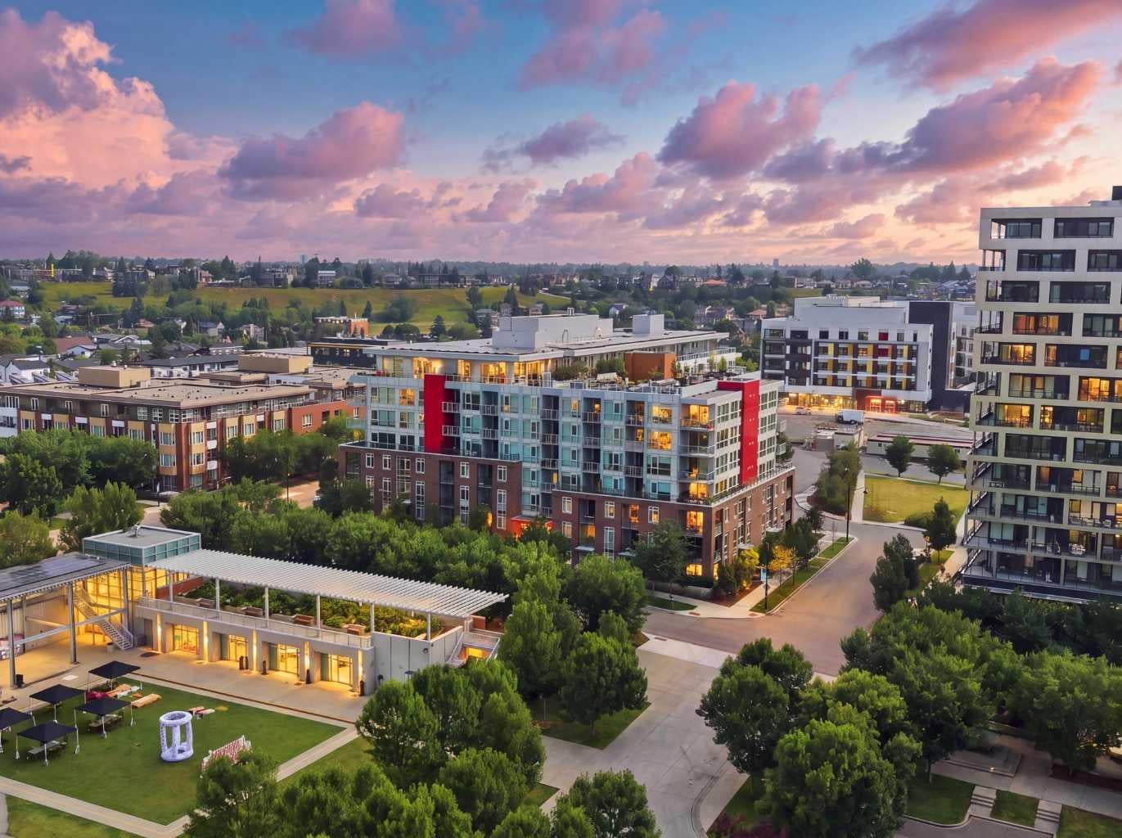
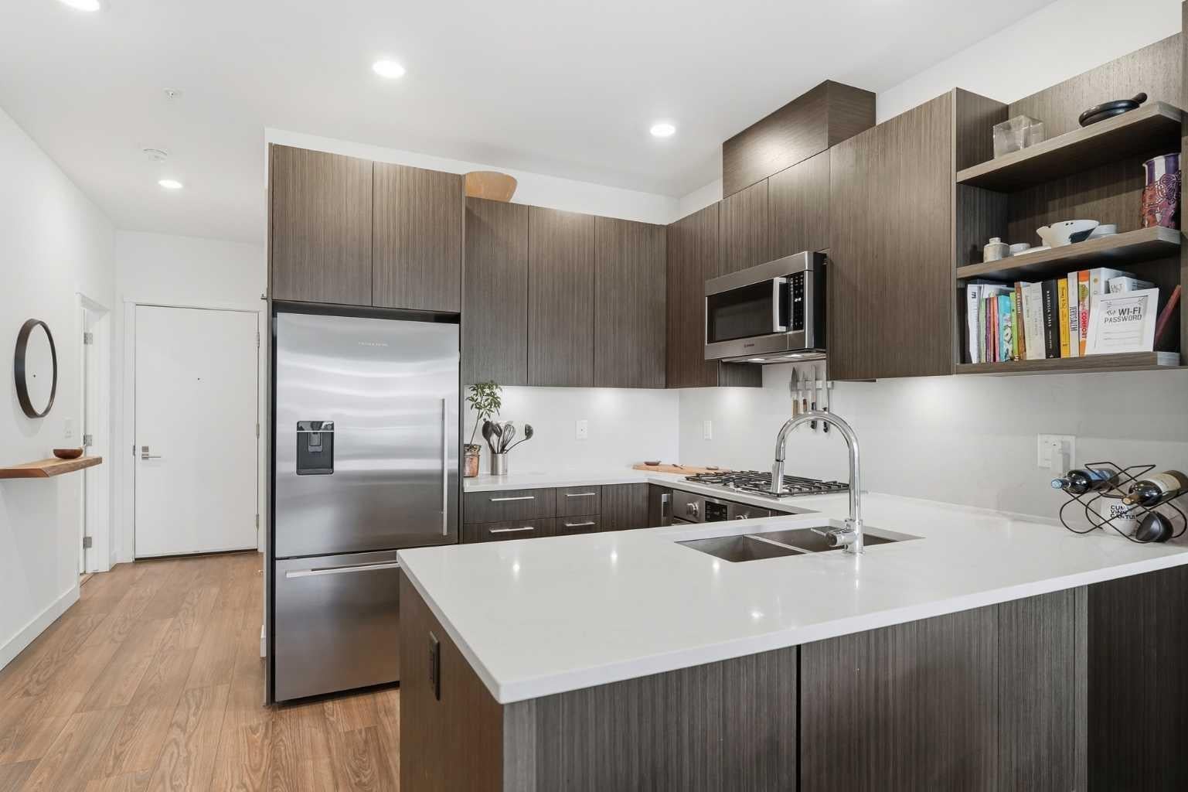
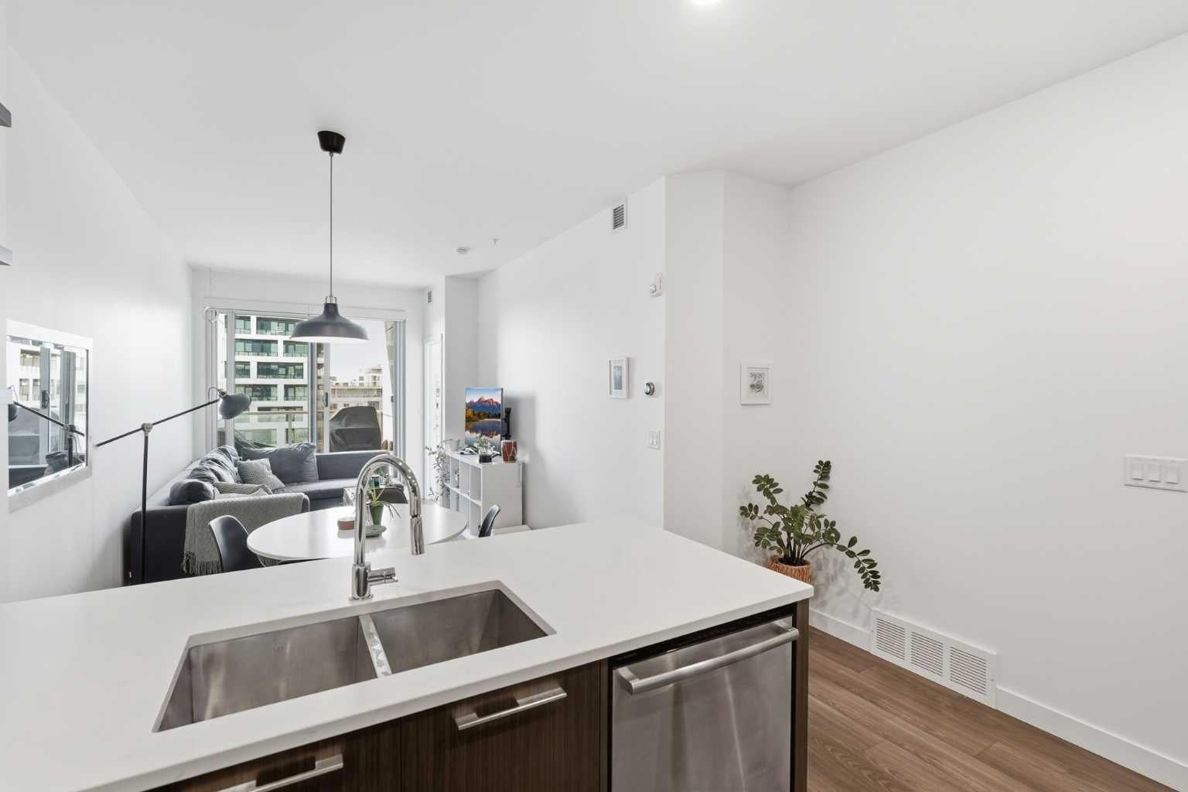
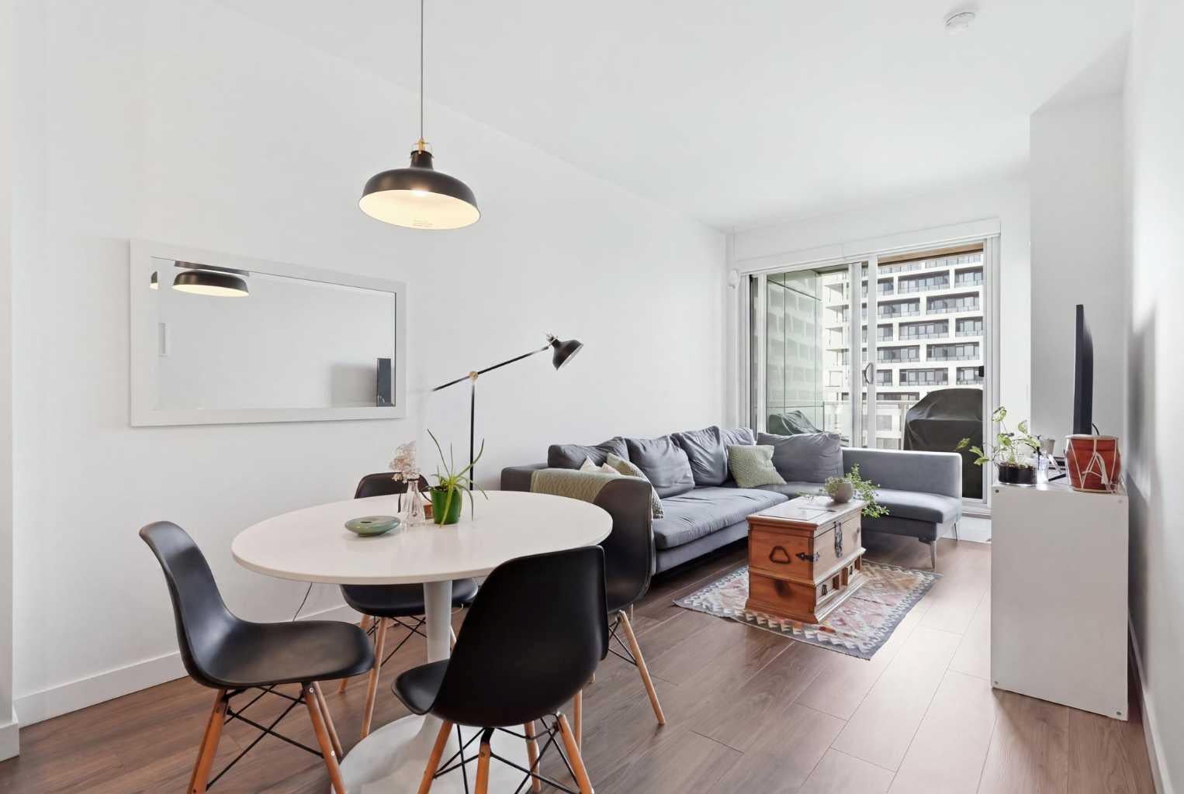
---- OPEN HOUSE this Sunday from 10 AM to 12 PM (October 4th)------ Price Improvement, now offered at $429,900. Welcome to Radius, the best building in Bridgeland! Positioned on the sixth floor of this solid concrete seven storey building, this bright, recently painted two bedroom, two bathroom residence offers almost 700 square feet of thoughtfully designed, move-in ready space with an open concept layout connecting the kitchen, dining, and living areas. The second bedroom comes with a Murphy bed that folds away into a desk, giving you a guest room and home office in one. The unit includes an oversized titled underground parking stall and an additional storage locker on the same floor, a rare and practical bonus. The building offers amenities that rival many luxury developments, including Concierge service, a Fitness Centre, spin studio, Yoga studio, Recreation spaces, and a massive Rooftop with some of the most amazing views of the Calgary skyline, all within a well managed concrete building. Located in the heart of Bridgeland, you're steps from parks, the Bow River pathway system, and a growing food scene, including the new Mari bakery and several recently opened Japanese restaurants, plus cafés, boutique shopping, and local markets, with easy access to downtown and the nearby LRT station.

Save
Ask
Tour
Hide
Share
Listing Snapshot
Price 
$429,900
Days On Site 
43 Days
Bedrooms 
2
Inside Area (SqFt) 
693.91 sqft
Total Baths 
2
Full Baths 
2
Partial Baths 
N/A
Lot Size 
N/A
Year Built 
2019
MLS® Number 
A2337052
Status 
Active
Property Tax 
$2,932
Maintenance Fees 
$515.43 monthly
Sq Ft Source 
N/A
Friends & Family
Recent Activity
4 hours agoPrice changed to $429,900
10 hours agoListing updated with changes from the MLS®
a month agoListing first seen on site
General Features
Levels 
One
Number Of Stories 
7
Parking 
Off Street
Parking Spaces 
1
Pets 
Yes
Property Sub Type 
Apartment
Style 
Apartment-Single Level Unit
Zoning 
DC
Interior Features
Appliances 
DishwasherDryerGas CooktopMicrowaveRefrigeratorWasherOvenDisposal
Cooling 
Central Air
Flooring 
CarpetCeramic TileVinyl
Heating 
Central
Interior 
Breakfast BarBuilt-in FeaturesHigh CeilingsOpen FloorplanPantryStorage
Laundry Features 
In Unit
Window Features 
Window Coverings
3pc Ensuite bath 
Dimensions - 7`5" x 7`5"Level - Main
4pc Bathroom 
Dimensions - 7`8" x 4`11"Level - Main
Bedroom 
Dimensions - 8`4" x 6`8"Level - Main
Bedroom - Primary 
Dimensions - 11`0" x 9`0"Level - Main
Dinette 
Dimensions - 6`0" x 12`3"Level - Main
Kitchen 
Dimensions - 9`5" x 12`3"Level - Main
Living Room 
Dimensions - 11`7" x 9`6"Level - Main
Pantry 
Dimensions - 11`0" x 5`1"Level - Main
Walk-In Closet 
Dimensions - 4`7" x 7`8"Level - Main
Save
Ask
Tour
Hide
Share
Exterior Features
Construction Details 
BrickConcrete
Exterior 
BalconyPlaygroundStorage
Windows/Doors 
Window Coverings
Community Features
Association Amenities 
Car Wash Area
Maintenance Fee 
$515.43
Maintenance Fee Frequency 
Monthly
Community Features 
ParkPlaygroundSidewalksStreet LightsTennis Court(s)
Listing courtesy of Juan Coltrinari of CIR Realty

Listing information is provided by Participants of the Alberta One Realty Listing Services (Pillar 9). IDX information is provided exclusively for personal, non-commercial use, and may not be used for any purpose other than to identify prospective properties consumers may be interested in purchasing. Information is deemed reliable but not guaranteed. Copyright 2026, Alberta One Realty Listing Services (Pillar 9)
Last checked 2026-10-01 06:08 AM UTC

Neighborhood & Commute
Source: Walkscore
Save
Ask
Tour
Hide
Share