

6515 Martingrove Drive NECalgary, AB T3J 2T7
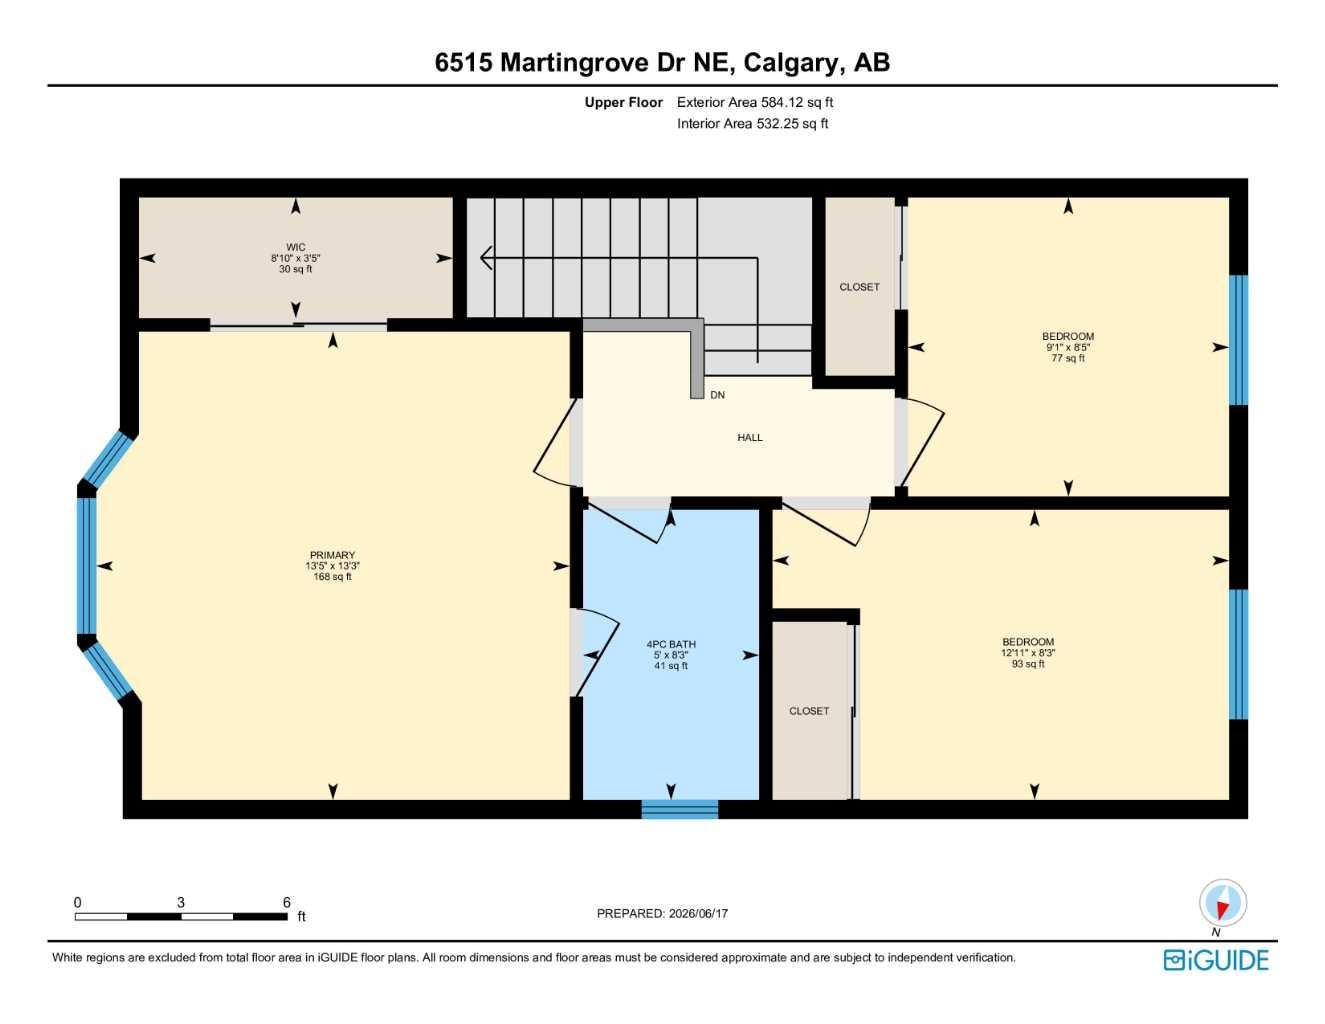
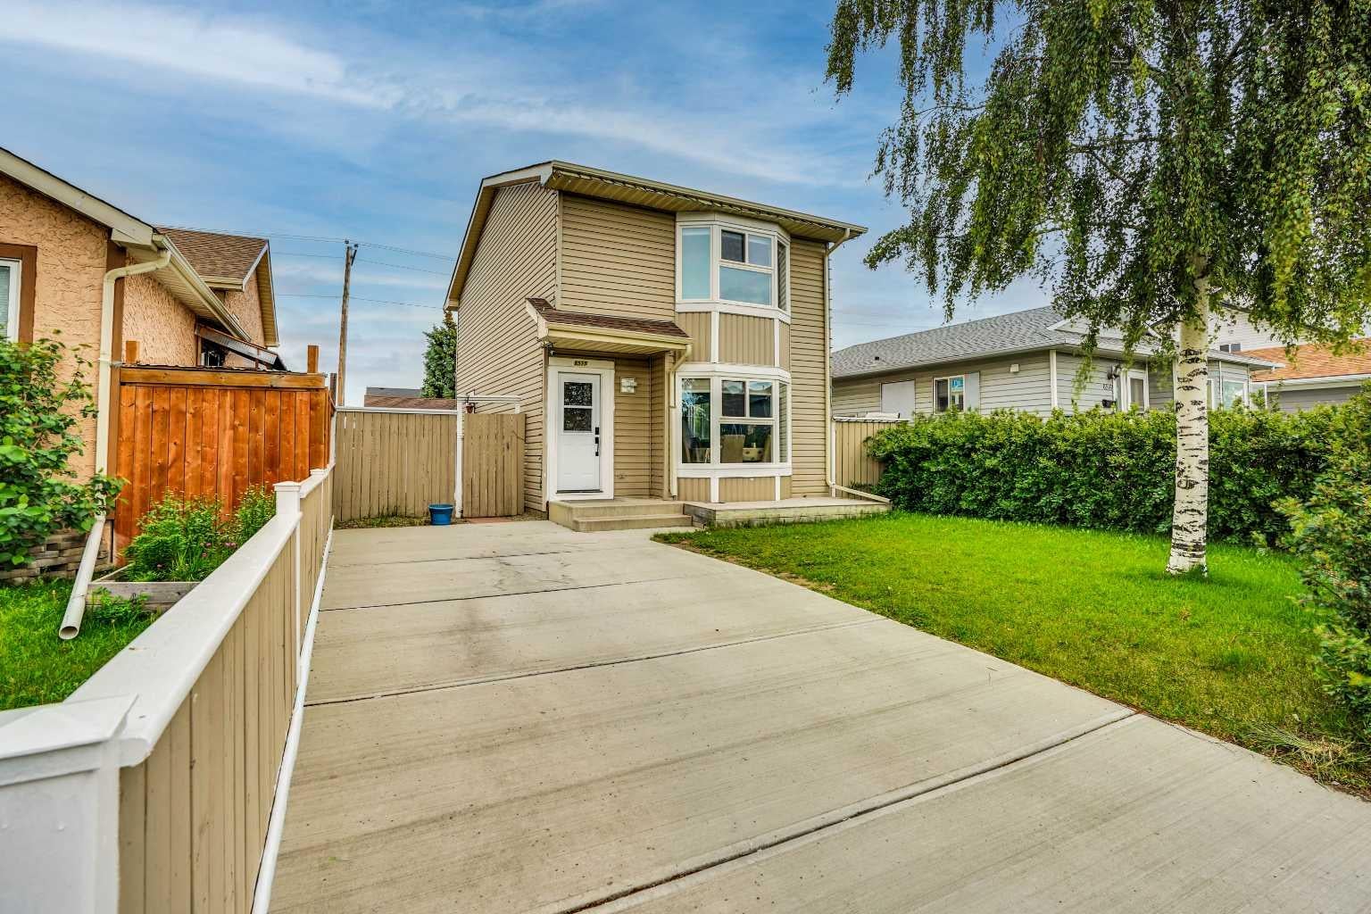
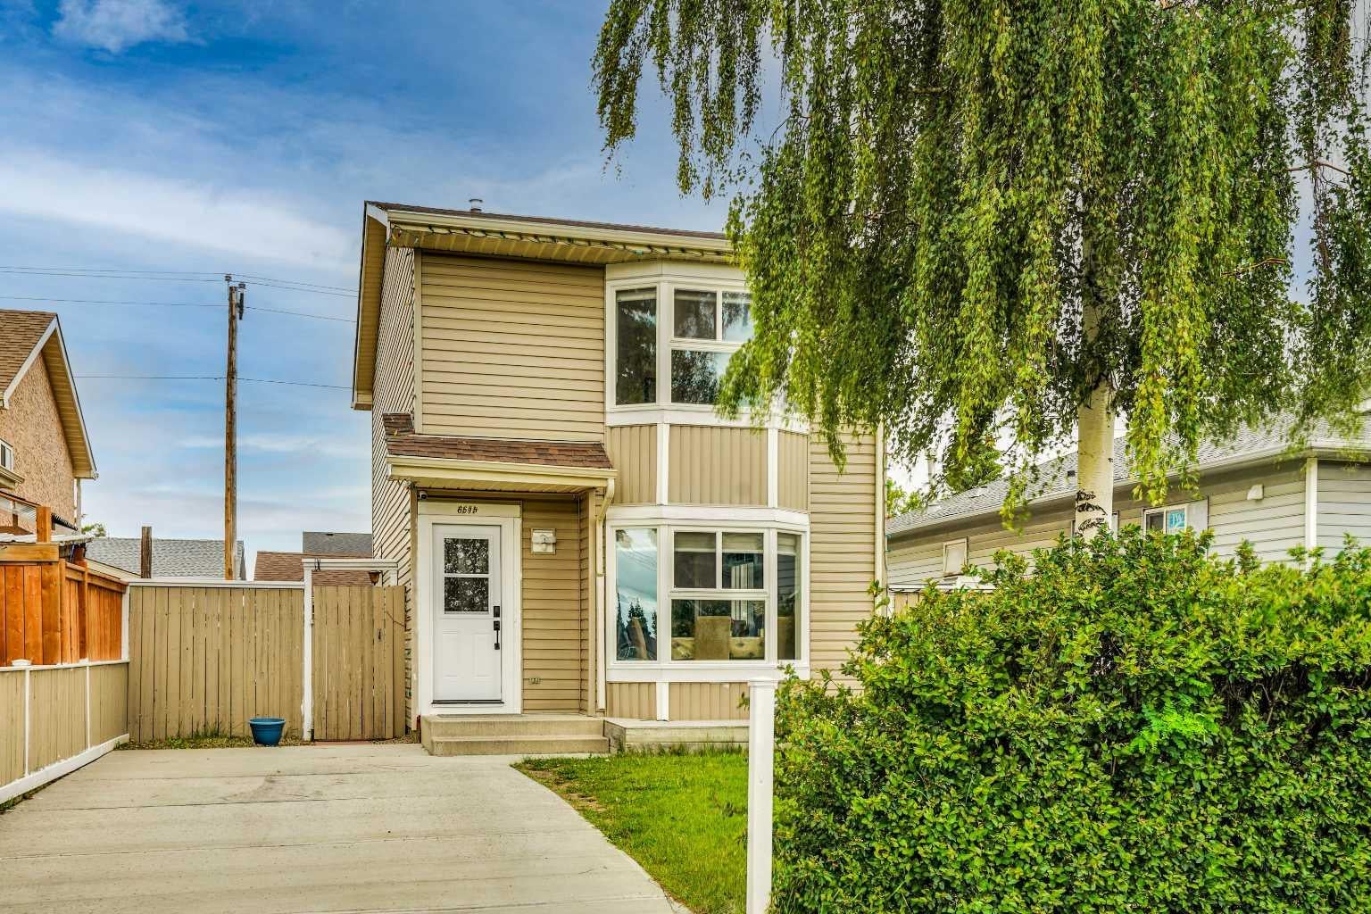
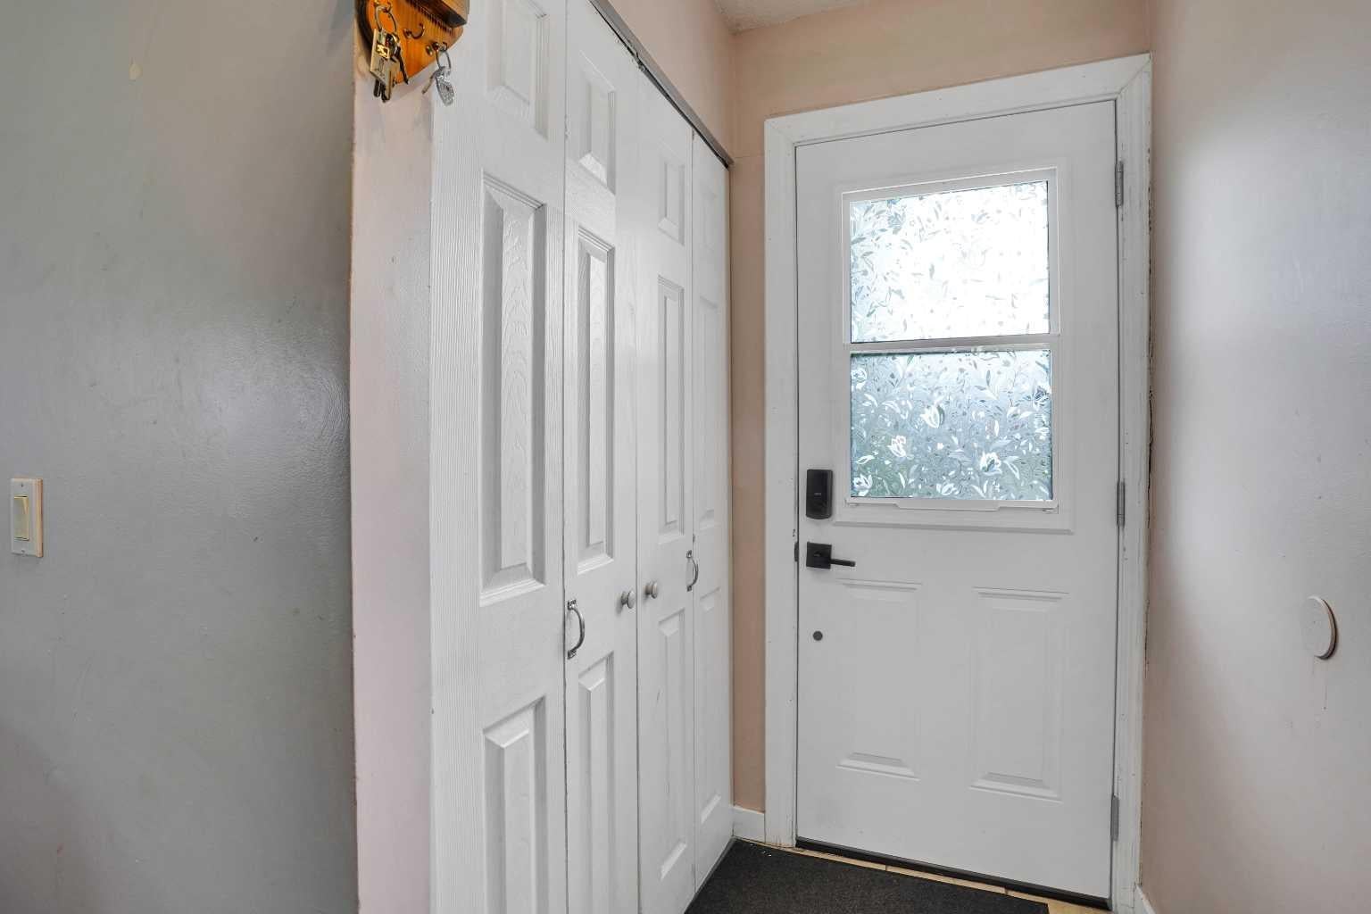
Welcome to this charming detached home located in the heart of Martindale NE, Calgary. Offering over 1,154 sq. ft. of above-grade living space and a fully finished basement, this well-maintained property features 3 bedrooms, 2.5 bathrooms, a triple detached garage, a front parking pad, and a huge fully fenced backyard, new windows in the whole house, new FURNACE AND HOT WATER TANK, making it an exceptional opportunity for families, first-time buyers, or investors. Conveniently situated close to schools, parks, shopping, public transit, and all major amenities, with easy access to major roadways, this home combines comfort, functionality, and an excellent location. Upon entry, you are welcomed by a spacious foyer that flows into the bright and inviting living room and dining area. Large windows throughout the main level allow for an abundance of natural light, creating a warm and welcoming atmosphere. The rear kitchen is equipped with stainless steel appliances and offers ample cabinet space for everyday convenience. A stacked washer and dryer and a 2-piece bathroom complete the main floor. The upper level features three generously sized bedrooms and a 4-piece bathroom, providing comfortable living space for the entire family. The fully finished basement (illegal suite) offers additional living space with a large recreation room and a 3-piece bathroom, providing excellent flexibility for extended family or guests. Step outside to enjoy the huge fully fenced backyard, perfect for entertaining, gardening, children’s play, or simply relaxing during Calgary’s beautiful summer months. The triple detached garage and front parking pad offer ample parking and storage options rarely found at this price point. This property truly has it all—space, functionality, and incredible value. Book your private showing today and make this beautiful home yours!
| yesterday | Price changed to $479,900 | |
| yesterday | Listing updated with changes from the MLS® | |
| a month ago | Listing first seen on site |

Listing information is provided by Participants of the Alberta One Realty Listing Services (Pillar 9). IDX information is provided exclusively for personal, non-commercial use, and may not be used for any purpose other than to identify prospective properties consumers may be interested in purchasing. Information is deemed reliable but not guaranteed. Copyright 2026, Alberta One Realty Listing Services (Pillar 9)
Last checked 2026-09-26 09:21 PM UTC
