Save
Ask
Tour
Hide
Share
$398,500
19 Days On Site

8524 21 Avenue SE
Calgary, AB T2B 1H5

For Sale|Townhouse|Active
2
Beds
2
Total Baths
1
Full Bath
1
Partial Bath
1,360.75
SqFt
$293
/SqFt
2022
Built
Subdivision:
Belvedere
County:
Calgary
Call Now: 587-328-7524
Is this the listing for you? We can help make it yours.
587-328-7524
8524 21 Avenue SE8524 21 Avenue SE8524 21 Avenue SE8524 21 Avenue SE
Save
Ask
Tour
Hide
Share

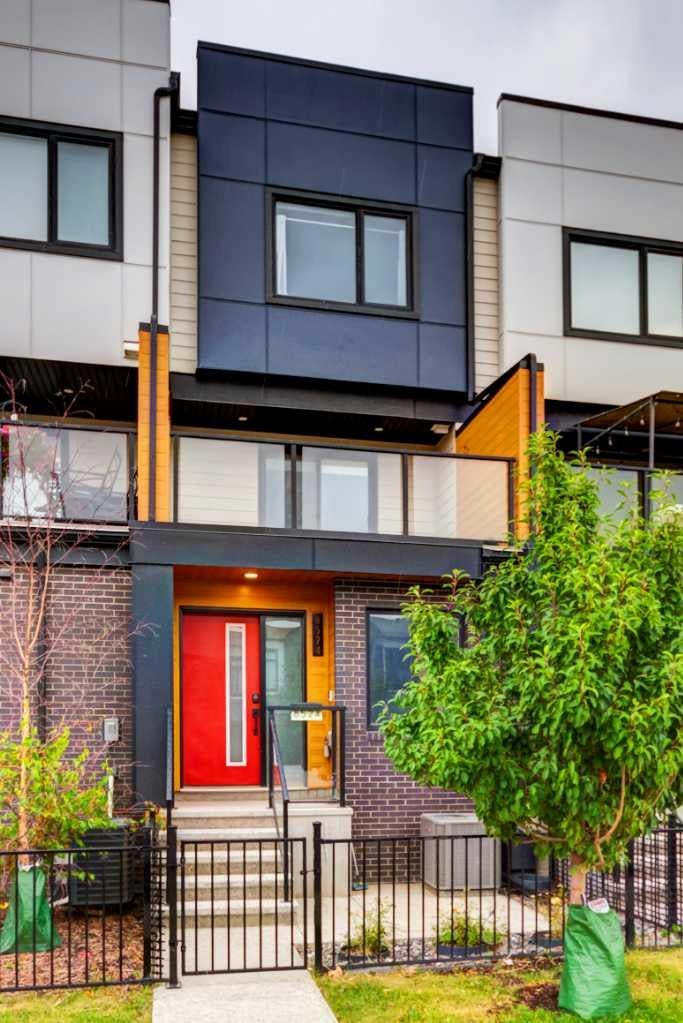
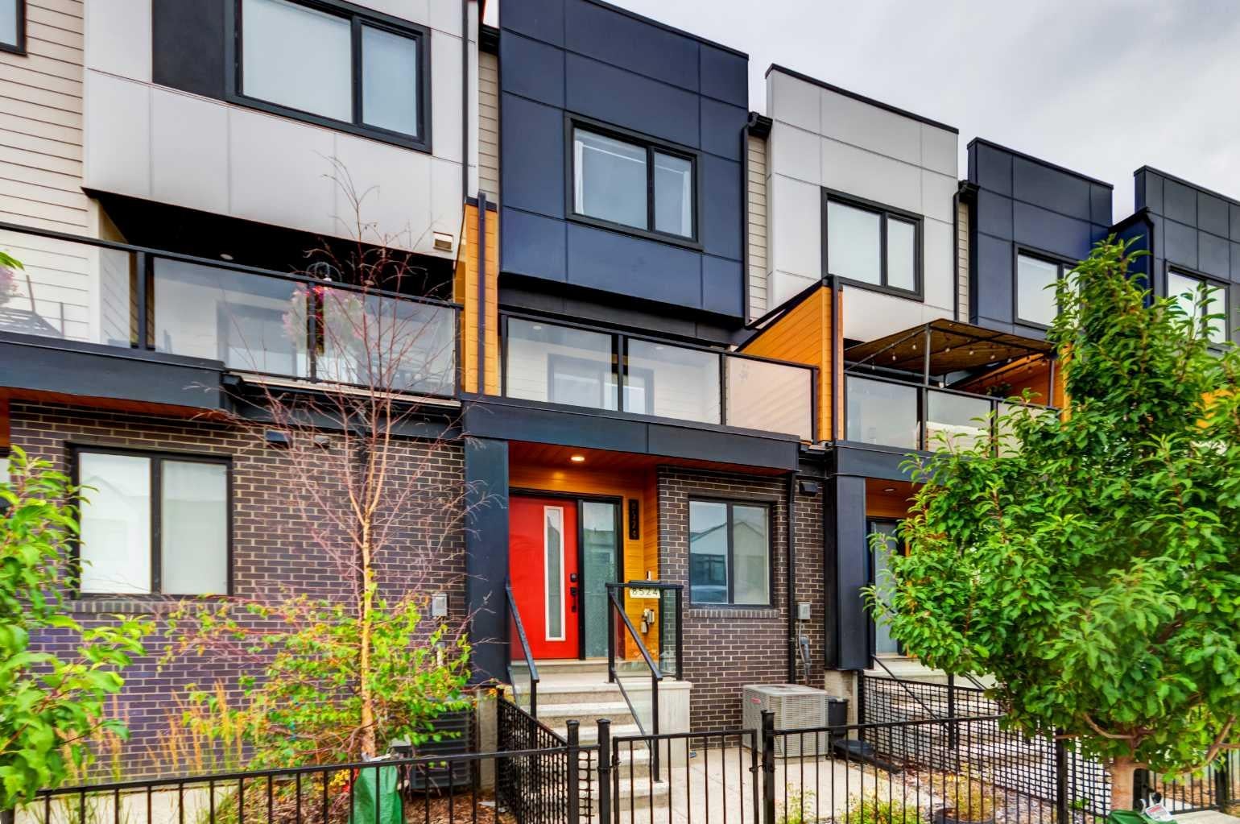
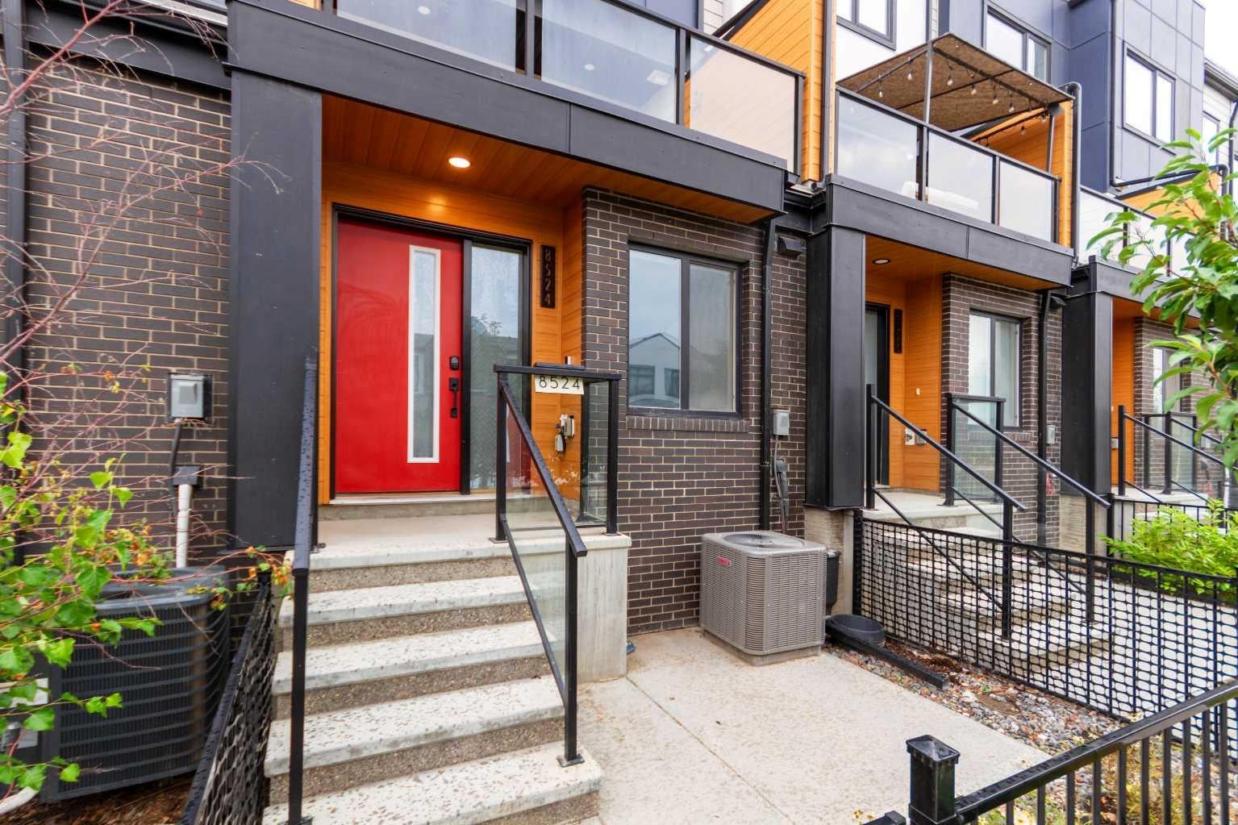
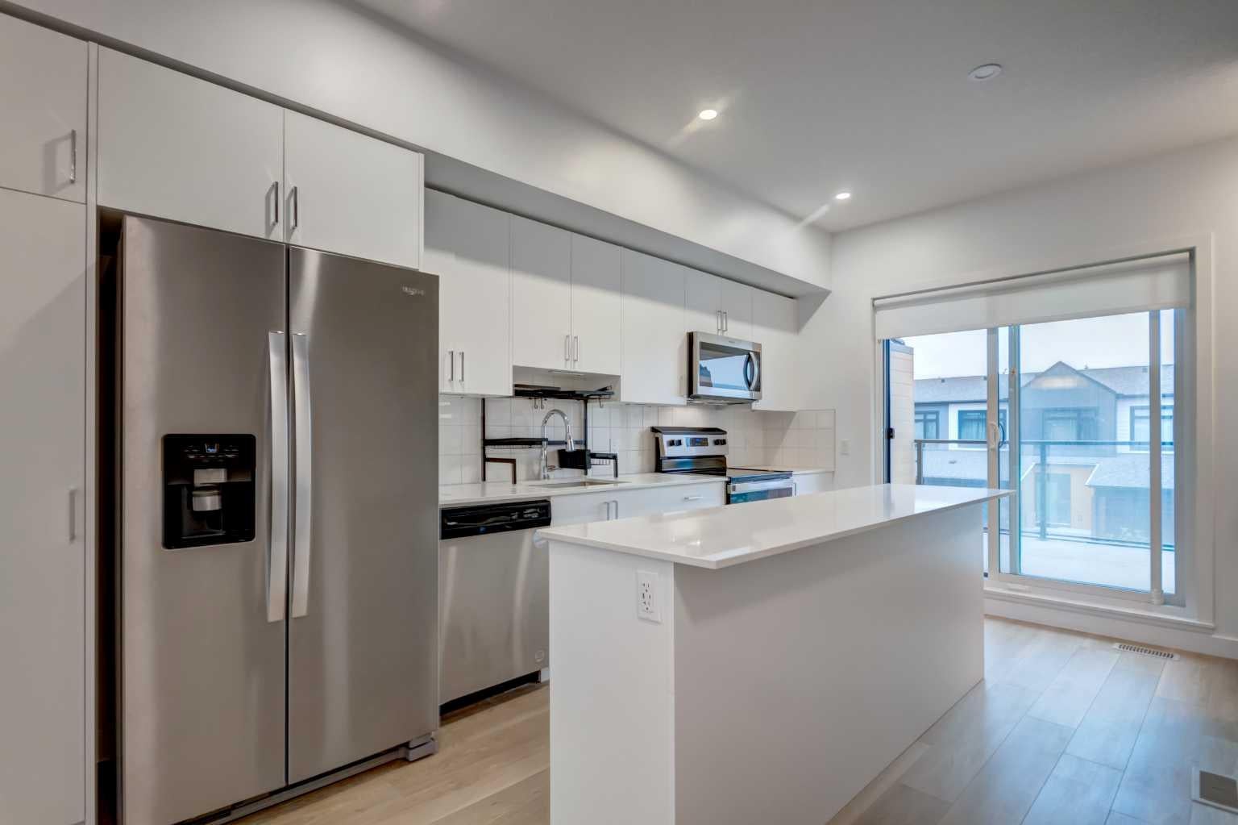
Welcome to this bright and beautifully upgraded 1,360 sq ft townhouse, ready for you to move right in. Thoughtfully updated with luxury vinyl plank flooring throughout, no carpet anywhere, this home is as practical as it is stylish, offering easy cleanup and a pet and allergy friendly living space from top to bottom. The open, light-filled layout feels spacious and welcoming, with two well-proportioned bedrooms offering plenty of room to spread out. Stay comfortable year-round with central A/C, and enjoy the convenience of a single-car garage plus your own driveway, with generous on-street parking nearby for visitors. Pets are welcome, so the whole family can settle in. Location is where this home really shines. You're in walking distance of East Hills, with everything from Costco, Walmart, and a movie theatre to Chipotle, Chick-Fil-A, and Dave's Hot Chicken practically at your doorstep. Quick access to Stoney Trail makes getting around the city effortless, whether you're commuting downtown, heading to Foothills Industrial, or catching a flight from Calgary International Airport. Elliston Park is close by too, offering plenty of space for kids' adventures and outdoor fun. This is a home that delivers on both comfort and convenience — move-in ready, low-maintenance, and perfectly positioned for easy living.

Save
Ask
Tour
Hide
Share
Listing Snapshot
Price 
$398,500
Days On Site 
19 Days
Bedrooms 
2
Inside Area (SqFt) 
1,360.75 sqft
Total Baths 
2
Full Baths 
1
Partial Baths 
1
Lot Size 
0.02 Acres
Year Built 
2022
MLS® Number 
A2337014
Status 
Active
Property Tax 
$2,919
Maintenance Fees 
$192.67 monthly
Sq Ft Source 
N/A
Friends & Family
Recent Activity
3 weeks agoListing first seen on site
3 weeks agoListing updated with changes from the MLS®
General Features
Acres 
0.02
Attached Garage 
Yes
Garage 
Yes
Garage Spaces 
1
Levels 
Three Or More
Parking 
AttachedGarageGarage Door OpenerGuest
Parking Spaces 
2
Pets 
Cats OKDogs OKYes
Property Sub Type 
Townhouse
SqFt Above 
1039.4
Style 
3 (or more) Storey
Zoning 
M-1
Interior Features
Appliances 
DishwasherDryerRefrigeratorWasherElectric Range
Basement 
None
Cooling 
Central Air
Flooring 
Vinyl
Heating 
Forced AirNatural Gas
Interior 
Kitchen IslandSee Remarks
Laundry Features 
Laundry RoomUpper Level
Window Features 
Window Coverings
2pc Bathroom 
Dimensions - 5`0" x 5`3"Level - Main
4pc Bathroom 
Dimensions - 5`9" x 9`4"Level - Second
Bedroom 
Dimensions - 10`9" x 10`8"Level - Second
Bedroom - Primary 
Dimensions - 10`10" x 11`2"Level - Second
Dining Room 
Dimensions - 9`7" x 6`0"Level - Main
Family Room 
Dimensions - 13`3" x 10`9"Level - Main
Kitchen 
Dimensions - 9`10" x 16`6"Level - Main
Laundry 
Dimensions - 5`9" x 4`11"Level - Second
Living Room 
Dimensions - 9`10" x 14`5"Level - Lower
Storage 
Dimensions - 5`6" x 5`8"Level - Lower
Save
Ask
Tour
Hide
Share
Exterior Features
Construction Details 
BrickVinyl SidingFrame
Exterior 
Private Yard
Fencing 
Fenced
Frontage 
4.27M 14`0"
Lot Features 
Front YardLandscapedSee Remarks
Patio And Porch 
DeckSee Remarks
Roof 
ShingleAsphalt
Windows/Doors 
Window Coverings
Community Features
Maintenance Fee 
192.67
Maintenance Fee Frequency 
Monthly
Listing courtesy of Krista Kehoe of Real Estate Professionals Inc.

Listing information is provided by Participants of the Alberta One Realty Listing Services (Pillar 9). IDX information is provided exclusively for personal, non-commercial use, and may not be used for any purpose other than to identify prospective properties consumers may be interested in purchasing. Information is deemed reliable but not guaranteed. Copyright 2026, Alberta One Realty Listing Services (Pillar 9)
Last checked 2026-09-02 12:41 AM UTC

Neighborhood & Commute
Source: Walkscore
Save
Ask
Tour
Hide
Share