

200 Seton Circle SE 4101Calgary, AB T3M 3P7
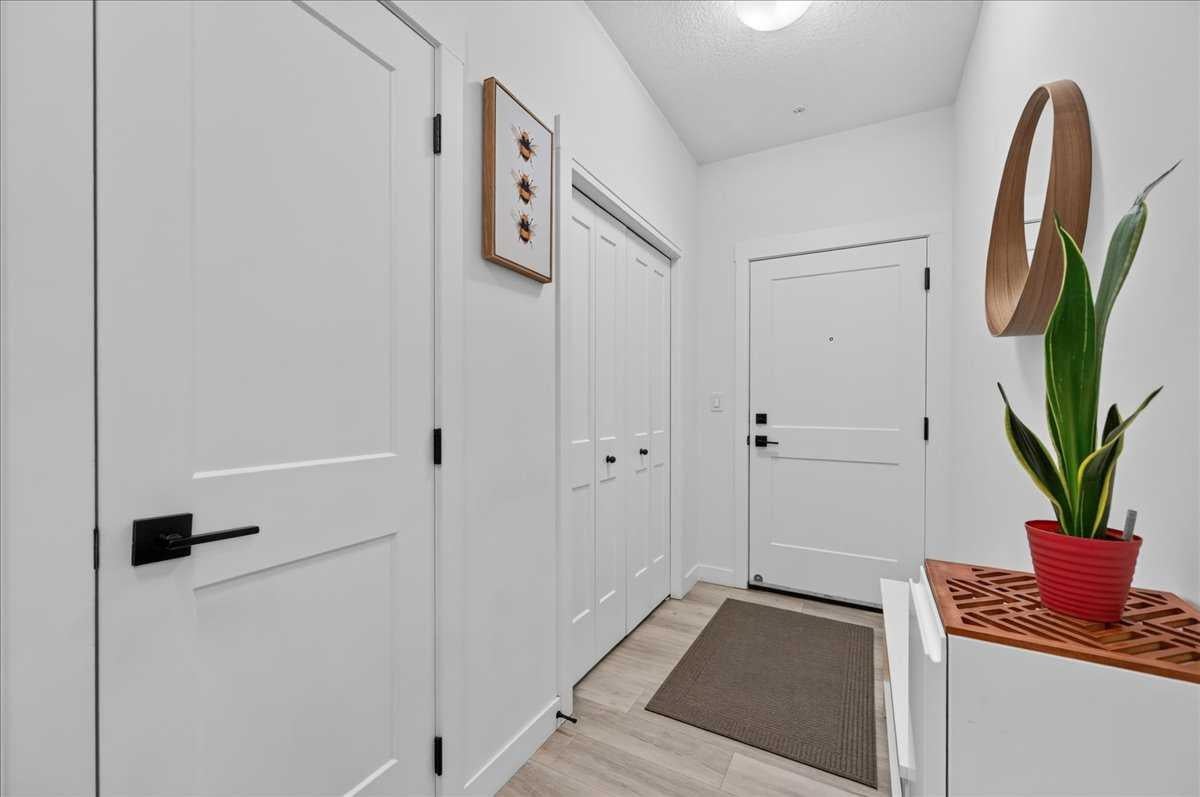
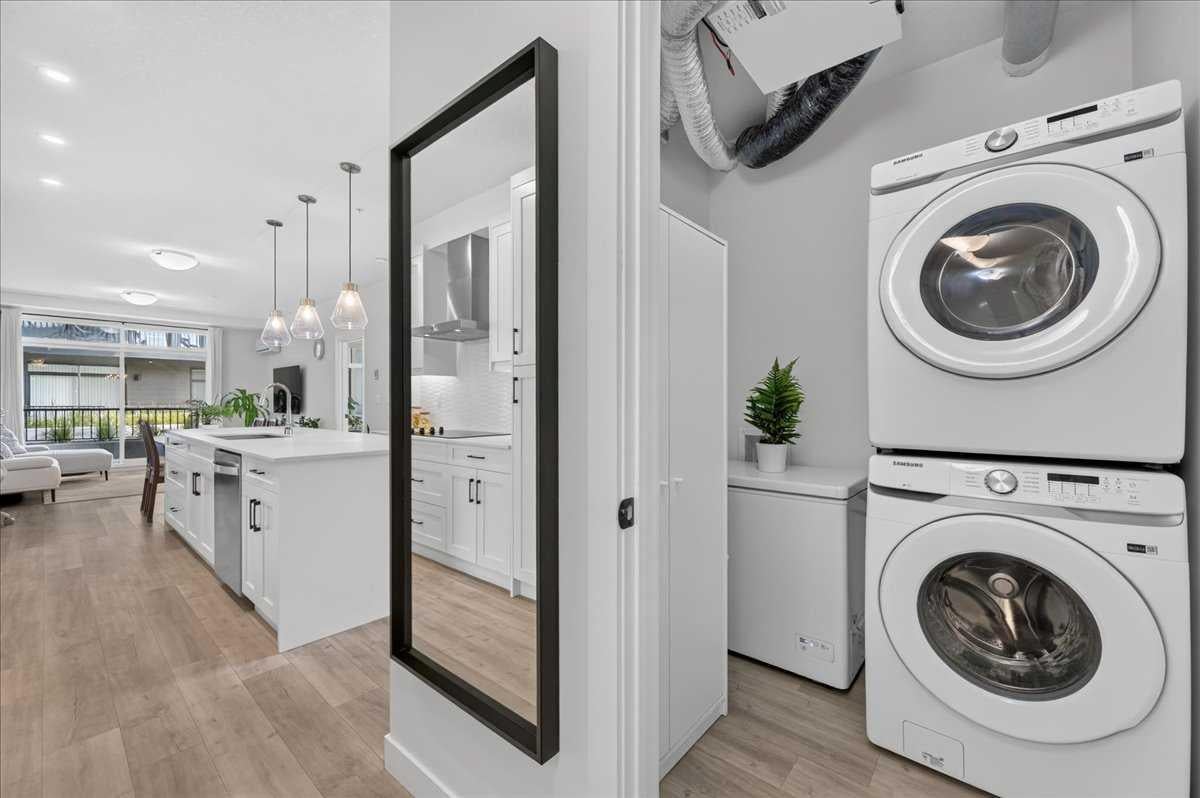
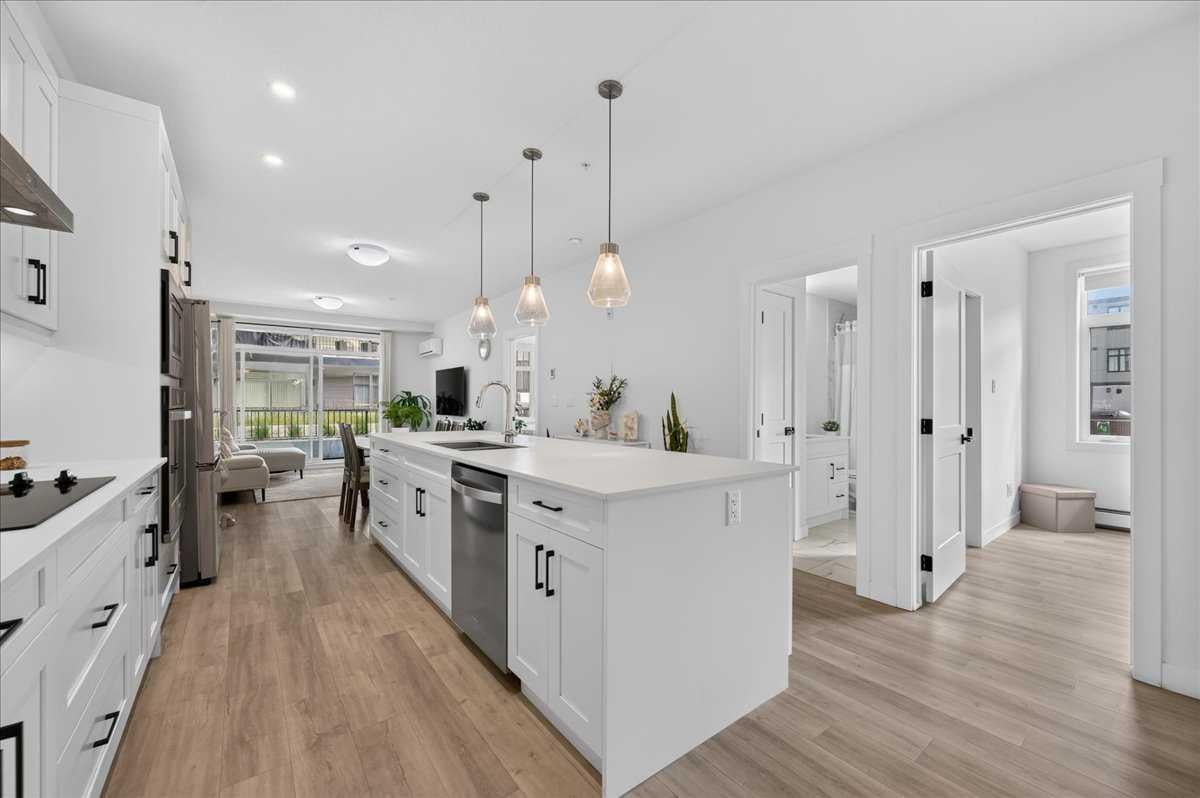
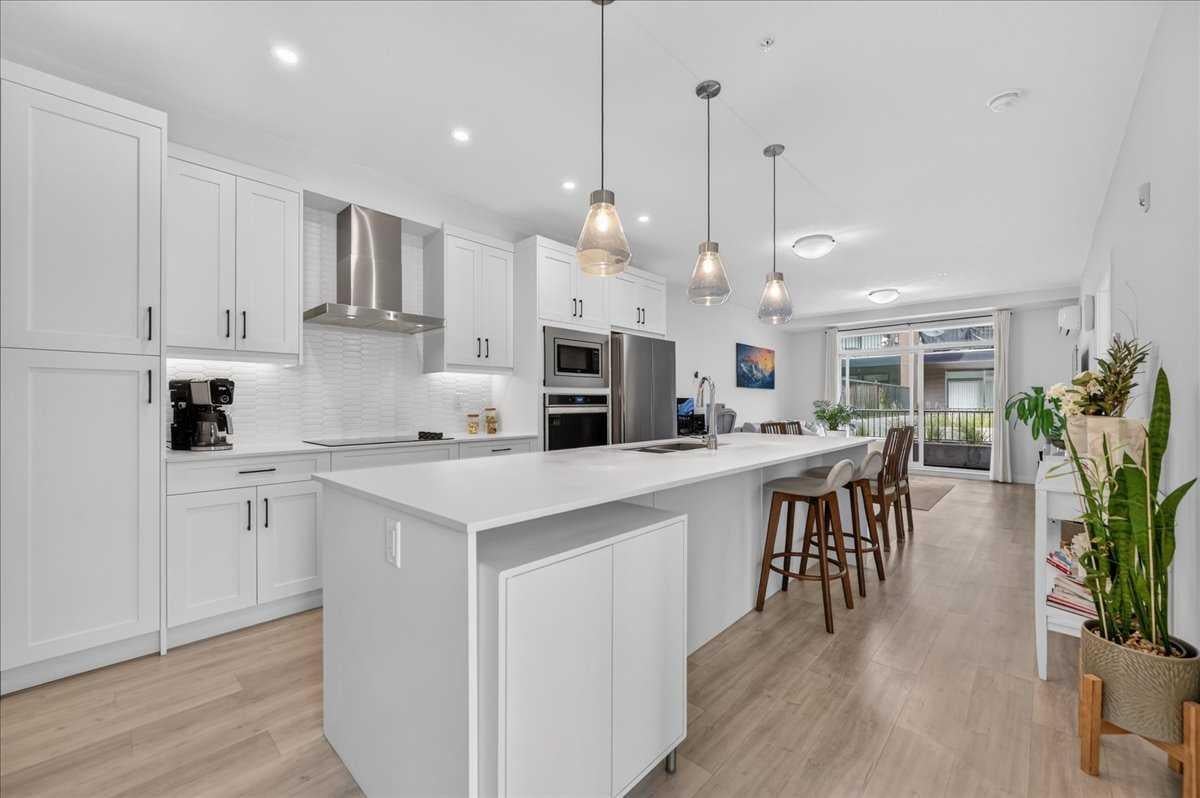
Welcome to this beautifully designed end unit (The Atwood floorplan) located in Seton West, by Logel Homes. Offering 988 sq. ft. of thoughtfully designed living space, 2 bedrooms, 2 bathrooms, and an impressive private outdoor area. With 9-foot ceilings, an open-concept layout, and plenty of natural light, this home offers the perfect combination of comfort, style, and convenience. Step inside to an expansive foyer that leads into the bright and open main living area, where the kitchen, dining, and living spaces flow seamlessly together. The stylish kitchen is sure to impress with an oversized central island, sleek stainless steel appliances, built-in wall ovens, electric cooktop, designer backsplash, under-cabinet lighting, and an abundance of cabinetry and storage. The adjoining dining area easily accommodates seating for 4–6 and opens into the spacious living room. From here, step outside onto the large private patio (24'10" x 6'7"), complete with a gas line for your BBQ and plenty of room for outdoor furniture. With direct access from the living room, it’s a great extension of your living space during the warmer months. The primary bedroom features large windows that bring in plenty of natural light, a walk-in closet, and a private ensuite with a double vanity and a large walk-in shower with full tile walls. The second bedroom is a great size and offers cheater access to the main 4-piece bathroom, making it a convenient setup for guests or a home office. Additional features include central A/C, titled underground parking, and an assigned storage unit conveniently located next to the elevator. This pet-friendly complex also offers sought-after amenities, including a dog wash station, fenced dog park, and a beautifully landscaped courtyard to enjoy. Situated in an unbeatable location, you’re just steps from the Seton Urban District, Seton's YMCA and The Block (HOA), and within walking distance to South Health Campus. With shopping, restaurants, recreation, and everyday amenities close by, plus quick access to Deerfoot and Stoney Trail, everything you need is right at your doorstep.
| 6 days ago | Listing first seen on site | |
| 6 days ago | Listing updated with changes from the MLS® |

Listing information is provided by Participants of the Alberta One Realty Listing Services (Pillar 9). IDX information is provided exclusively for personal, non-commercial use, and may not be used for any purpose other than to identify prospective properties consumers may be interested in purchasing. Information is deemed reliable but not guaranteed. Copyright 2026, Alberta One Realty Listing Services (Pillar 9)
Last checked 2026-08-26 03:02 PM UTC
