Save
Ask
Tour
Hide
Share
$309,999
63 Days On Site

99 Copperstone Park SE 3108
Calgary, AB T2Z 5C9

For Sale|Apartment|Active
2
Beds
2
Total Baths
2
Full Baths
812
SqFt
$382
/SqFt
2017
Built
Subdivision:
Copperfield
County:
Calgary
Call Now: 587-328-7524
Is this the listing for you? We can help make it yours.
587-328-7524
99 Copperstone Park SE 310899 Copperstone Park SE 310899 Copperstone Park SE 310899 Copperstone Park SE 3108
Save
Ask
Tour
Hide
Share

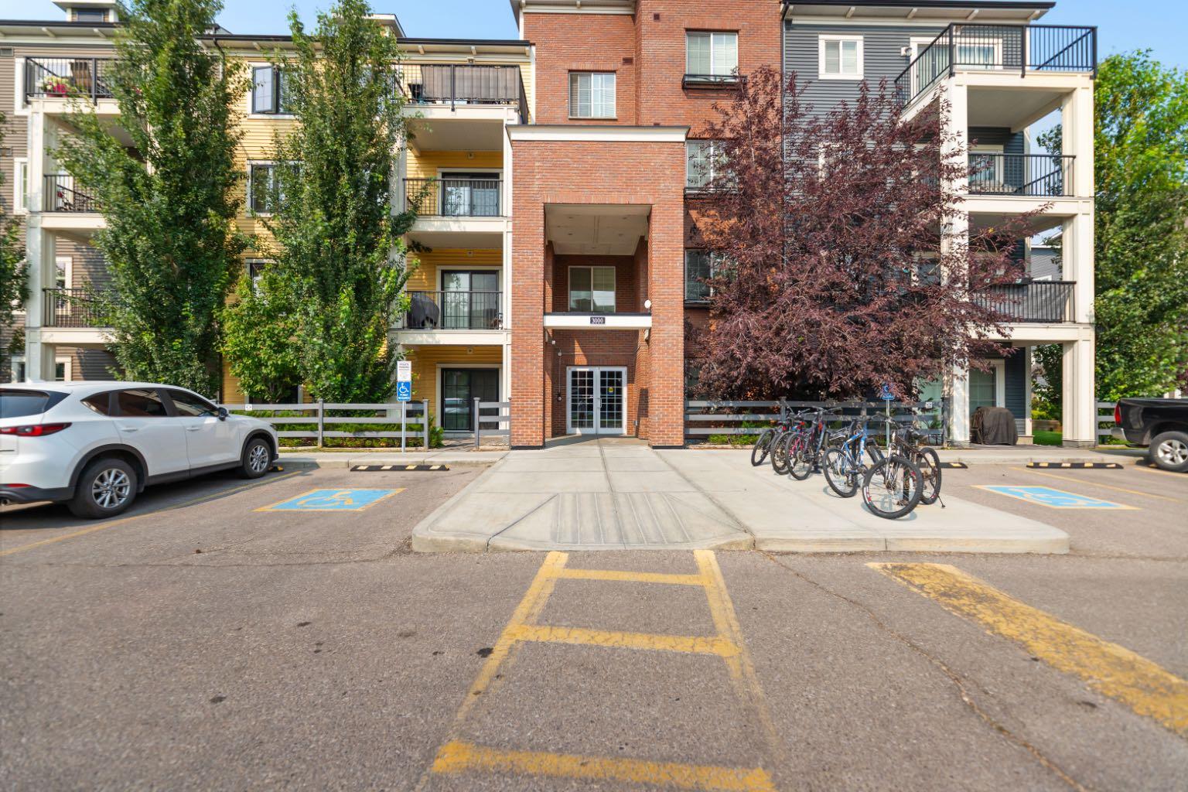
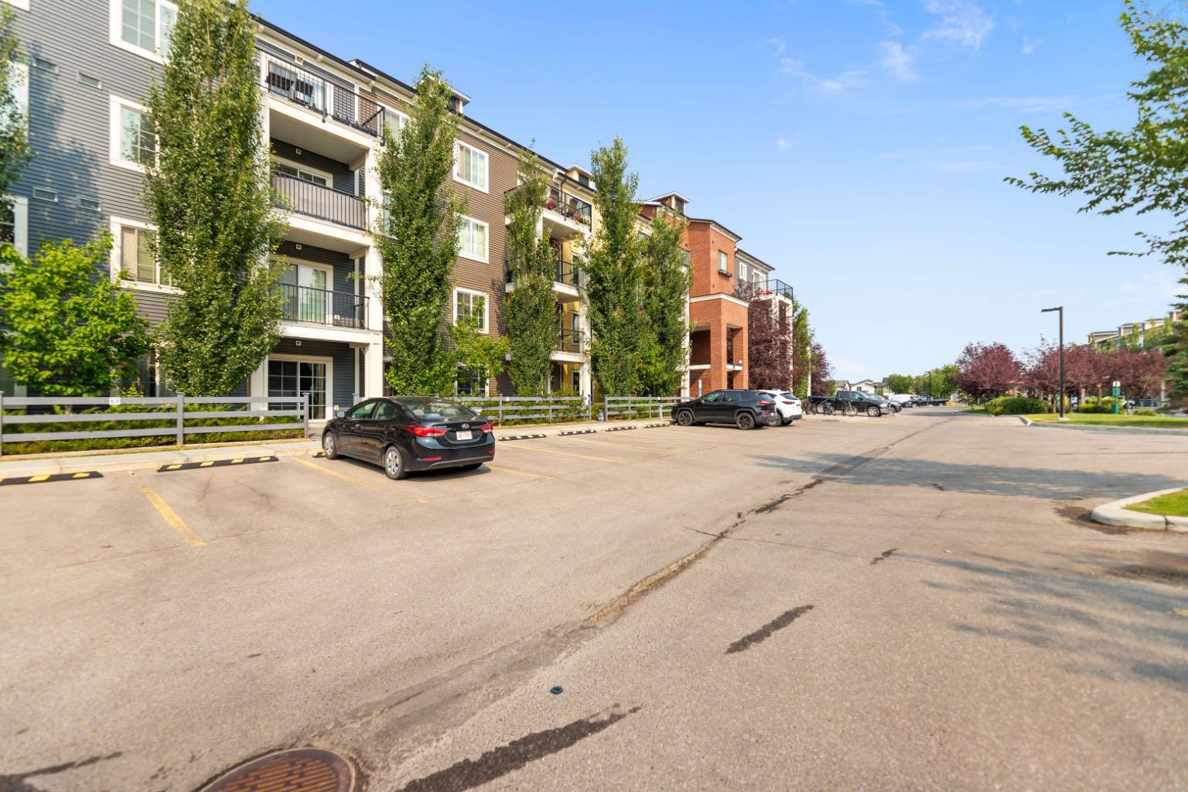
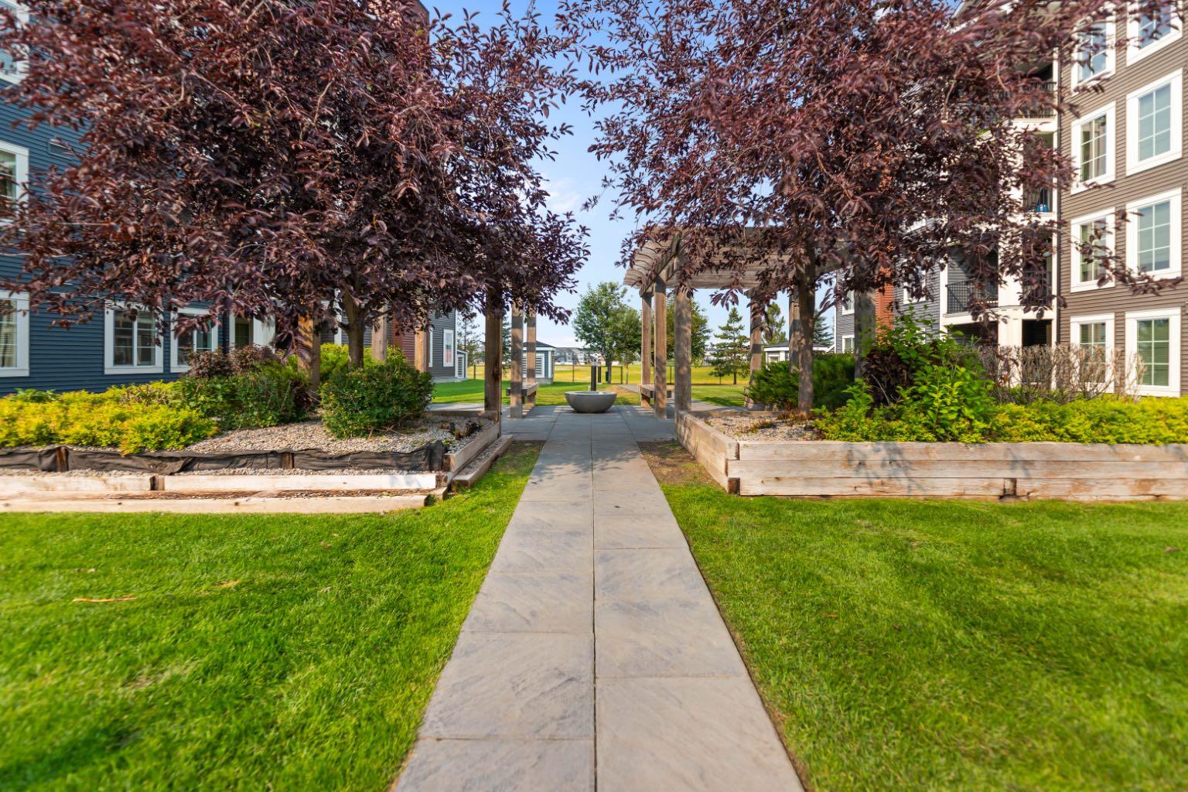
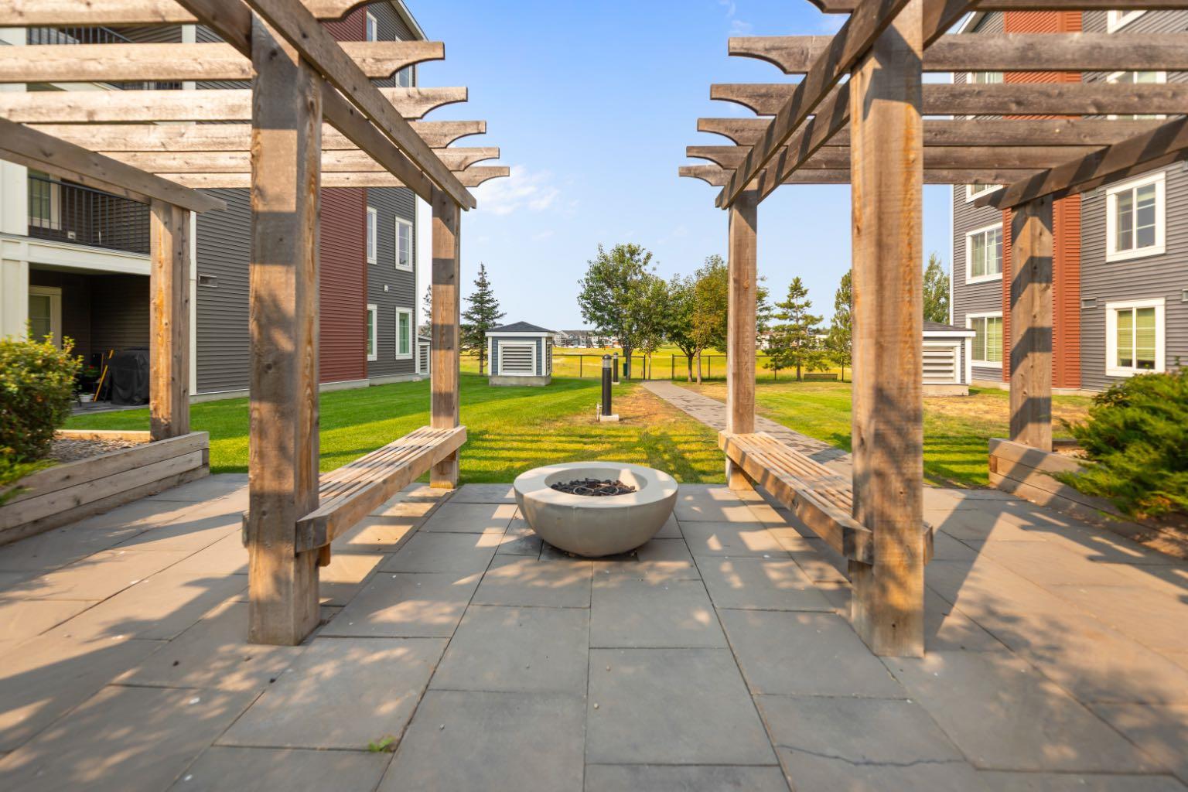
2 BEDROOMS | 2 ENSUITE BATHS | 2 TITLED PARKING STALLS | GREEN SPACE & POND VIEWS Welcome to Copperstone Park III! This beautifully renovated and bright ground-floor condo offers an exceptional blend of modern style, comfort, and value. The spacious open-concept layout features 9-ft ceilings, modern vinyl plank flooring, and abundant natural light throughout. The stylish kitchen showcases quartz countertops, stainless steel appliances, and ample cabinetry, making it ideal for both everyday living and entertaining. Both spacious bedrooms offer the convenience and privacy of their own ensuite bathrooms—perfect for roommates, guests, or a small family. Step outside to your private west-facing patio, peacefully backing onto green space, a walking path, and a picturesque pond. Enjoy beautiful sunsets and mountain views from your outdoor space. This home also includes 2 titled parking stalls—one underground and one above ground, plus convenient in-suite laundry. Move-in ready and ideally suited for first-time buyers, downsizers, professionals, or investors. Don’t miss this fantastic opportunity to own a renovated condo with exceptional outdoor space, parking, and added value. Book your private showing today!

Save
Ask
Tour
Hide
Share
Listing Snapshot
Price 
$309,999
Days On Site 
63 Days
Bedrooms 
2
Inside Area (SqFt) 
812 sqft
Total Baths 
2
Full Baths 
2
Partial Baths 
N/A
Lot Size 
N/A
Year Built 
2017
MLS® Number 
A2336944
Status 
Active
Property Tax 
$1,971.69
Maintenance Fees 
$956 monthly
Sq Ft Source 
N/A
Friends & Family
Recent Activity
2 weeks agoPrice changed to $309,999
2 weeks agoListing updated with changes from the MLS®
2 months agoListing first seen on site
General Features
Levels 
One
Number Of Stories 
4
Parking 
Guest
Parking Spaces 
2
Pets 
Breed Restrictions
Property Sub Type 
Apartment
Style 
Apartment-Single Level Unit
Zoning 
M-2
Interior Features
Appliances 
DishwasherRefrigeratorWasher/DryerElectric Range
Flooring 
CarpetCeramic TileVinyl
Heating 
Baseboard
Interior 
Open Floorplan
Laundry Features 
In Unit
3pc Ensuite bath 
Dimensions - 7`10" x 5`1"Level - Main
4pc Ensuite bath 
Dimensions - 7`10" x 9`2"Level - Main
Bedroom - Primary 
Dimensions - 17`0" x 9`2"Level - Main
Dining Room 
Dimensions - 5`0" x 10`1"Level - Main
Foyer 
Dimensions - 11`1" x 4`8"Level - Main
Kitchen 
Dimensions - 8`6" x 12`5"Level - Main
Laundry 
Dimensions - 3`3" x 3`2"Level - Main
Living Room 
Dimensions - 14`1" x 12`2"Level - Main
Save
Ask
Tour
Hide
Share
Exterior Features
Construction Details 
BrickVinyl SidingFrame
Exterior 
OtherPrivate Entrance
Patio And Porch 
Patio
Community Features
Association Amenities 
LaundryParkParkingPlaygroundSnow RemovalTrash
Maintenance Fee 
$478.0
Maintenance Fee Frequency 
Monthly
Additional Maintenance Fee 
$478.0
Additional Maintenance Fee Frequency 
Monthly
Community Features 
GolfParkPlayground
Listing courtesy of Harman Dhaliwal of Royal LePage Blue Sky

Listing information is provided by Participants of the Alberta One Realty Listing Services (Pillar 9). IDX information is provided exclusively for personal, non-commercial use, and may not be used for any purpose other than to identify prospective properties consumers may be interested in purchasing. Information is deemed reliable but not guaranteed. Copyright 2026, Alberta One Realty Listing Services (Pillar 9)
Last checked 2026-10-15 10:40 AM UTC

Neighborhood & Commute
Source: Walkscore
Save
Ask
Tour
Hide
Share