Save
Ask
Tour
Hide
Share
$689,900
6 Days On Site

190 Sage Bluff Rise NW
Calgary, AB T3R 1W3

For Sale|Single Family Residence|Active
3
Beds
4
Total Baths
3
Full Baths
1
Partial Bath
1,769
SqFt
$390
/SqFt
2019
Built
Subdivision:
Sage Hill
County:
Calgary
Call Now: 587-328-7524
Is this the listing for you? We can help make it yours.
587-328-7524
190 Sage Bluff Rise NW190 Sage Bluff Rise NW190 Sage Bluff Rise NW190 Sage Bluff Rise NW
Save
Ask
Tour
Hide
Share

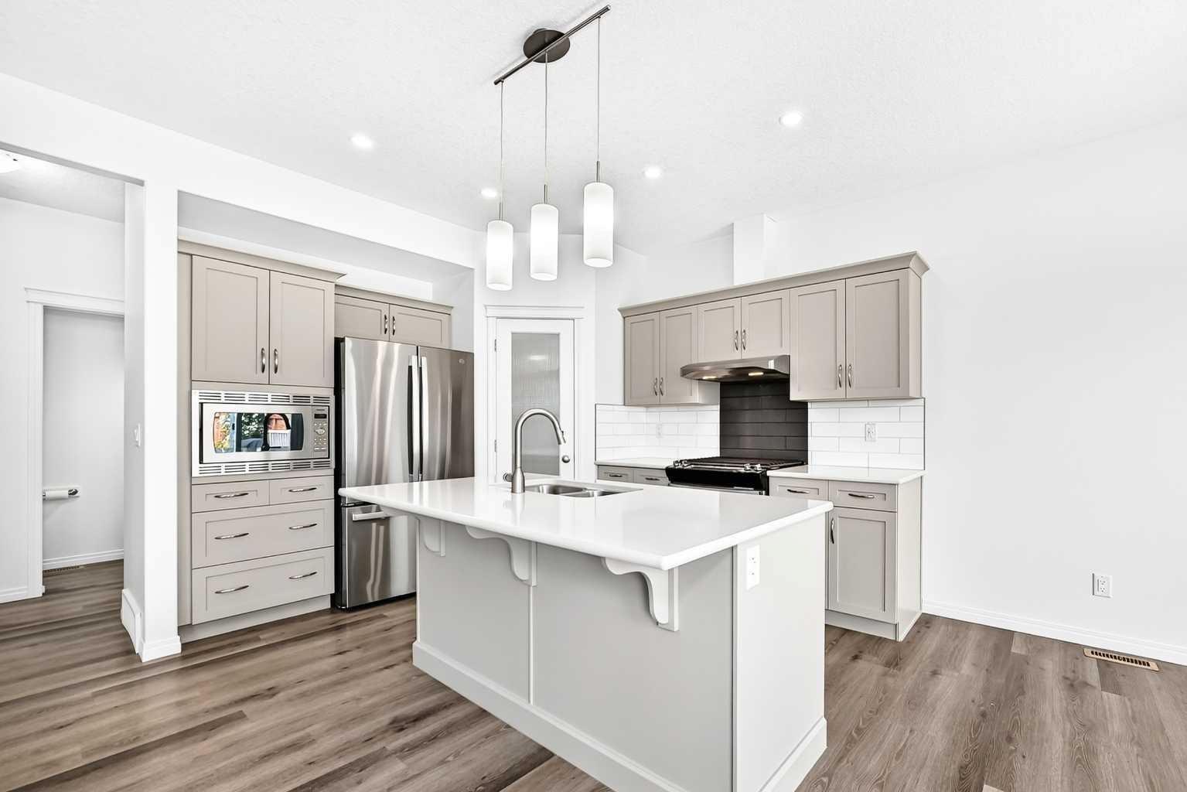
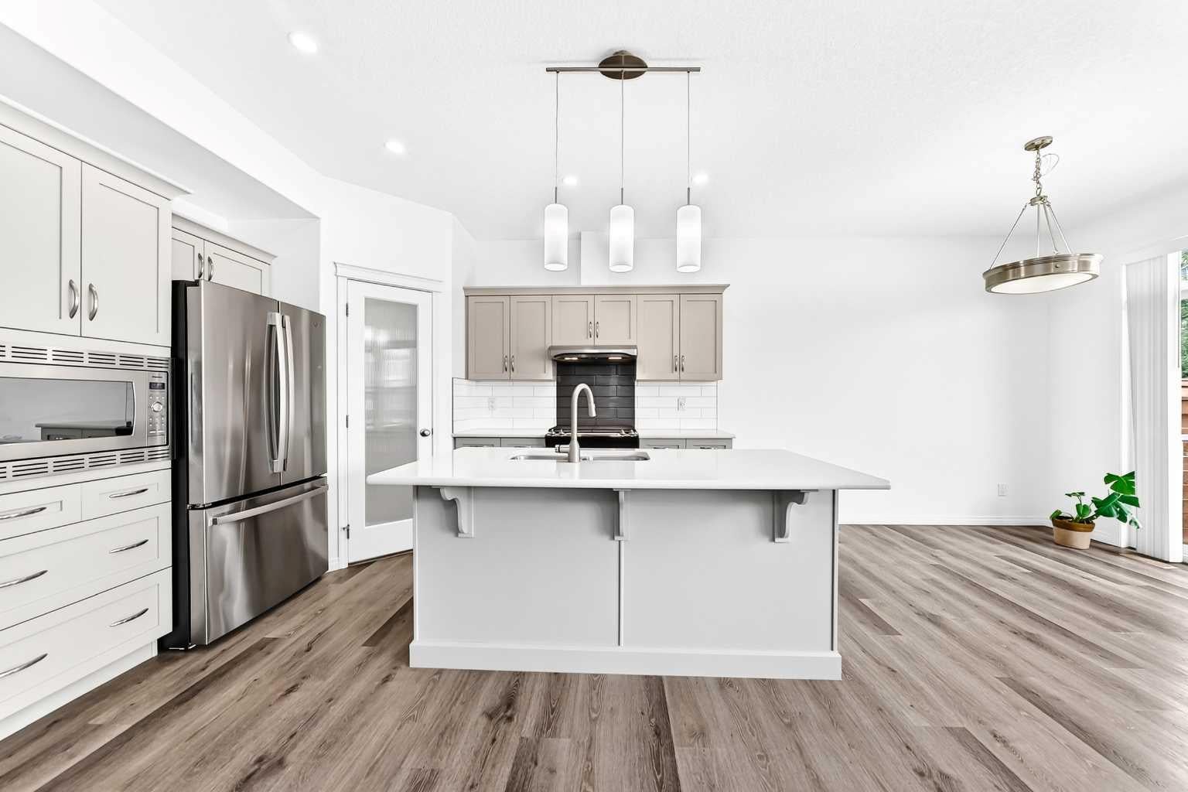
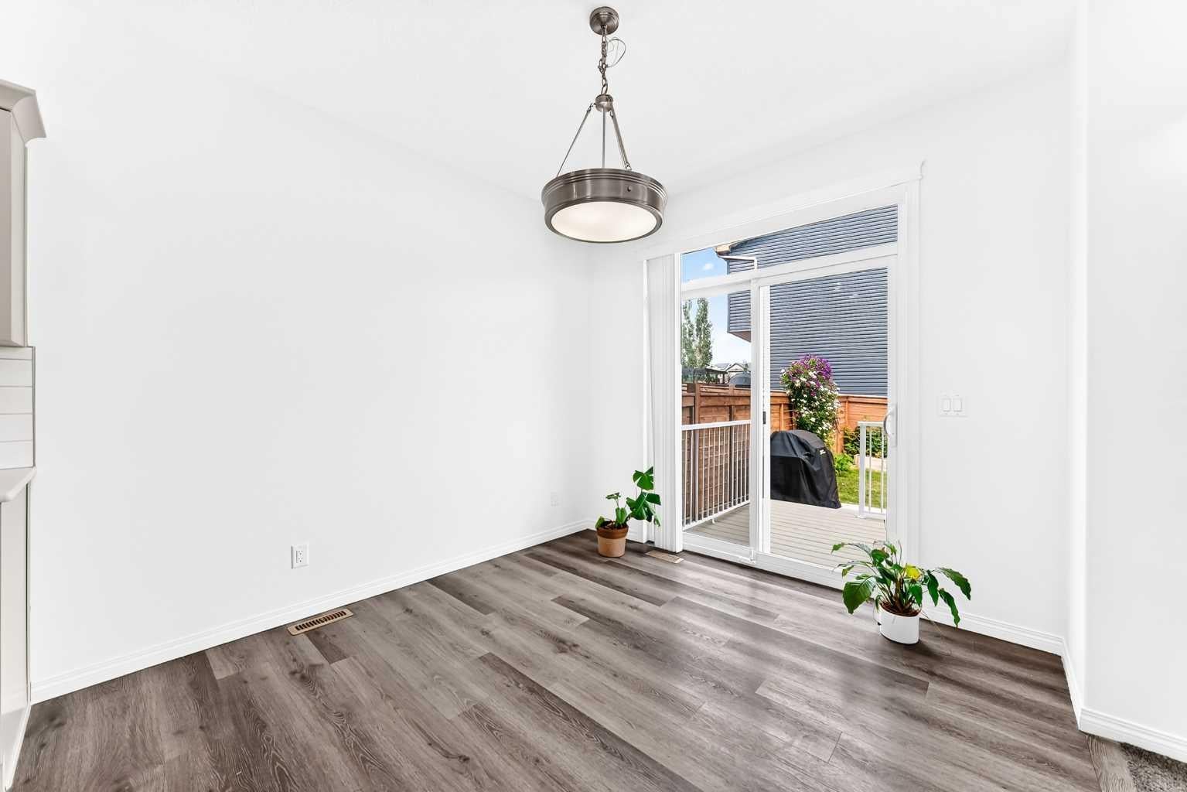
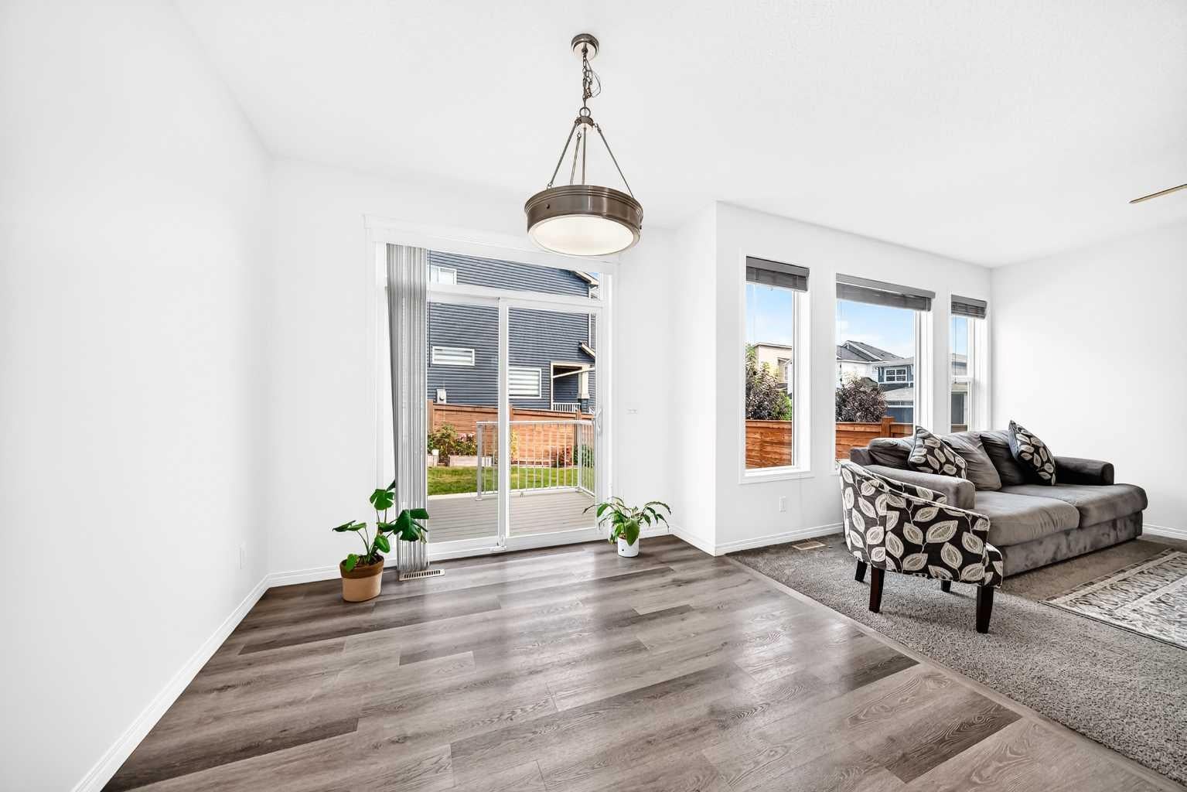
Welcome to 190 Sage Bluff Rise NW, a move-in-ready home in the desirable community of Symons Gate. Built in 2019, this exceptional and well-priced property features 3 upper-level bedrooms, 3.5 bathrooms, and a professionally finished full basement. Step inside to find a freshly painted interior highlighted by a modern kitchen complete with quartz countertops and brand-new stainless steel fridge and stove. The functional upper floor hosts 3 spacious bedrooms—including a primary retreat with a massive walk-in closet and private ensuite—alongside a convenient dedicated laundry room and a large bonus room perfect for family gatherings. The fully developed basement boasts of a cozy, carpeted recreation room equipped with a wet bar and a full bathroom, offering excellent leisure and guest entertainment space. Outside, the beautifully landscaped backyard serves as a private oasis for summer hosting, while the front double attached garage features a south-facing driveway for effortless winter snow melt. Perfectly situated in a quiet neighborhood, this home offers quick access to local schools, parks, shopping, and walking trails, and sits within a comfortable walking distance to the shops at the Sage Meadows Corner. Quick possession is available.

Save
Ask
Tour
Hide
Share
Listing Snapshot
Price 
$689,900
Days On Site 
6 Days
Bedrooms 
3
Inside Area (SqFt) 
1,769 sqft
Total Baths 
4
Full Baths 
3
Partial Baths 
1
Lot Size 
0.07 Acres
Year Built 
2019
MLS® Number 
A2336886
Status 
Active
Property Tax 
$4,967
Maintenance Fees 
N/A
Sq Ft Source 
N/A
Friends & Family
Recent Activity
7 days agoListing first seen on site
7 days agoListing updated with changes from the MLS®
General Features
Acres 
0.07
Attached Garage 
Yes
Garage 
Yes
Garage Spaces 
2
Levels 
Two
Parking 
AttachedGarage
Parking Spaces 
2
Property Sub Type 
Single Family Residence
SqFt Below 
526
Style 
2 Storey
Zoning 
R-G
Interior Features
Appliances 
DishwasherRangeRange HoodRefrigeratorWasher/DryerCooktop
Basement 
FullFinished
Flooring 
CarpetVinyl
Heating 
Forced Air
Interior 
Ceiling Fan(s)High Ceilings
Laundry Features 
Upper Level
2pc Bathroom 
Dimensions - 6`10" x 3`0"Level - Main
4pc Bathroom 
Dimensions - 8`7" x 8`5"Level - Upper
4pc Ensuite bath 
Dimensions - 9`10" x 5`5"Level - Upper
Bedroom 
Dimensions - 11`11" x 8`10"Level - Upper
Bedroom - Primary 
Dimensions - 14`8" x 12`8"Level - Upper
Bonus Room 
Dimensions - 16`3" x 13`11"Level - Upper
Dining Room 
Dimensions - 10`3" x 9`10"Level - Main
Entrance 
Dimensions - 5`2" x 7`9"Level - Main
Furnace/Utility Room 
Dimensions - 9`4" x 8`8"Level - Basement
Game Room 
Dimensions - 21`6" x 13`9"Level - Basement
Kitchen 
Dimensions - 12`7" x 9`10"Level - Main
Kitchenette 
Dimensions - 13`7" x 3`8"Level - Basement
Laundry 
Dimensions - 9`6" x 5`2"Level - Upper
Living Room 
Dimensions - 13`1" x 14`2"Level - Main
Mud Room 
Dimensions - 6`10" x 6`10"Level - Main
Pantry 
Dimensions - 6`5" x 3`11"Level - Main
Storage 
Dimensions - 5`9" x 4`8"Level - Basement
Walk-In Closet 
Dimensions - 9`11" x 5`2"Level - Upper
Save
Ask
Tour
Hide
Share
Exterior Features
Construction Details 
Vinyl SidingFrame
Exterior 
Private Yard
Fencing 
Fenced
Frontage 
8.94M 29`4"
Lot Features 
Back Yard
Patio And Porch 
Deck
Roof 
ShingleAsphalt
Community Features
Community Features 
SidewalksStreet Lights
Listing courtesy of Vic Walia of Diamond Realty & Associates Ltd

Listing information is provided by Participants of the Alberta One Realty Listing Services (Pillar 9). IDX information is provided exclusively for personal, non-commercial use, and may not be used for any purpose other than to identify prospective properties consumers may be interested in purchasing. Information is deemed reliable but not guaranteed. Copyright 2026, Alberta One Realty Listing Services (Pillar 9)
Last checked 2026-08-20 05:05 PM UTC

Neighborhood & Commute
Source: Walkscore
Save
Ask
Tour
Hide
Share