Save
Ask
Tour
Hide
Share
$434,900
41 Days On Site

1832 43 Street SE
Calgary, AB T2B 1G9

For Sale|Single Family Residence|Active
1
Bed
1
Total Bath
1
Full Bath
944.92
SqFt
$460
/SqFt
1944
Built
Subdivision:
Forest Lawn
County:
Calgary
Call Now: 587-328-7524
Is this the listing for you? We can help make it yours.
587-328-7524
1832 43 Street SE1832 43 Street SE1832 43 Street SE1832 43 Street SE
Save
Ask
Tour
Hide
Share

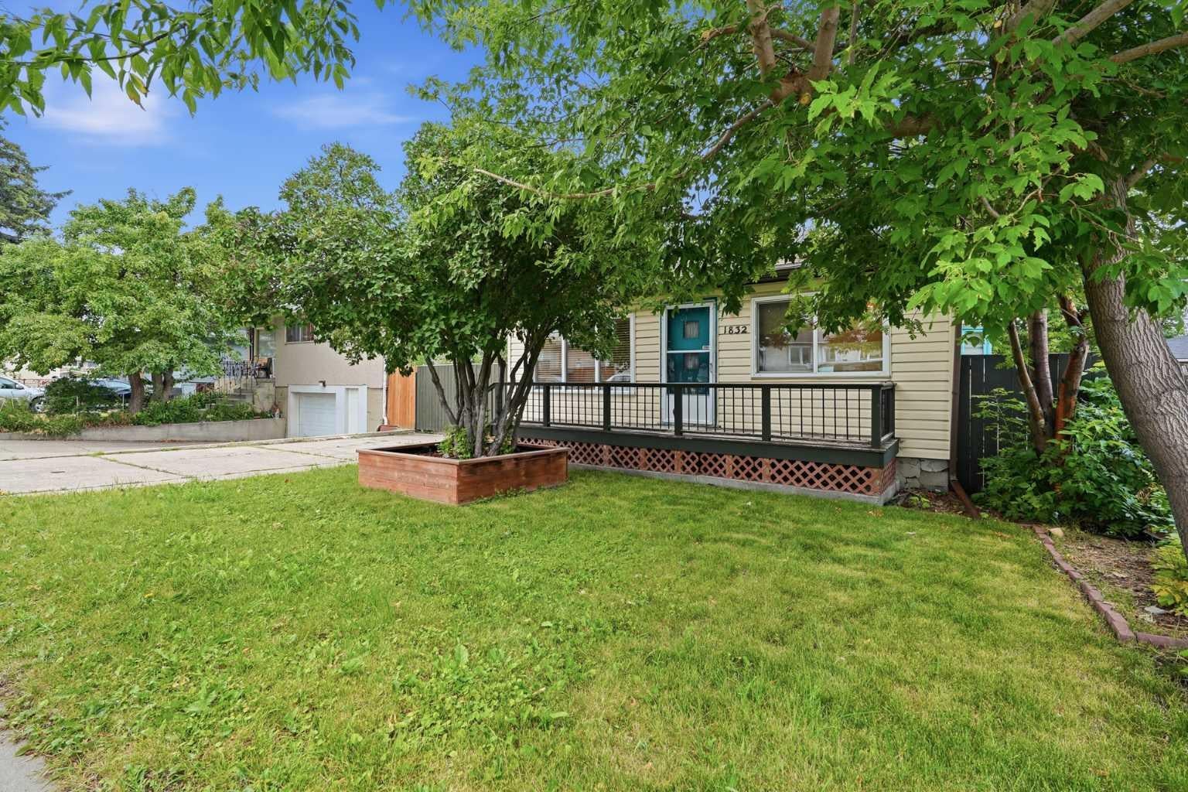
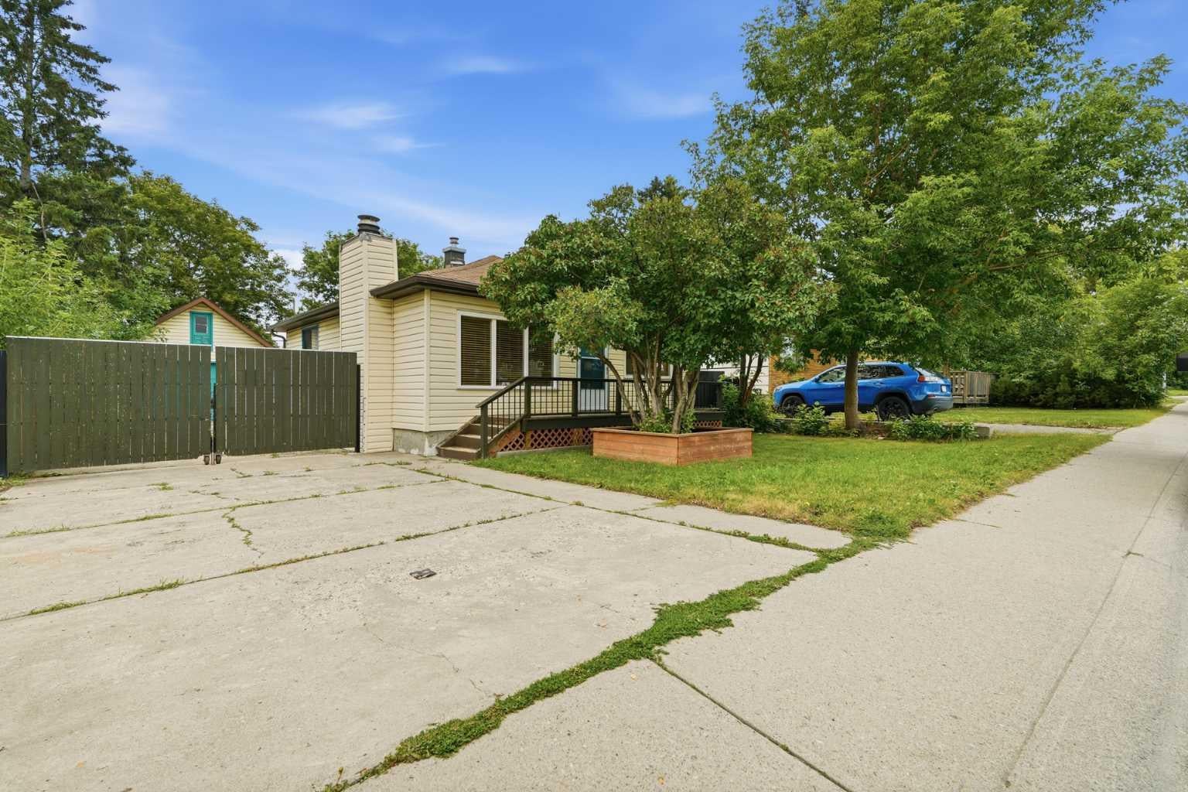
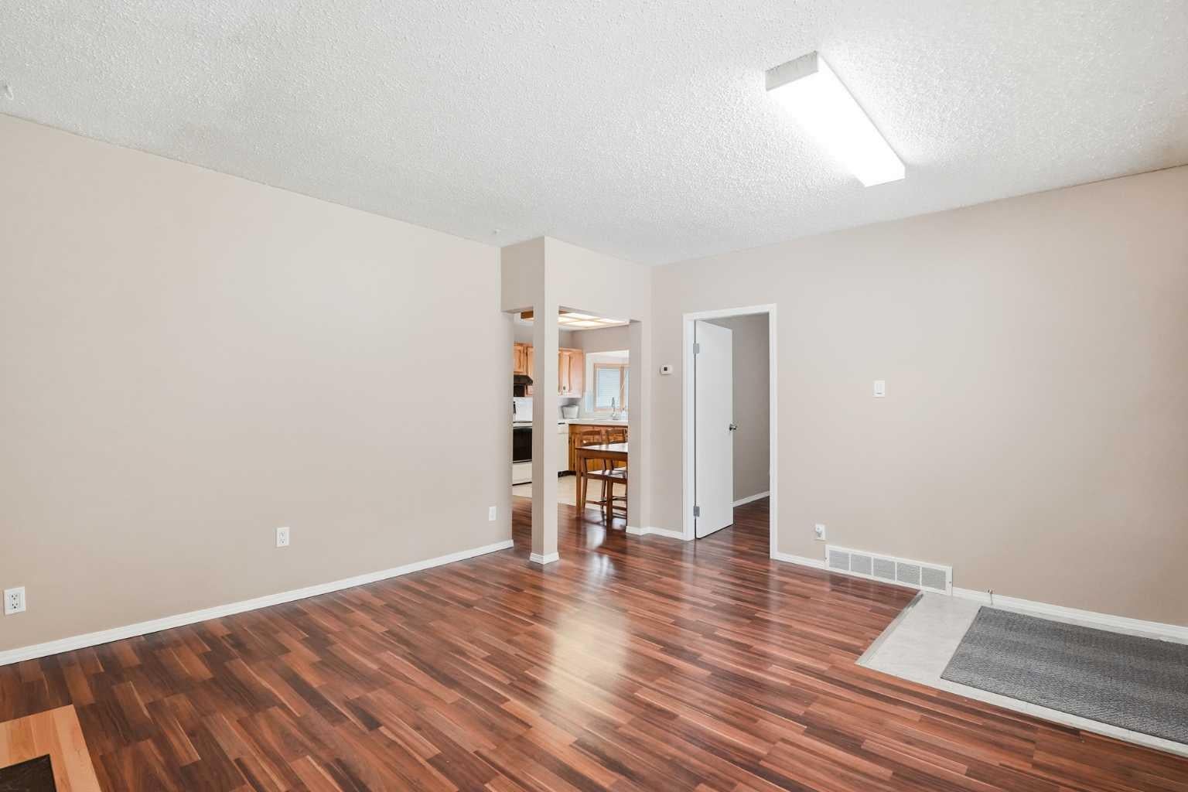
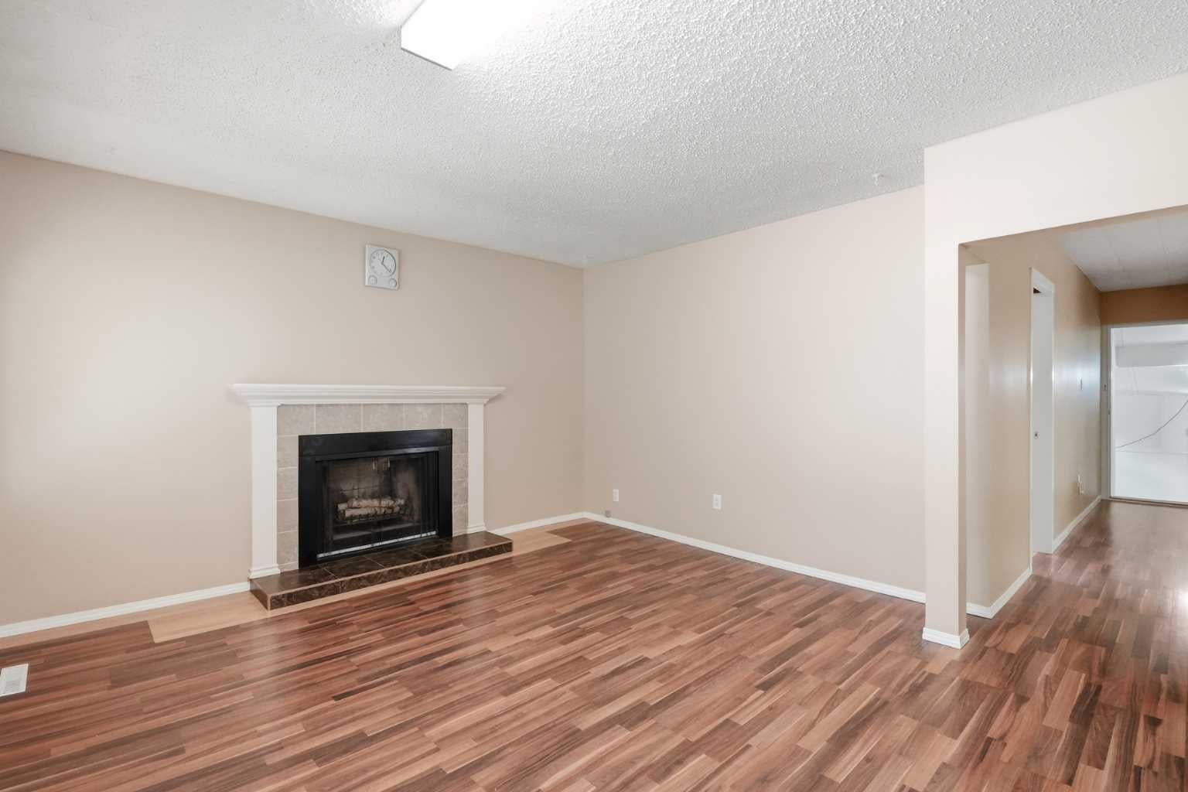
A HOME TODAY. POSSIBILITIES FOR TOMORROW. This charming 2-bedroom bungalow has been lovingly enjoyed by the same owners for the past 16 years and offers an approachable opportunity to own a detached home on a generous 50 x 122-foot M-C1 lot. The comfortable main floor features a welcoming living room with gas fireplace, a bright kitchen, spacious bedroom, three-piece bathroom, mudroom and a versatile bonus room for another bedroom if desired. Step outside to a fully fenced yard with mature landscaping, a private gated driveway, detached single garage and plenty of room for family barbecues, pets, gardening or simply enjoying your own outdoor space. A rear entrance provides convenient access to the lower-level laundry, recreation, storage and utility areas. The lower level is characteristic of a home of this age, with comfortable ceiling height through much of the space and localized lower clearance beneath portions of the ductwork. It has been used by the current owners for recreation, laundry, storage and additional everyday space, offering practical flexibility while buyers determine how it best suits their needs. Move in and enjoy its warmth and character, personalize it through future improvements, or hold the property while exploring longer-term plans. Redevelopment or changes in use are subject to City approval. This well-loved older home is offered in its present condition, with quick possession available.

Save
Ask
Tour
Hide
Share
Listing Snapshot
Price 
$434,900
Days On Site 
41 Days
Bedrooms 
1
Inside Area (SqFt) 
944.92 sqft
Total Baths 
1
Full Baths 
1
Partial Baths 
N/A
Lot Size 
0.14 Acres
Year Built 
1944
MLS® Number 
A2336833
Status 
Active
Property Tax 
$2,663
Maintenance Fees 
N/A
Sq Ft Source 
N/A
Friends & Family
Recent Activity
2 weeks agoPrice changed to $434,900
2 weeks agoListing updated with changes from the MLS®
a month agoListing first seen on site
General Features
Acres 
0.14
Foundation 
Block
Garage 
Yes
Garage Spaces 
1
Levels 
One
Parking 
GarageDriveway
Parking Spaces 
3
Property Sub Type 
Single Family Residence
SqFt Above 
944.92
SqFt Below 
432.25
Style 
Bungalow
Zoning 
M-C1
Interior Features
Appliances 
DishwasherDryerRange HoodRefrigeratorWasher
Basement 
PartialUnfinished
Fireplace 
Yes
Fireplace Features 
GasLiving Room
Fireplaces 
1
Flooring 
Laminate
Heating 
Forced AirNatural Gas
Interior 
Laminate Counters
Laundry Features 
Lower Level
Window Features 
Window Coverings
3pc Bathroom 
Dimensions - 6`9" x 6`3"Level - Main
Bedroom 
Dimensions - 10`6" x 14`11"Level - Main
Bonus Room 
Dimensions - 9`0" x 11`7"Level - Main
Furnace/Utility Room 
Dimensions - 15`8" x 5`6"Level - Basement
Game Room 
Dimensions - 16`7" x 18`2"Level - Basement
Kitchen 
Dimensions - 7`8" x 12`2"Level - Main
Laundry 
Dimensions - 6`5" x 13`0"Level - Basement
Living Room 
Dimensions - 14`11" x 12`4"Level - Main
Mud Room 
Dimensions - 9`5" x 8`7"Level - Main
Save
Ask
Tour
Hide
Share
Exterior Features
Construction Details 
Vinyl SidingWood Siding
Exterior 
Private Yard
Fencing 
Fenced
Frontage 
15.22M 49`11"
Lot Features 
Back YardFront Yard
Patio And Porch 
DeckPatioSee Remarks
Roof 
ShingleAsphalt
Windows/Doors 
Window Coverings
Community Features
Community Features 
SidewalksStreet Lights
Listing courtesy of Terri Stephens of CIR Realty

Listing information is provided by Participants of the Alberta One Realty Listing Services (Pillar 9). IDX information is provided exclusively for personal, non-commercial use, and may not be used for any purpose other than to identify prospective properties consumers may be interested in purchasing. Information is deemed reliable but not guaranteed. Copyright 2026, Alberta One Realty Listing Services (Pillar 9)
Last checked 2026-09-22 10:21 PM UTC

Neighborhood & Commute
Source: Walkscore
Save
Ask
Tour
Hide
Share