Save
Ask
Tour
Hide
Share
$829,900
62 Days On Site

1941 Mahogany Boulevard SE
Calgary, AB T3M 3P4

For Sale|Single Family Residence|Active
3
Beds
3
Total Baths
2
Full Baths
1
Partial Bath
1,228.4
SqFt
$676
/SqFt
2022
Built
Subdivision:
Mahogany
County:
Calgary
Call Now: 587-328-7524
Is this the listing for you? We can help make it yours.
587-328-7524
1941 Mahogany Boulevard SE1941 Mahogany Boulevard SE1941 Mahogany Boulevard SE1941 Mahogany Boulevard SE
Save
Ask
Tour
Hide
Share

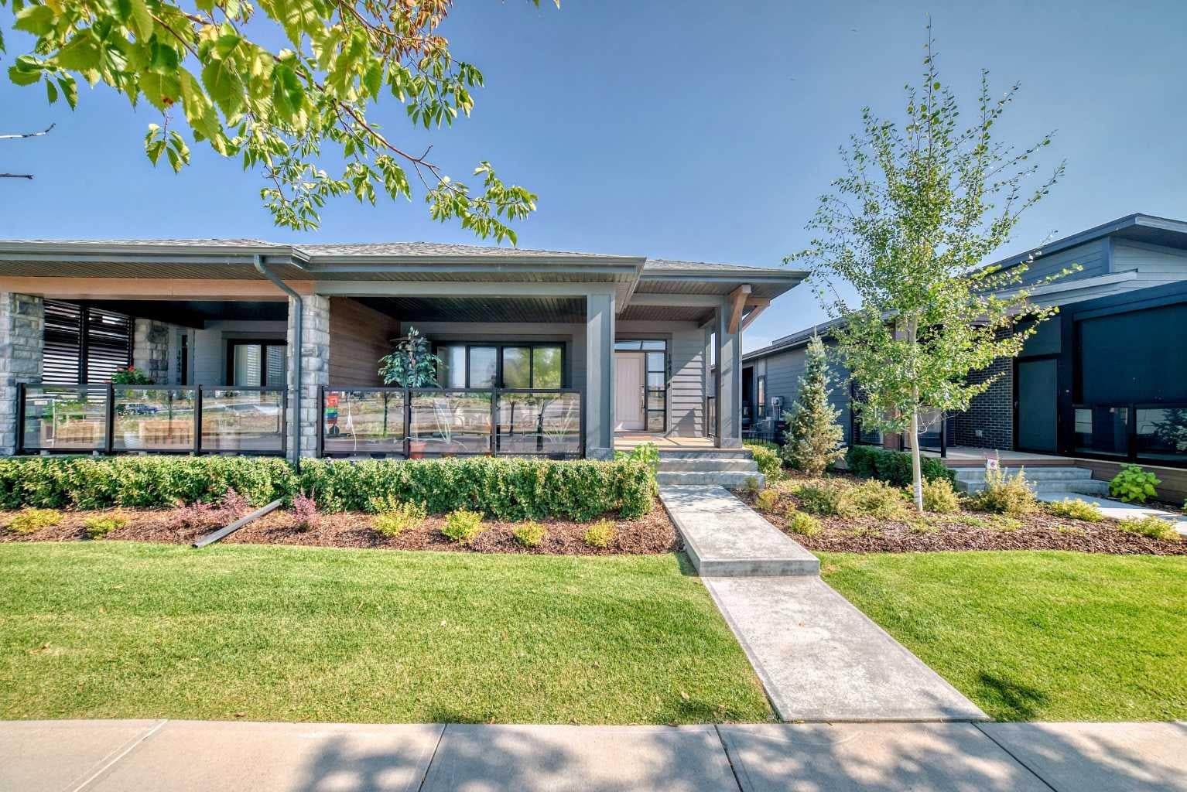
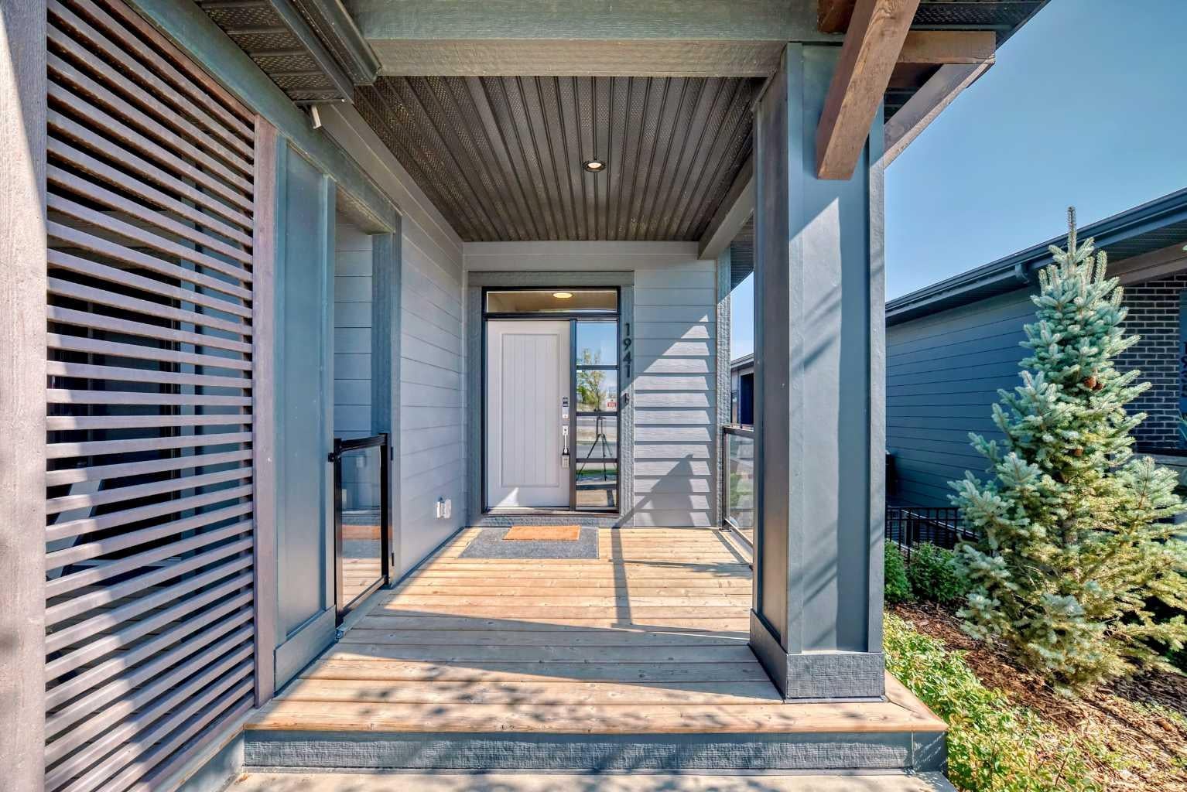
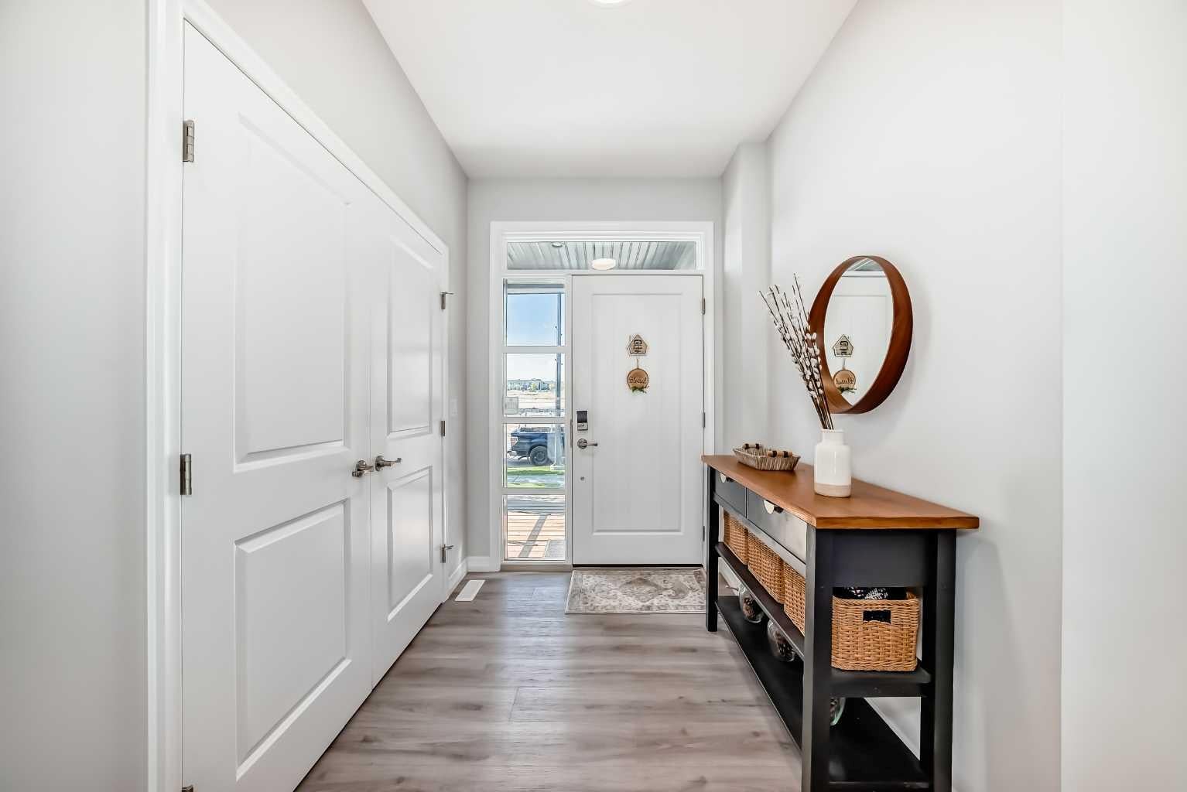
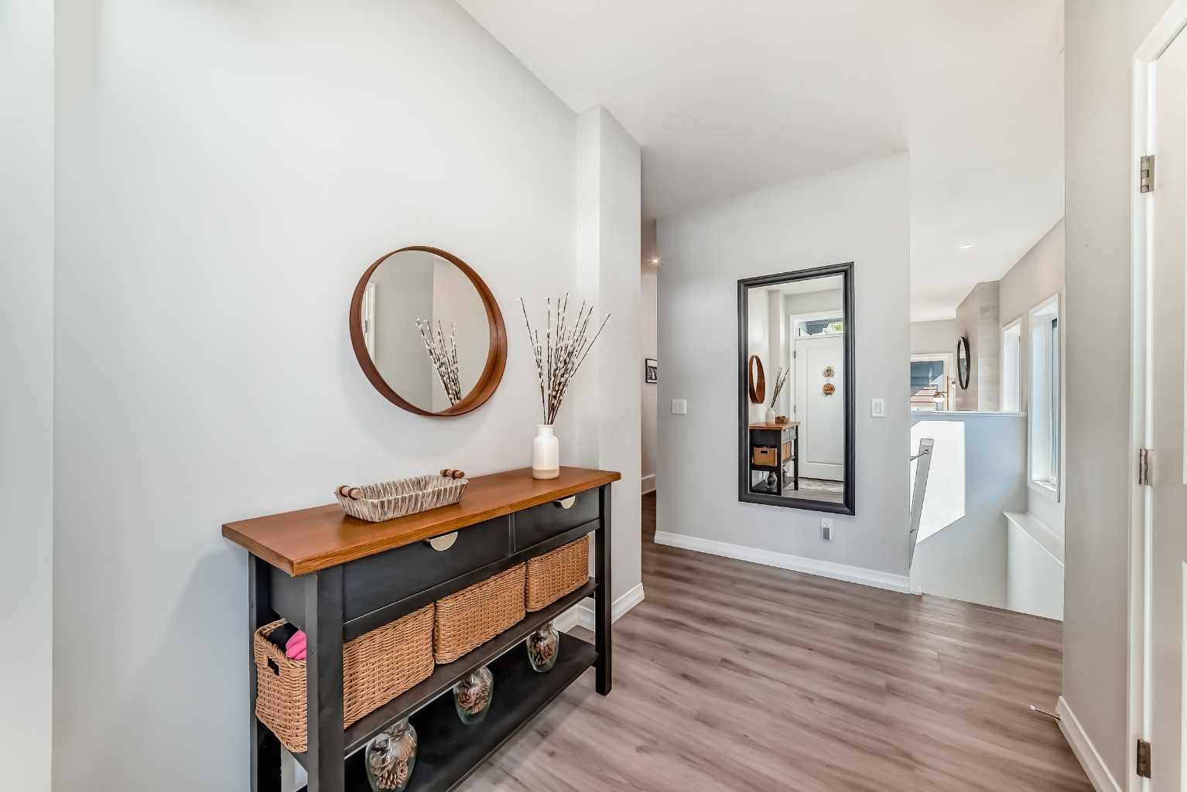
***OPEN HOUSE-Sunday, October 4 from 12-2pm*** Gorgeous bungalow with freshly renovated basement at The Streams in Mahogany. Where refined villa-style living meets everyday convenience. This beautifully maintained 3-bedroom home offers a bright, open-concept layout with quality finishes and thoughtful spaces throughout. The main floor features a stylish kitchen with premium appliances, stone counter tops, and custom cabinetry, opening to a private side balcony. The spacious primary retreat includes a spa-inspired en-suite, walk-through closet, and private front porch, while main-floor laundry adds convenience. The fully finished basement has been freshly refreshed with new carpet, fresh paint, and updated bathroom tile, creating a bright and inviting space with two generous bedrooms, a full bathroom, and a large family room—perfect for guests, hobbies, movie nights, or additional living space. Located close to Mahogany’s scenic wetlands, exclusive Beach Club, and Village Market, with shopping, dining, and services nearby. Enjoy the space of a bungalow, the flexibility of a finished lower level, and the ease of low-maintenance living in one of Calgary’s most sought-after communities.

Save
Ask
Tour
Hide
Share
Listing Snapshot
Price 
$829,900
Days On Site 
62 Days
Bedrooms 
3
Inside Area (SqFt) 
1,228.4 sqft
Total Baths 
3
Full Baths 
2
Partial Baths 
1
Lot Size 
N/A
Year Built 
2022
MLS® Number 
A2336811
Status 
Active
Property Tax 
$5,512
Maintenance Fees 
$554.89 monthly
Sq Ft Source 
N/A
Friends & Family
Recent Activity
2 weeks agoPrice changed to $829,900
2 weeks agoListing updated with changes from the MLS®
2 months agoListing first seen on site
General Features
Attached Garage 
Yes
Garage 
Yes
Garage Spaces 
2
Levels 
One
Parking 
AttachedGarage
Parking Spaces 
4
Pets 
Breed Restrictions
Property Sub Type 
Single Family Residence
Style 
Attached-Side by SideBungalow-Villa
Zoning 
DC
Interior Features
Appliances 
Bar FridgeDishwasherDryerENERGY STAR Qualified AppliancesMicrowaveRefrigeratorTankless Water Heater
Basement 
FullFinishedSump Pump
Cooling 
Central Air
Fireplace 
Yes
Fireplace Features 
Electric
Fireplaces 
1
Flooring 
CarpetCeramic TileTileVinyl
Heating 
Fireplace(s)Forced Air
Interior 
Built-in FeaturesCeiling Fan(s)Double VanityHigh CeilingsKitchen IslandOpen FloorplanPantryStone CountersWalk-In Closet(s)
Laundry Features 
Main Level
Window Features 
Window Coverings
2pc Bathroom 
Dimensions - 4`11" x 5`2"Level - Main
4pc Bathroom 
Dimensions - 9`8" x 4`11"Level - Basement
4pc Ensuite bath 
Dimensions - 12`7" x 6`4"Level - Main
Balcony 
Dimensions - 13`8" x 7`7"Level - Main
Bedroom 
Dimensions - 9`11" x 13`0"Level - Basement
Bedroom - Primary 
Dimensions - 13`1" x 14`0"Level - Main
Covered Porch 
Dimensions - 8`10" x 8`8"Level - Main
Dining Room 
Dimensions - 10`6" x 12`3"Level - Main
Entrance 
Dimensions - 8`6" x 6`4"Level - Main
Family Room 
Dimensions - 22`2" x 17`7"Level - Basement
Furnace/Utility Room 
Dimensions - 11`8" x 13`0"Level - Basement
Kitchen With Eating Area 
Dimensions - 14`7" x 9`5"Level - Main
Kitchenette 
Dimensions - 8`9" x 9`0"Level - Basement
Laundry 
Dimensions - 9`0" x 5`6"Level - Main
Living Room 
Dimensions - 13`6" x 9`5"Level - Main
Mud Room 
Dimensions - 3`8" x 3`7"Level - Main
Pantry 
Dimensions - 5`7" x 5`8"Level - Main
Walk-In Closet 
Dimensions - 12`6" x 4`7"Level - Main
Save
Ask
Tour
Hide
Share
Exterior Features
Construction Details 
Frame
Exterior 
BalconyBarbecueCourtyardFire PitGarden
Lot Features 
Close to Clubhouse
Patio And Porch 
DeckRear Porch
Roof 
ShingleAsphalt
Waterfront Features 
LakePond
Windows/Doors 
Window Coverings
Community Features
Association Amenities 
Beach AccessClubhouseSnow RemovalTrash
Maintenance Fee 
$517.39
Maintenance Fee Frequency 
Monthly
Additional Maintenance Fee 
$450.0
Additional Maintenance Fee Frequency 
Annually
Community Features 
ClubhouseFishingLakeParkPlaygroundSidewalksStreet LightsTennis Court(s)
Listing courtesy of Jessica De Bellis of Royal LePage Solutions

Listing information is provided by Participants of the Alberta One Realty Listing Services (Pillar 9). IDX information is provided exclusively for personal, non-commercial use, and may not be used for any purpose other than to identify prospective properties consumers may be interested in purchasing. Information is deemed reliable but not guaranteed. Copyright 2026, Alberta One Realty Listing Services (Pillar 9)
Last checked 2026-10-14 08:42 AM UTC

Neighborhood & Commute
Source: Walkscore
Save
Ask
Tour
Hide
Share