Save
Ask
Tour
Hide
Share
$729,900
44 Days On Site

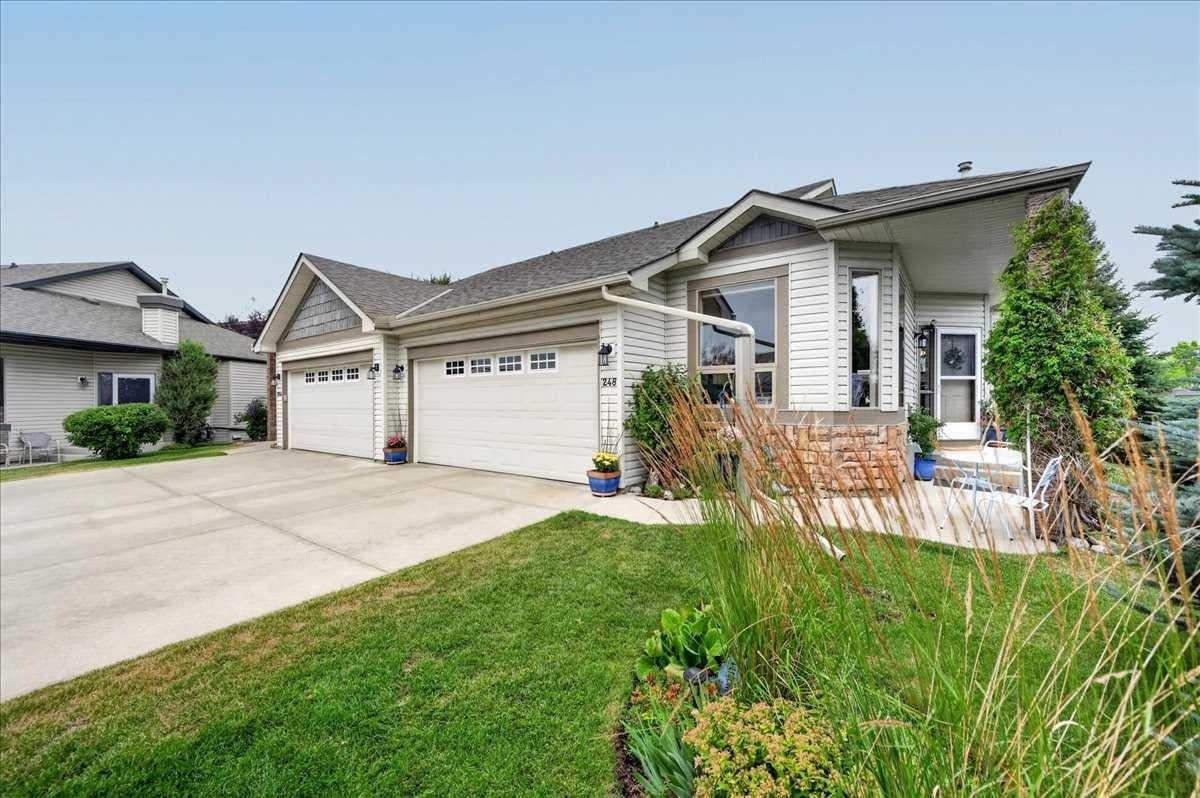
248 Springbank Villas SW
Calgary, AB T3H 5P7

For Sale|Single Family Residence|Active
2
Beds
3
Total Baths
2
Full Baths
1
Partial Bath
1,484
SqFt
$492
/SqFt
2004
Built
Subdivision:
Springbank Hill
County:
Calgary
Call Now: 587-328-7524
Is this the listing for you? We can help make it yours.
587-328-7524
248 Springbank Villas SW248 Springbank Villas SW248 Springbank Villas SW248 Springbank Villas SW
Save
Ask
Tour
Hide
Share

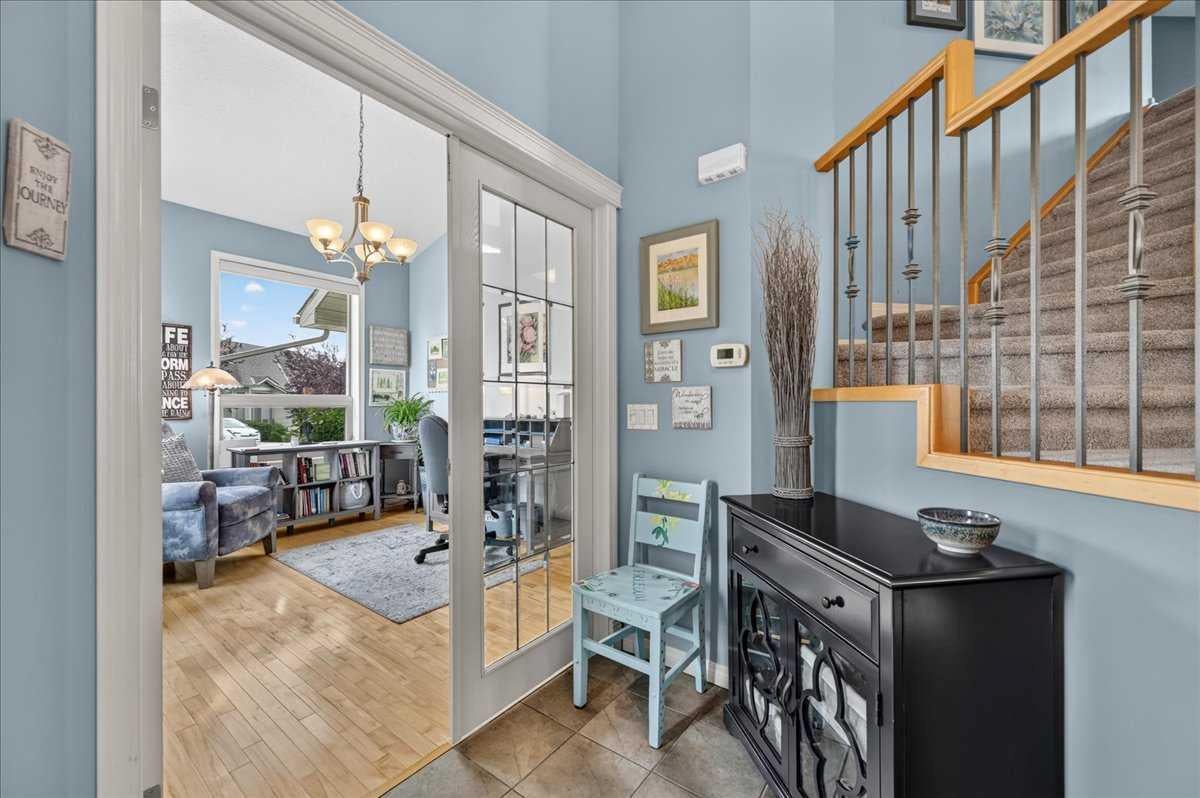
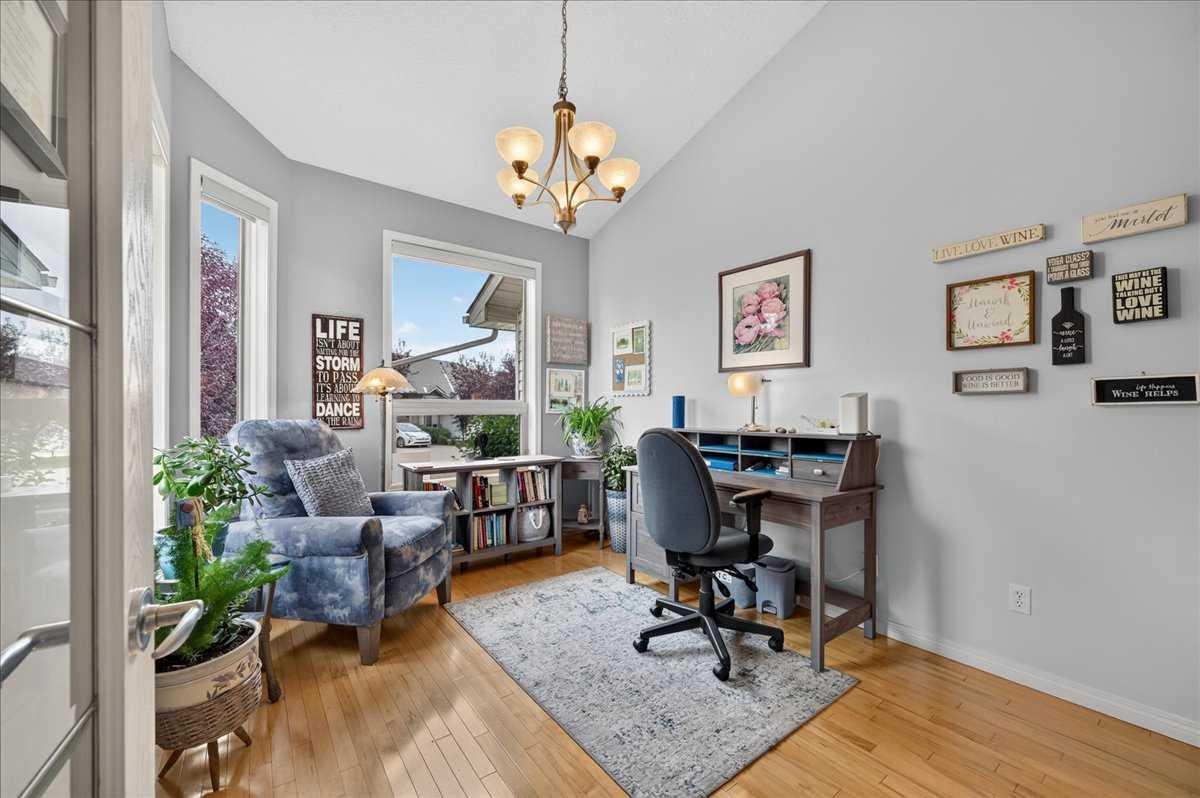
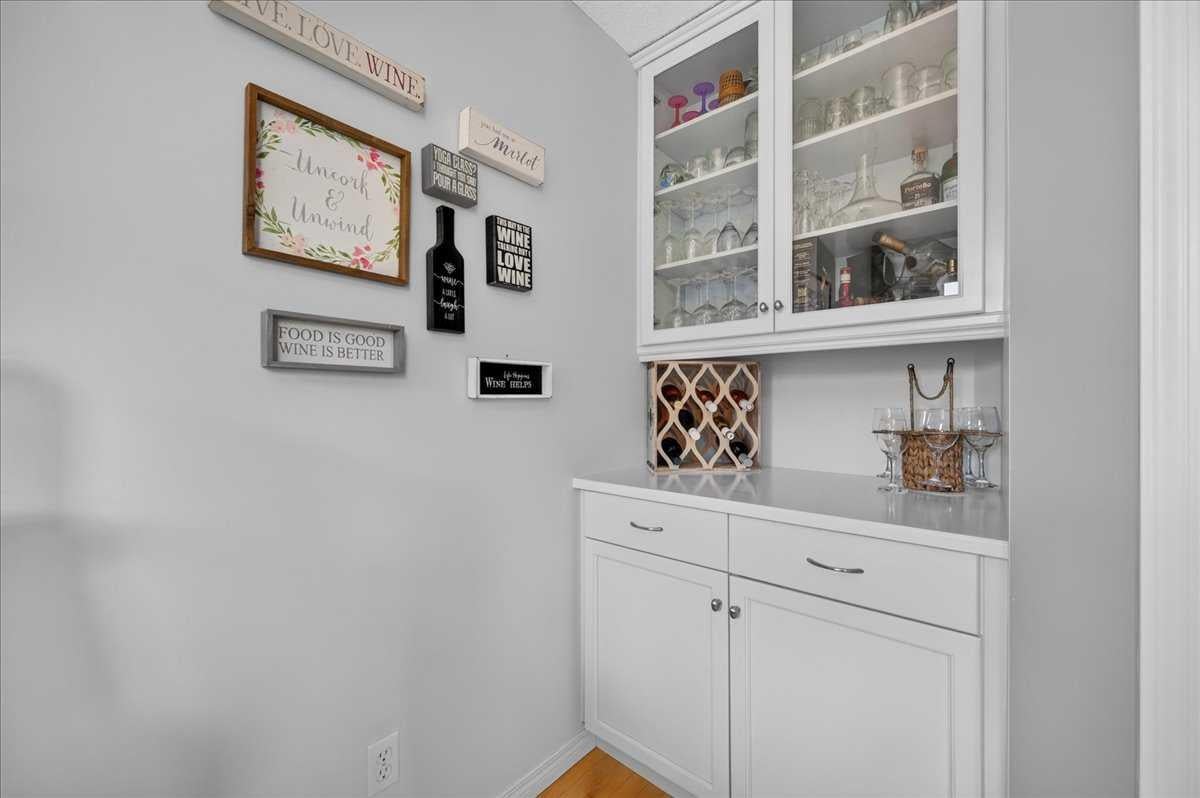
Open House Saturday September 26th from 1:00-3:00pm...There are many features to this single level living, luxury villa in Springbank Hill on Calgary’s west side but here are some of the best ones. 1) This home has been very well maintained, thoughtfully updated, spotless and move-in ready. 2) Single level living with a sunny “bonus loft” area and over 2500 square feet of total developed living space. 3) Impressive soaring vaulted ceiling lines, an open staircase and lots of windows for good light. 4) Kitchen updated in 2019 with solid maple cabinets refinished in white, quartz countertop, designer backsplash and upgraded stainless appliances. 5) Updated master ensuite, also done in 2019, has dual vanity sink with quartz countertops, oversized soaker tub, separate tiled shower and generous walk -in with a clever laundry chute. 6) Large deck with aluminum railings and gas-line overlooking the well-treed extended green space behind this unit. 7) Professionally finished basement with a fireplace, second bedroom, full bath finished laundry and craft room and ample storage. 8) Newer mechanical features including furnace and hot water tank in 2019 and central air conditioner in 2018 all regularly serviced and cleaned since installation. 9) Attractive hardwood floors and carpets that were replaced in 2023 and newer paint throughout. 10) A finished front drive double garage to keep your cars warm and protected. 11) The corporation for Springbank Villas is well managed and has new shingles in 2023 and an adequately funded reserve fund for future upkeep and repairs. 12) The 18+ age restriction keeps it to like minded neighbors and a pretty peaceful place to be. 13) Easy access to 69th Street, Stoney Trail the LRT line and Westhills Shopping area as well as an easy out to head to the mountains.

Save
Ask
Tour
Hide
Share
Listing Snapshot
Price 
$729,900
Days On Site 
44 Days
Bedrooms 
2
Inside Area (SqFt) 
1,484 sqft
Total Baths 
3
Full Baths 
2
Partial Baths 
1
Lot Size 
0.15 Acres
Year Built 
2004
MLS® Number 
A2336707
Status 
Active
Property Tax 
$4,073
Maintenance Fees 
$549.98 monthly
Sq Ft Source 
N/A
Friends & Family
Recent Activity
a month agoPrice changed to $729,900
a month agoListing updated with changes from the MLS®
a month agoListing first seen on site
General Features
Acres 
0.15
Attached Garage 
Yes
Garage 
Yes
Garage Spaces 
2
Levels 
One
Parking 
AttachedGarageGarage Door Opener
Parking Spaces 
4
Pets 
Breed Restrictions
Property Sub Type 
Single Family Residence
SqFt Above 
1483
SqFt Below 
811
Style 
Attached-Side by SideBungalow-Villa
Zoning 
DC (pre 1P2007)
Interior Features
Appliances 
DishwasherDryerRefrigeratorWasherElectric Range
Basement 
FullFinished
Cooling 
Central Air
Fireplace 
Yes
Fireplace Features 
Family RoomGasLiving Room
Fireplaces 
2
Flooring 
CarpetHardwoodTile
Heating 
Forced AirNatural Gas
Interior 
Breakfast BarBuilt-in FeaturesDouble VanityOpen FloorplanPantrySoaking TubStorageVaulted Ceiling(s)Walk-In Closet(s)
Laundry Features 
In BasementLaundry Room
Window Features 
Window Coverings
2pc Bathroom 
Dimensions - 5`9" x 4`5"Level - Main
3pc Bathroom 
Dimensions - 8`4" x 5`10"Level - Basement
5pc Ensuite bath 
Dimensions - 8`11" x 7`11"Level - Main
Bedroom 
Dimensions - 11`8" x 10`11"Level - Basement
Bedroom - Primary 
Dimensions - 14`3" x 11`11"Level - Main
Dining Room 
Dimensions - 10`6" x 10`0"Level - Main
Family Room 
Dimensions - 22`10" x 15`8"Level - Basement
Flex Space 
Dimensions - 11`10" x 9`5"Level - Main
Foyer 
Dimensions - 7`6" x 6`3"Level - Main
Furnace/Utility Room 
Dimensions - 11`0" x 6`8"Level - Basement
Kitchen 
Dimensions - 12`0" x 8`0"Level - Main
Laundry 
Dimensions - 14`0" x 7`9"Level - Basement
Living Room 
Dimensions - 16`4" x 10`9"Level - Main
Loft 
Dimensions - 17`11" x 14`11"Level - Upper
Mud Room 
Dimensions - 5`11" x 4`6"Level - Main
Storage 
Dimensions - 14`3" x 9`1"Level - Basement
Walk-In Closet 
Dimensions - 7`6" x 6`3"Level - Main
Save
Ask
Tour
Hide
Share
Exterior Features
Construction Details 
StoneVinyl SidingFrame
Exterior 
Balcony
Frontage 
16.69M 54`9"
Lot Features 
Cul-De-SacLandscapedOpen LotRectangular LotWooded
Patio And Porch 
Deck
Roof 
ShingleAsphalt
Windows/Doors 
Window Coverings
Community Features
Association Amenities 
Other
Maintenance Fee 
$549.98
Maintenance Fee Frequency 
Monthly
Community Features 
ParkSidewalksStreet Lights
Listing courtesy of Jason Hunter of Coldwell Banker Home Smart Real Estate

Listing information is provided by Participants of the Alberta One Realty Listing Services (Pillar 9). IDX information is provided exclusively for personal, non-commercial use, and may not be used for any purpose other than to identify prospective properties consumers may be interested in purchasing. Information is deemed reliable but not guaranteed. Copyright 2026, Alberta One Realty Listing Services (Pillar 9)
Last checked 2026-09-26 10:13 PM UTC

Neighborhood & Commute
Source: Walkscore
Save
Ask
Tour
Hide
Share