Save
Ask
Tour
Hide
Share
$305,000
15 Days On Site

323 9A Street NW
Calgary, AB T2N 1T7

For Sale|Apartment|Active
1
Bed
1
Total Bath
1
Full Bath
472.08
SqFt
$646
/SqFt
2018
Built
Subdivision:
Sunnyside
County:
Calgary
Call Now: 587-328-7524
Is this the listing for you? We can help make it yours.
587-328-7524
323 9A Street NW323 9A Street NW323 9A Street NW323 9A Street NW
Save
Ask
Tour
Hide
Share

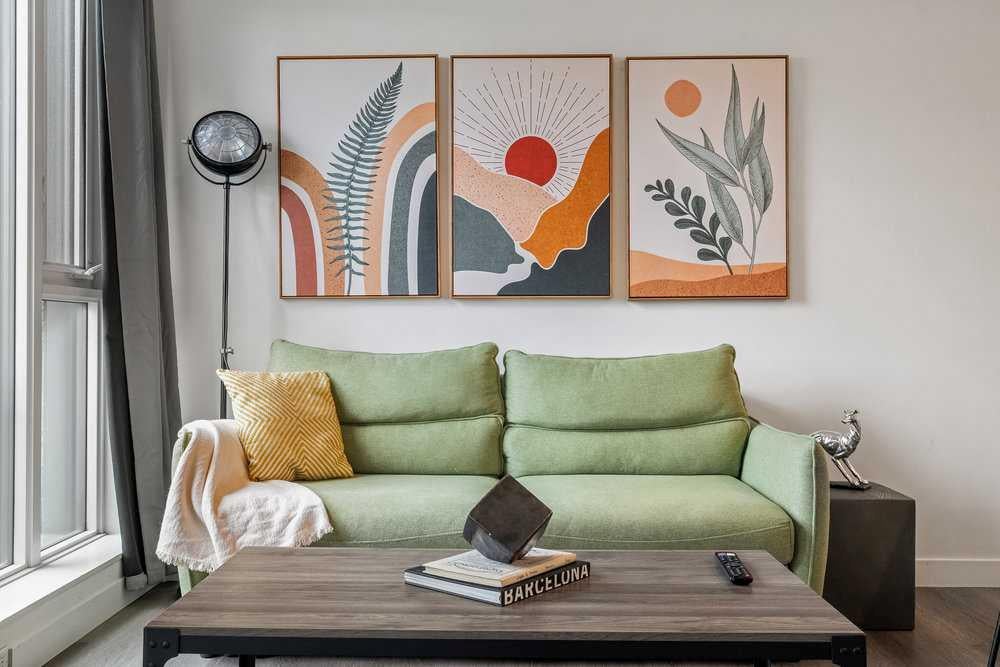
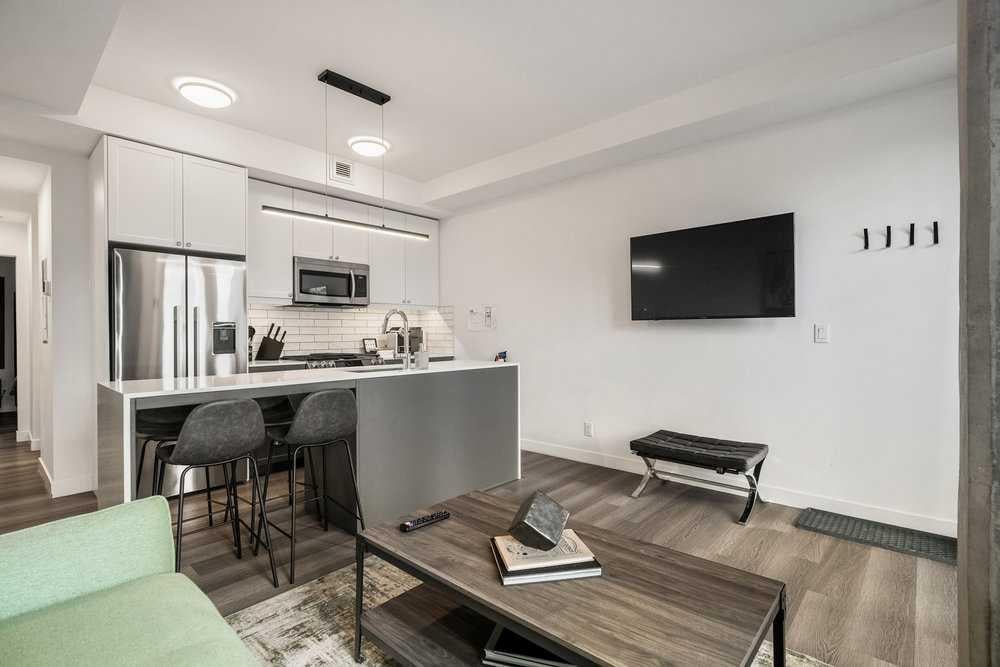
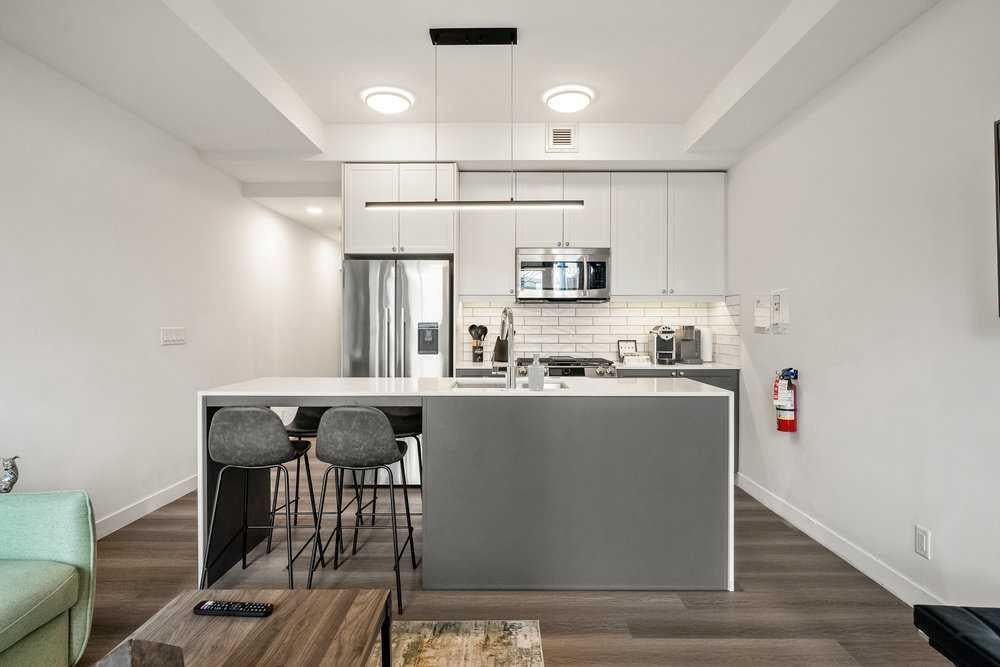
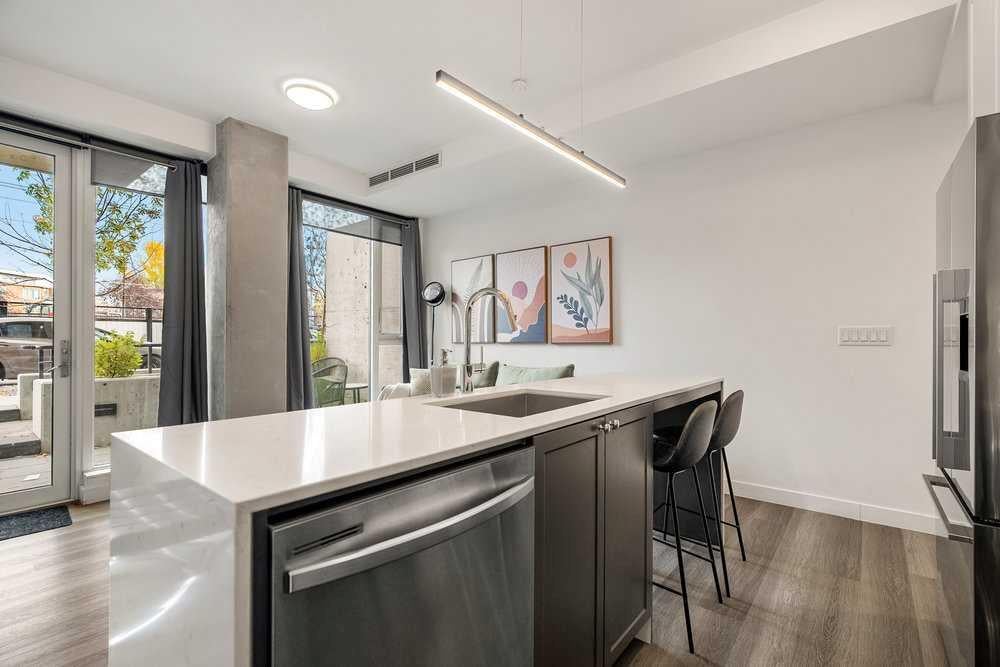
Prime urban living with maximum investment potential. Located in a modern concrete building, this ground-floor walkout offers lots of natural light and an oversized patio that adds to the living space with a sleek modern kitchen with a gas range and a perfect central island. Turnkey & Flexible: Comes fully furnished and ready to roll as well as a titled storage locker. Whether you want a cash-flowing short-term rental supported by an established, helpful management team, or a low maintenance home in the center of the city, this unit delivers. Walk to the C-Train, restaurants, coffee shops and Bow River trails in minutes. Enjoy access to the panoramic rooftop terrace with BBQs, a dog run, and bike storage. Investors, there are two additional properties available in the building that could be sold as a packaged deal.

Save
Ask
Tour
Hide
Share
Listing Snapshot
Price 
$305,000
Days On Site 
15 Days
Bedrooms 
1
Inside Area (SqFt) 
472.08 sqft
Total Baths 
1
Full Baths 
1
Partial Baths 
N/A
Lot Size 
N/A
Year Built 
2018
MLS® Number 
A2336701
Status 
Active
Property Tax 
$2,137.94
Maintenance Fees 
$281.86 monthly
Sq Ft Source 
N/A
Friends & Family
Recent Activity
2 weeks agoListing first seen on site
2 weeks agoListing updated with changes from the MLS®
General Features
Levels 
One
Number Of Stories 
9
Parking 
Off StreetSee Remarks
Pets 
Breed Restrictions
Property Sub Type 
Apartment
Style 
Apartment-Single Level Unit
Zoning 
DC
Interior Features
Appliances 
DishwasherDryerGas RangeRefrigeratorWasher
Cooling 
Central Air
Flooring 
TileVinyl
Heating 
Natural Gas
Interior 
Kitchen Island
Laundry Features 
In Unit
Window Features 
Window Coverings
4pc Bathroom 
Dimensions - 4`8" x 8`0"Level - Main
Bedroom 
Dimensions - 11`1" x 8`11"Level - Main
Kitchen 
Dimensions - 13`5" x 7`6"Level - Main
Living Room 
Dimensions - 13`5" x 9`6"Level - Main
Save
Ask
Tour
Hide
Share
Exterior Features
Construction Details 
ConcreteMetal Siding
Exterior 
Private Entrance
Patio And Porch 
Patio
Windows/Doors 
Window Coverings
Community Features
Association Amenities 
Dog ParkElevator(s)ParkingRoof DeckStorageTrash
Community Features 
ParkPlaygroundSidewalksStreet LightsTennis Court(s)
Maintenance Fee 
281.86
Maintenance Fee Frequency 
Monthly
Listing courtesy of Kyle Holloway of Real Broker

Listing information is provided by Participants of the Alberta One Realty Listing Services (Pillar 9). IDX information is provided exclusively for personal, non-commercial use, and may not be used for any purpose other than to identify prospective properties consumers may be interested in purchasing. Information is deemed reliable but not guaranteed. Copyright 2026, Alberta One Realty Listing Services (Pillar 9)
Last checked 2026-08-28 03:57 AM UTC

Neighborhood & Commute
Source: Walkscore
Save
Ask
Tour
Hide
Share