

224 30 Avenue NECalgary, AB T2E 2C9
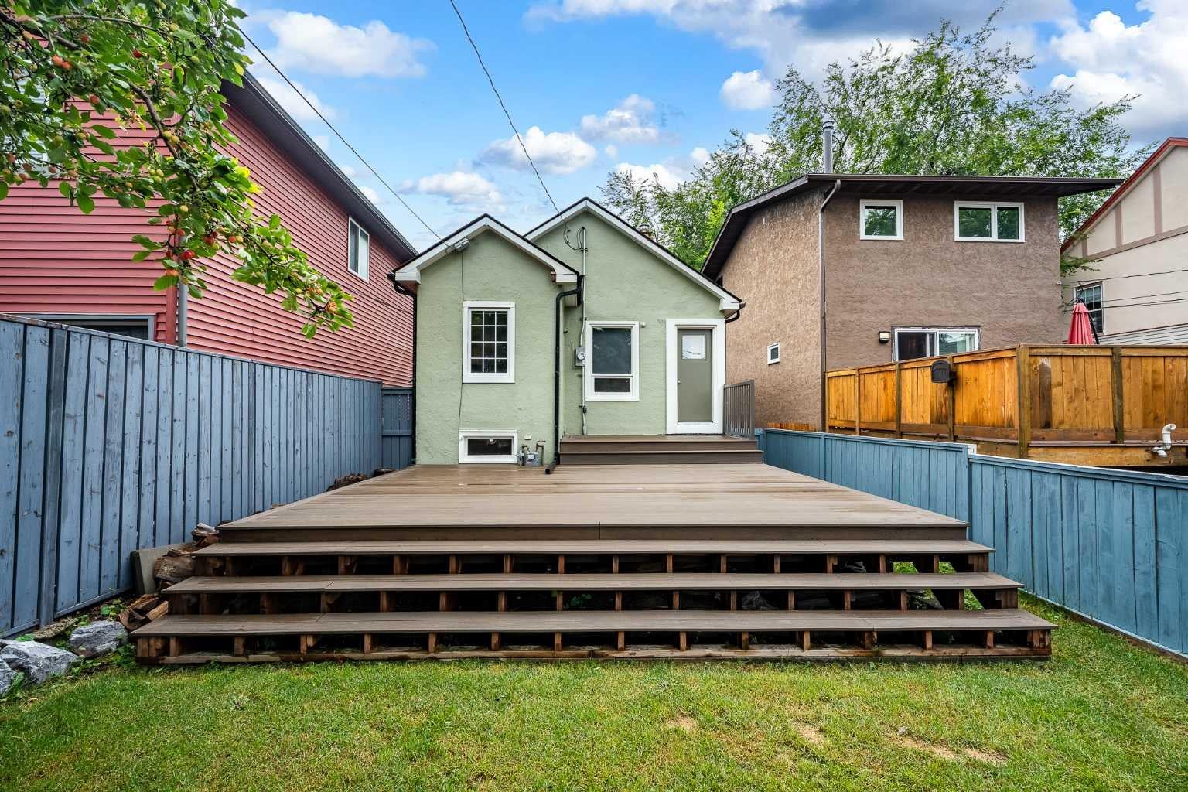
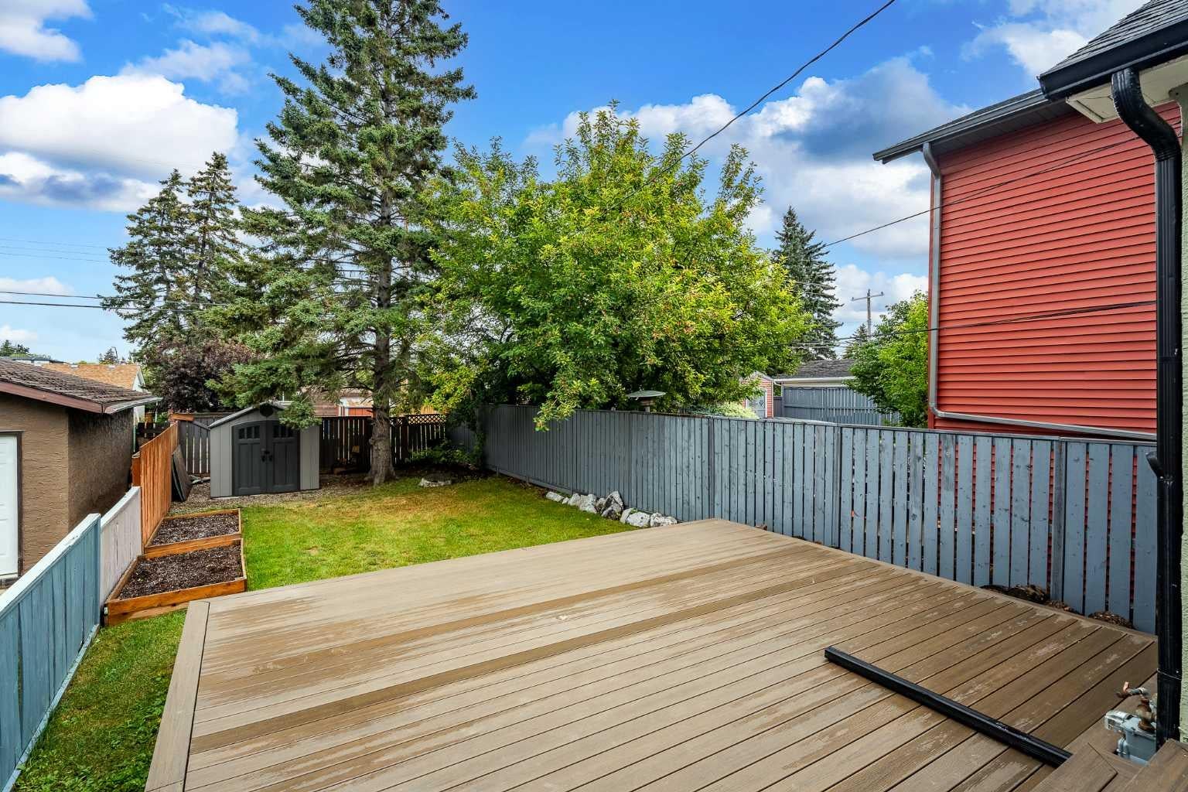
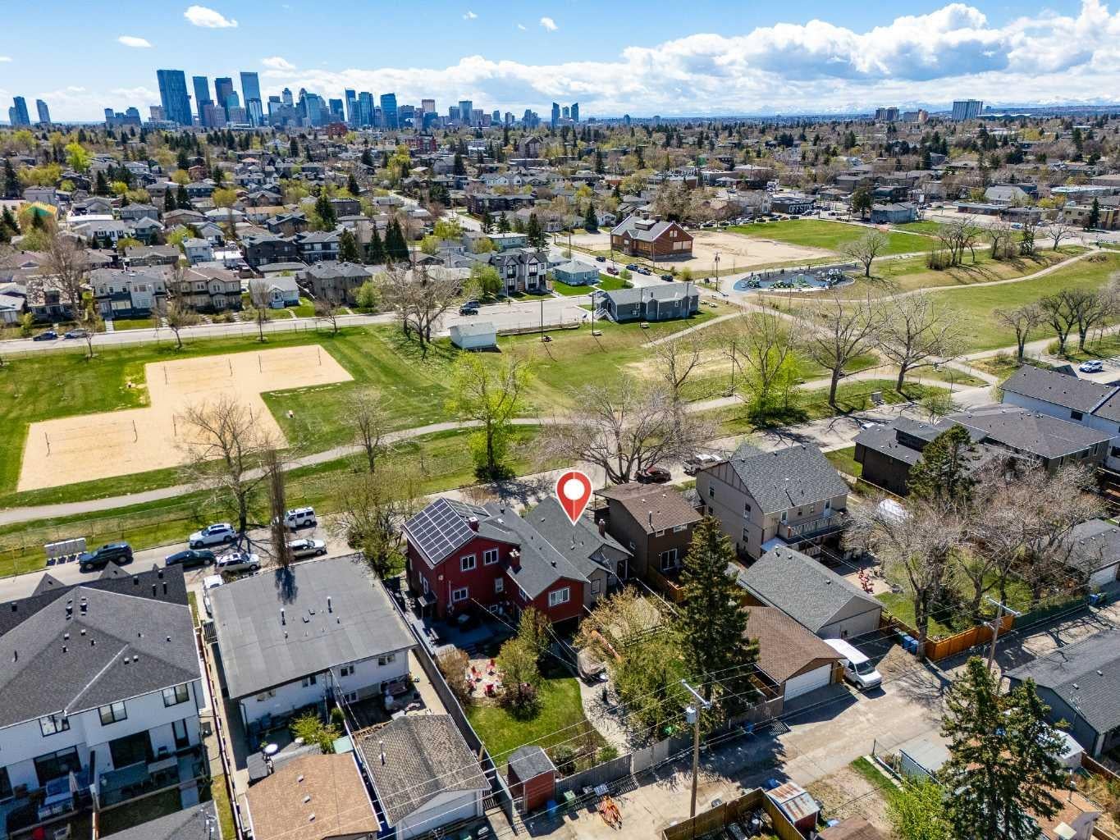
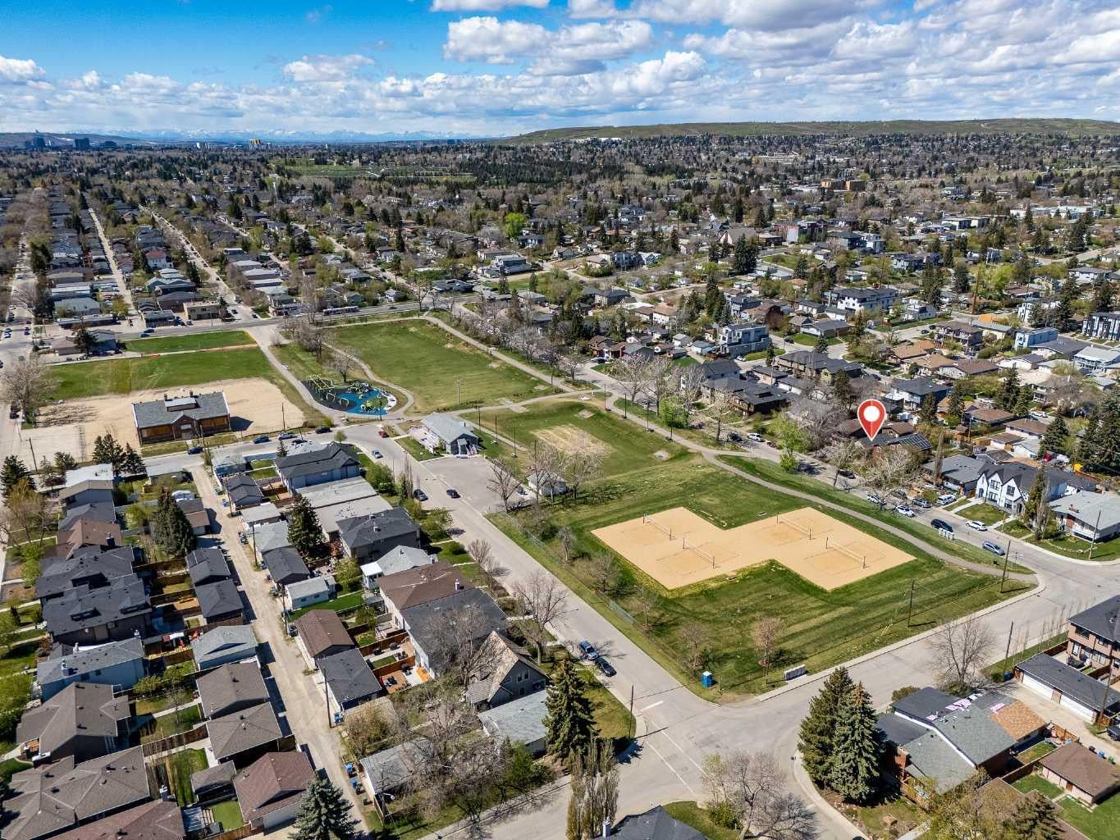
Welcome to this charming bungalow in the heart of Tuxedo Park, perfectly positioned directly across from the beautiful, recently updated Tuxedo Park community space. This location offers a rare blend of inner-city convenience with cozy community vibes. Enjoy evening walks, summer picnics, the newly added volleyball courts, and access to the Tuxedo Park Community Association playground and community centre – all just steps from your front door. Situated on a quiet stretch of 30 Avenue NE, this single family detached home delivers a layout that is both functional and welcoming, ideal for first-time buyers, downsizers, or investors alike. The main floor offers two well-sized bedrooms (with triple-pane windows), a 3-piece bathroom with original vintage claw foot soaker tub, and durable vinyl plank flooring throughout for stylish, low-maintenance living. The updated kitchen is equipped with stainless steel appliances and flows seamlessly into the bright living area, creating a comfortable space for both everyday living and entertaining. Exterior recently updated with a fresh coat of paint. Step outside to a large, oversized composite deck in a private yard, perfect for summer evenings, hosting, or simply enjoying the fenced backyard. The generous landscaped yard is perfect for gardeners, pets and children to enjoy. The partially developed basement adds valuable flexibility, complete with an additional 3-piece bathroom and a spacious den that works well as a home office, guest room, gym or extra storage. Recent updates include a hot water tank installed in 2023, newer composite deck, flooring and stainless steel appliances, and fresh paint (inside and out), offering added peace of mind and value. Whether you’re a first-time buyer or investor seeking inner-city VALUE, this is a smart opportunity in a highly accessible location! Located just minutes from downtown and with quick access to major routes (Centre Street, 16 Avenue, Edmonton Trail, easy access to Deerfoot Trail etc.), public transit options, schools, great restaurants and coffee shops, and everyday amenities, this home combines convenience with exceptional lifestyle appeal. A detached home across from green space in Tuxedo Park at this price point is a rare opportunity, don’t miss your chance to make it yours! Please note this property is currently listed for sale and is not being offered for rent. Any rental advertisements using these photos are fraudulent.
| 2 weeks ago | Price changed to $470,000 | |
| 2 weeks ago | Listing updated with changes from the MLS® | |
| a month ago | Listing first seen on site |

Listing information is provided by Participants of the Alberta One Realty Listing Services (Pillar 9). IDX information is provided exclusively for personal, non-commercial use, and may not be used for any purpose other than to identify prospective properties consumers may be interested in purchasing. Information is deemed reliable but not guaranteed. Copyright 2026, Alberta One Realty Listing Services (Pillar 9)
Last checked 2026-09-25 08:18 PM UTC
