Save
Ask
Tour
Hide
Share
$277,000
New Listing

3101 34 Avenue NW 107
Calgary, AB T2L 2A3

For Sale|Apartment|Active
1
Bed
1
Total Bath
1
Full Bath
763.6
SqFt
$363
/SqFt
2007
Built
Subdivision:
Varsity
County:
Calgary
Call Now: 587-328-7524
Is this the listing for you? We can help make it yours.
587-328-7524
3101 34 Avenue NW 1073101 34 Avenue NW 1073101 34 Avenue NW 1073101 34 Avenue NW 107
Save
Ask
Tour
Hide
Share

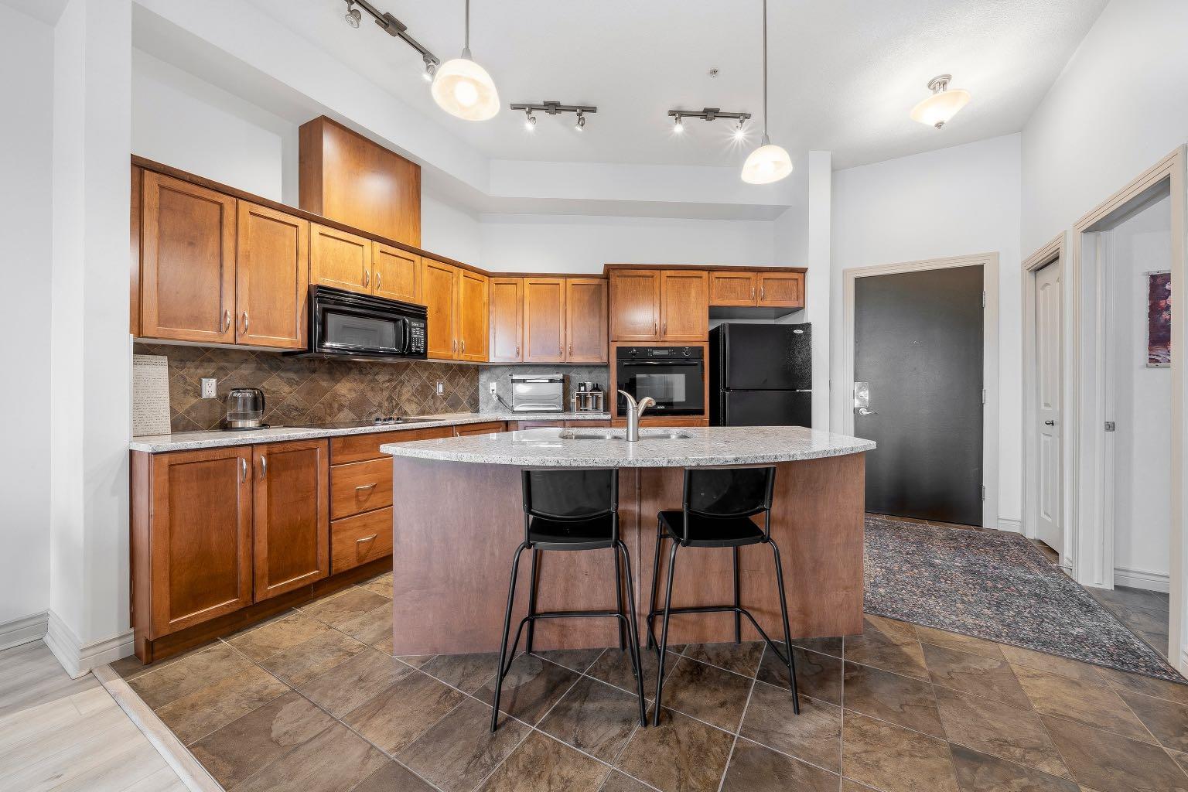
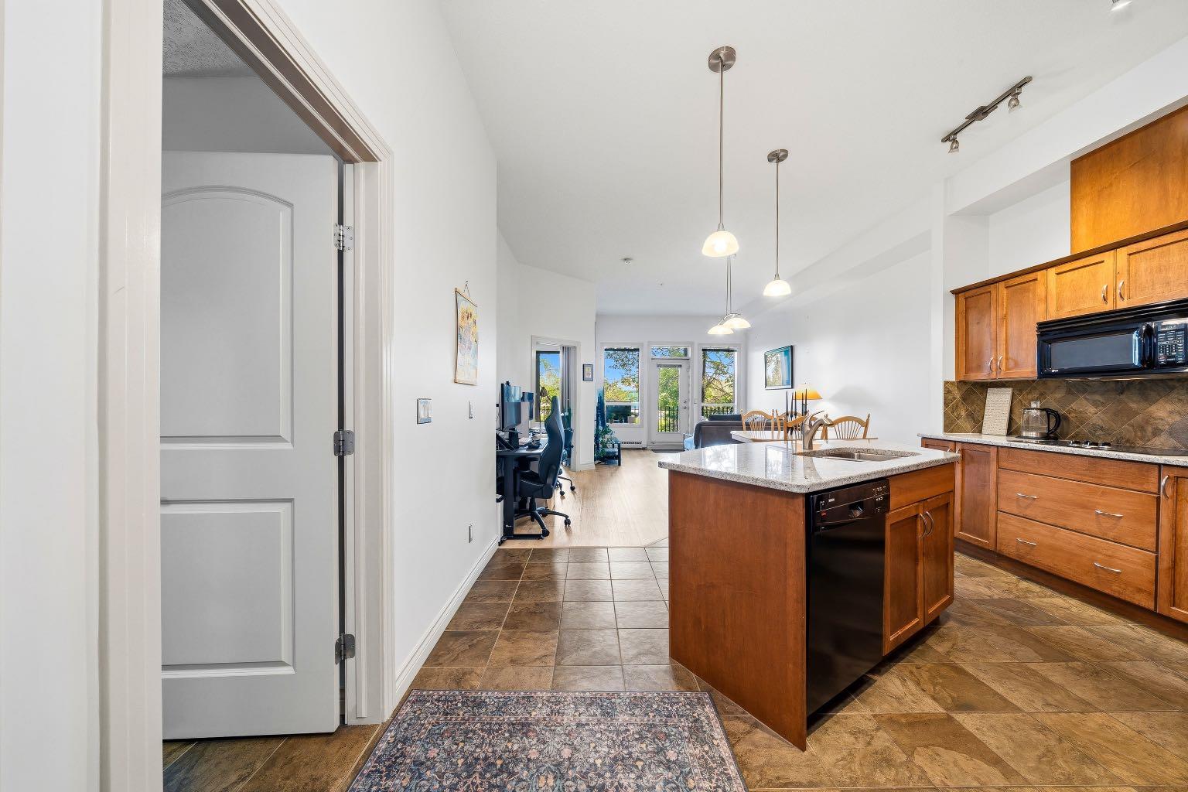
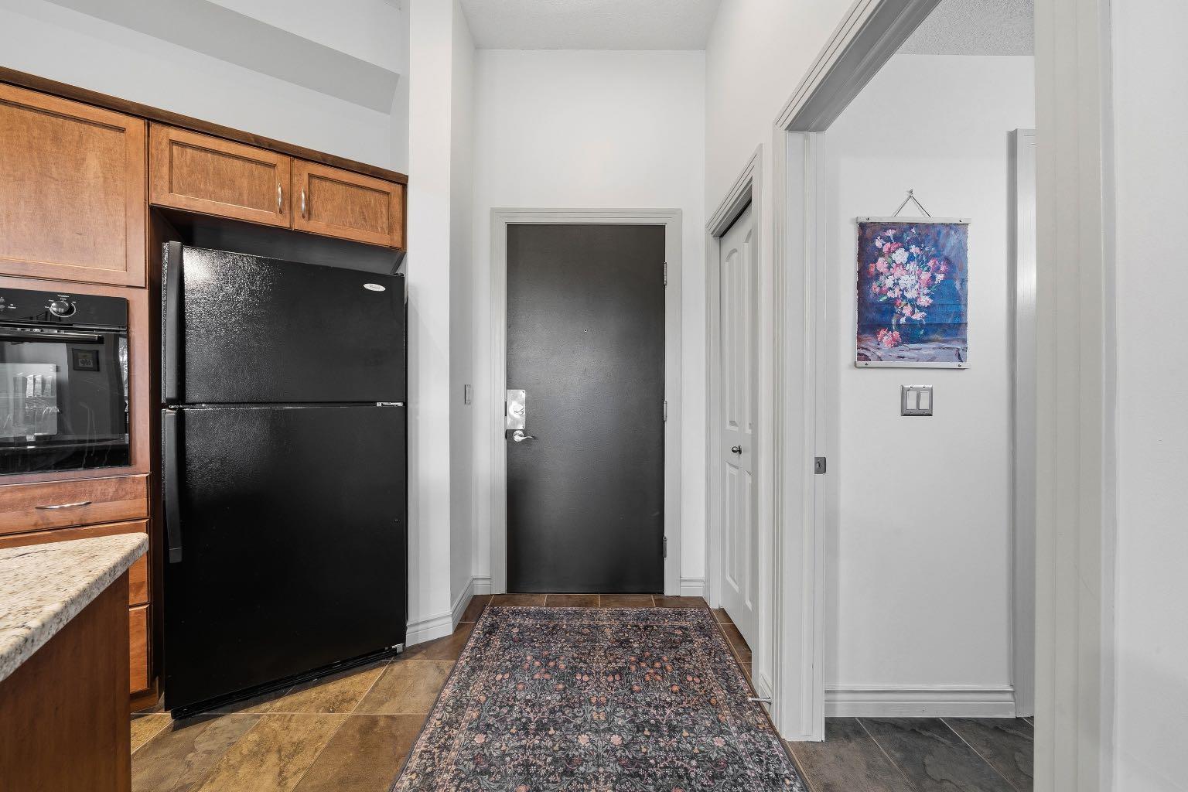
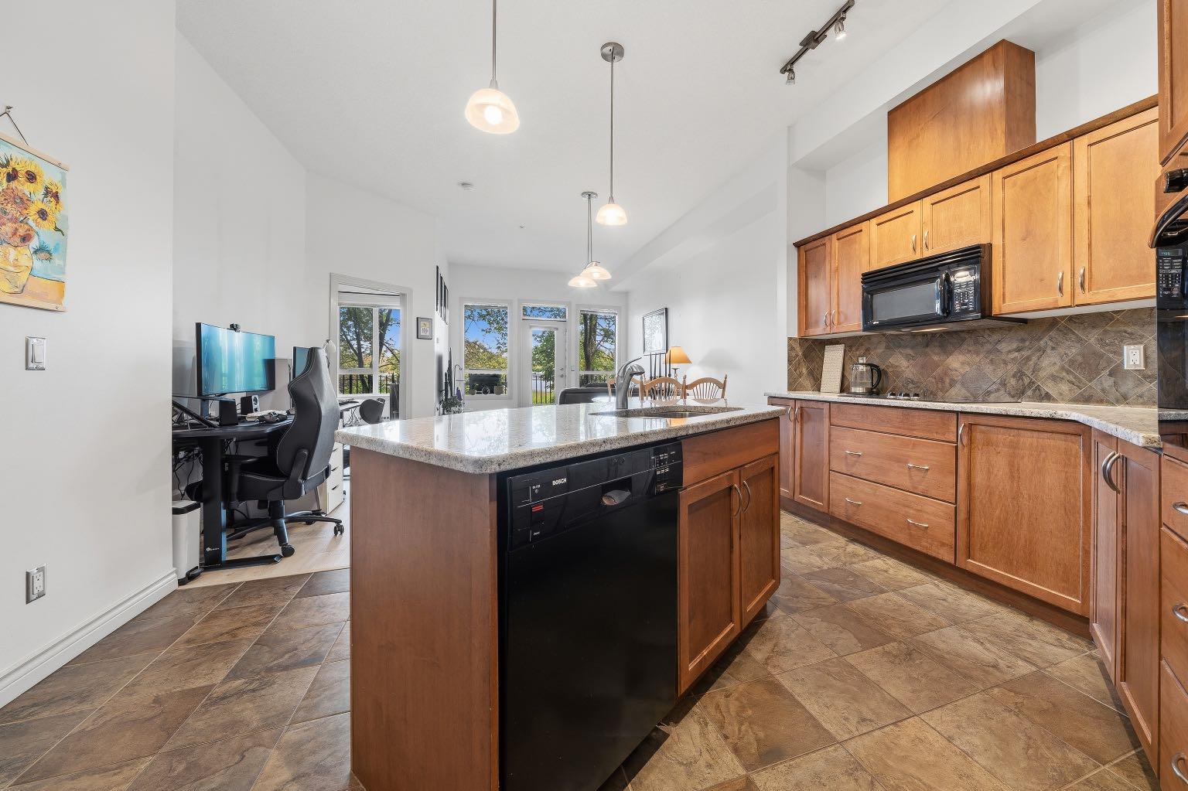
LIVE STEPS FROM THE UNIVERSITY OF CALGARY! Location, space, and convenience come together in this beautifully upgraded 1-bedroom, 1-bathroom condo directly across from the University of Calgary. Step inside and you’re welcomed by impressive 10 foot ceilings that create a bright, open feel, complemented by luxury vinyl plank and ceramic tile flooring. The well-appointed kitchen features contemporary maple cabinetry, granite countertops, a central island with a breakfast bar, and a black appliance package including a Bosch wall oven and cooktop.. The spacious primary bedroom offers a walk-through closet leading to a 4-piece ensuite with convenient cheater-door access for guests. Step outside to your large, covered private patio with a built-in gas hookup—perfect for morning coffee or summer BBQs. Additional features include in-suite laundry and storage, a portable A/C unit in the primary bedroom with a dedicated wall vent, a secure titled underground parking stall, and a separate titled storage unit. Covered guest parking is conveniently located right by the building entrance. Whether you’re a professional, student, or investor, the location is hard to beat—walk to the University of Calgary and Research Park, with Foothills Medical Centre, Alberta Children’s Hospital, Brentwood and Market Malls, and downtown Calgary easily accessible via the nearby University and Brentwood LRT stations.

Save
Ask
Tour
Hide
Share
Listing Snapshot
Price 
$277,000
Days On Site 
0 Days
Bedrooms 
1
Inside Area (SqFt) 
763.6 sqft
Total Baths 
1
Full Baths 
1
Partial Baths 
N/A
Lot Size 
N/A
Year Built 
2007
MLS® Number 
A2336672
Status 
Active
Property Tax 
$2,131
Maintenance Fees 
$651.36 monthly
Sq Ft Source 
N/A
Friends & Family
Recent Activity
11 hours agoListing first seen on site
17 hours agoListing updated with changes from the MLS®
General Features
Garage Spaces 
1
Levels 
One
Number Of Stories 
4
Parking 
Garage Door OpenerGarageGuest
Parking Spaces 
1
Pets 
Breed Restrictions
Property Sub Type 
Apartment
SqFt Above 
763.6
Style 
Apartment-Single Level Unit
Zoning 
M-C2
Interior Features
Appliances 
DishwasherElectric CooktopRefrigeratorWasher/Dryer StackedOven
Cooling 
Wall Unit(s)
Flooring 
Ceramic TileVinyl
Heating 
BaseboardNatural Gas
Interior 
Granite CountersHigh CeilingsKitchen IslandOpen FloorplanSoaking TubStorageWalk-In Closet(s)
Laundry Features 
In Unit
Window Features 
Window Coverings
4pc Ensuite bath 
Dimensions - 7`5" x 8`6"Level - Main
Bedroom - Primary 
Dimensions - 10`8" x 13`11"Level - Main
Dining Room 
Dimensions - 15`7" x 10`9"Level - Main
Kitchen 
Dimensions - 15`0" x 13`2"Level - Main
Living Room 
Dimensions - 12`0" x 8`9"Level - Main
Walk-In Closet 
Dimensions - 7`1" x 8`6"Level - Main
Save
Ask
Tour
Hide
Share
Exterior Features
Construction Details 
Frame
Exterior 
Private Entrance
Patio And Porch 
Patio
Windows/Doors 
Window Coverings
Community Features
Association Amenities 
Elevator(s)Parking
Community Features 
ParkSidewalksStreet Lights
Maintenance Fee 
651.36
Maintenance Fee Frequency 
Monthly
Listing courtesy of Ves Svilenova of REMAX Innovations

Listing information is provided by Participants of the Alberta One Realty Listing Services (Pillar 9). IDX information is provided exclusively for personal, non-commercial use, and may not be used for any purpose other than to identify prospective properties consumers may be interested in purchasing. Information is deemed reliable but not guaranteed. Copyright 2026, Alberta One Realty Listing Services (Pillar 9)
Last checked 2026-08-12 12:39 PM UTC

Neighborhood & Commute
Source: Walkscore
Save
Ask
Tour
Hide
Share