

50 Falshire Terrace NECalgary, AB T3J 3B3
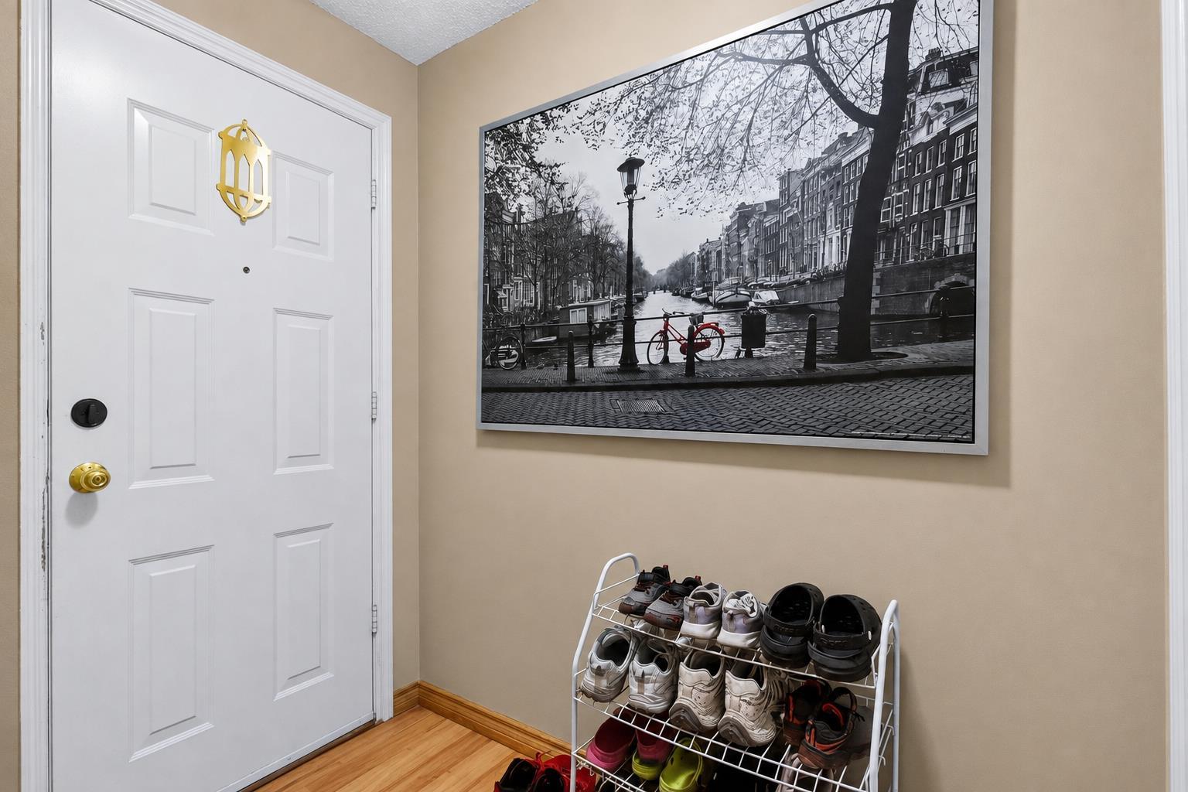
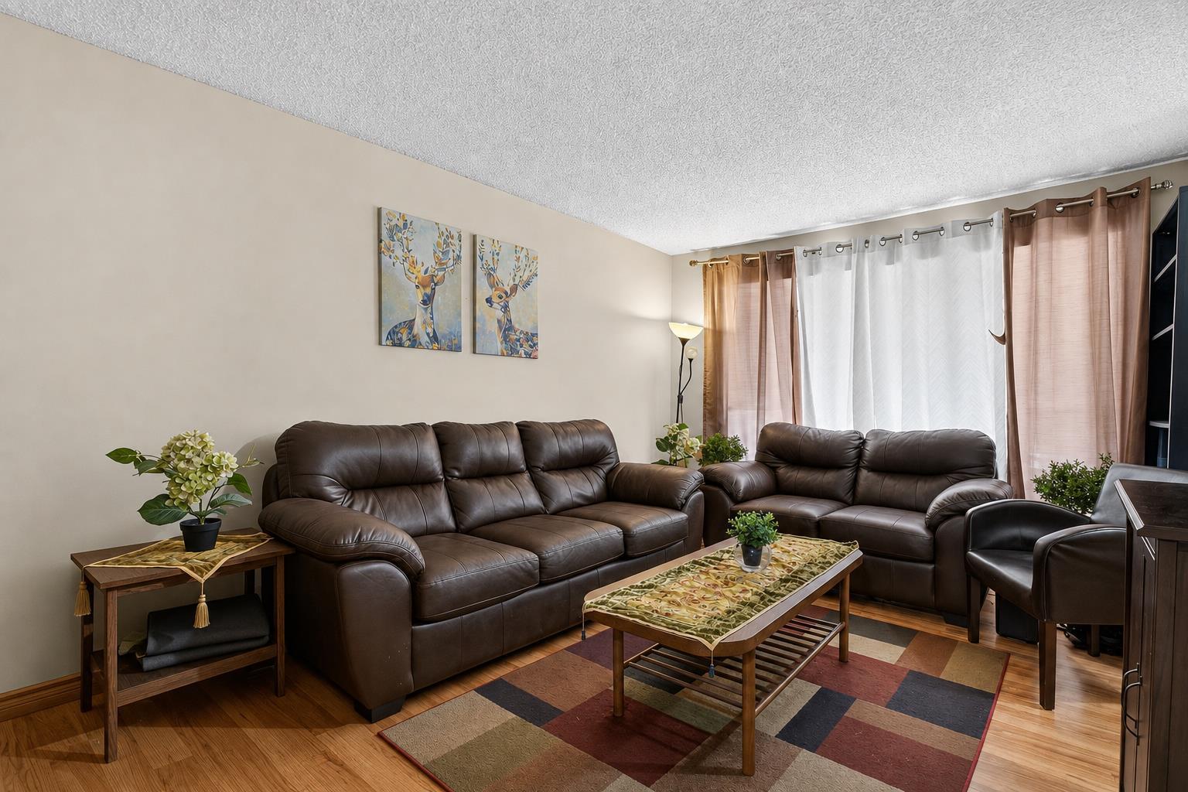
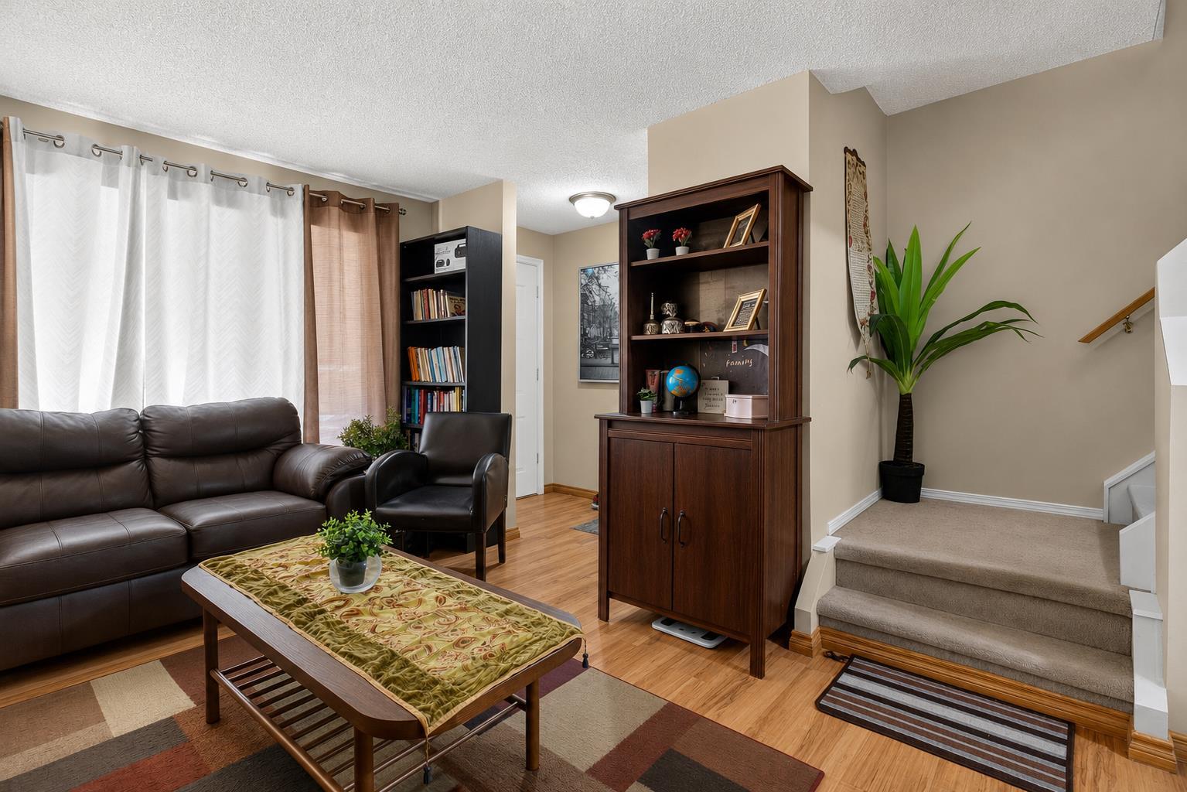
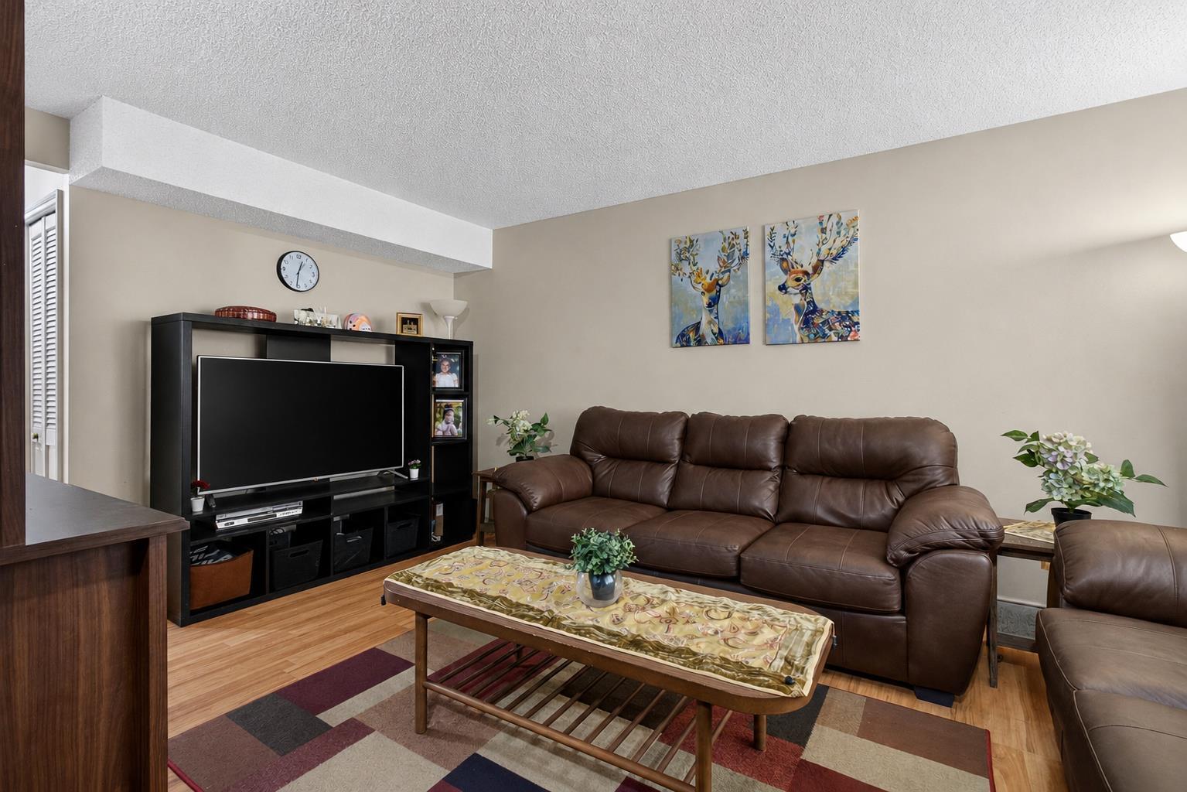
Welcome to this fantastic CORNER-UNIT townhome in the established and convenient community of FALCONRIDGE! Offering 3 bedrooms, 2.5 bathrooms and a fully finished basement, this turn-key property is an excellent opportunity for families, first-time buyers or investors. The main floor offers a bright and functional layout with plenty of natural light and comfortable living space. Upstairs, you’ll find 3 well-sized bedrooms along with a full bathroom, creating a practical layout for the entire family. The fully finished basement provides even more valuable living space and features its own kitchen and bathroom, offering excellent flexibility for extended family, guests or additional household use. As a corner unit, this home benefits from added privacy and a more open feel. Step outside and enjoy the backyard, offering additional space for relaxing, entertaining and enjoying the warmer months. Located in the heart of FALCONRIDGE, this home is surrounded by the conveniences that make the community so desirable. Enjoy easy access to schools, parks, playgrounds, shopping, public transit, restaurants and everyday amenities, along with convenient connections to major roadways and other areas of Calgary. CORNER UNIT • 3 BEDROOMS • 2.5 BATHROOMS • FINISHED BASEMENT • SECOND KITCHEN • BACKYARD • TURN-KEY A fantastic opportunity to own a move-in-ready home in FALCONRIDGE. Book your private showing today!
| 3 weeks ago | Listing first seen on site | |
| 3 weeks ago | Listing updated with changes from the MLS® |

Listing information is provided by Participants of the Alberta One Realty Listing Services (Pillar 9). IDX information is provided exclusively for personal, non-commercial use, and may not be used for any purpose other than to identify prospective properties consumers may be interested in purchasing. Information is deemed reliable but not guaranteed. Copyright 2026, Alberta One Realty Listing Services (Pillar 9)
Last checked 2026-09-02 03:33 AM UTC
