Save
Ask
Tour
Hide
Share
$189,000
New Listing

835 19 Avenue SW 206
Calgary, AB T2T 0H6

For Sale|Apartment|Active
1
Bed
1
Total Bath
1
Full Bath
564.51
SqFt
$335
/SqFt
1979
Built
Subdivision:
Lower Mount Royal
County:
Calgary
Call Now: 587-328-7524
Is this the listing for you? We can help make it yours.
587-328-7524
835 19 Avenue SW 206835 19 Avenue SW 206835 19 Avenue SW 206835 19 Avenue SW 206
Save
Ask
Tour
Hide
Share

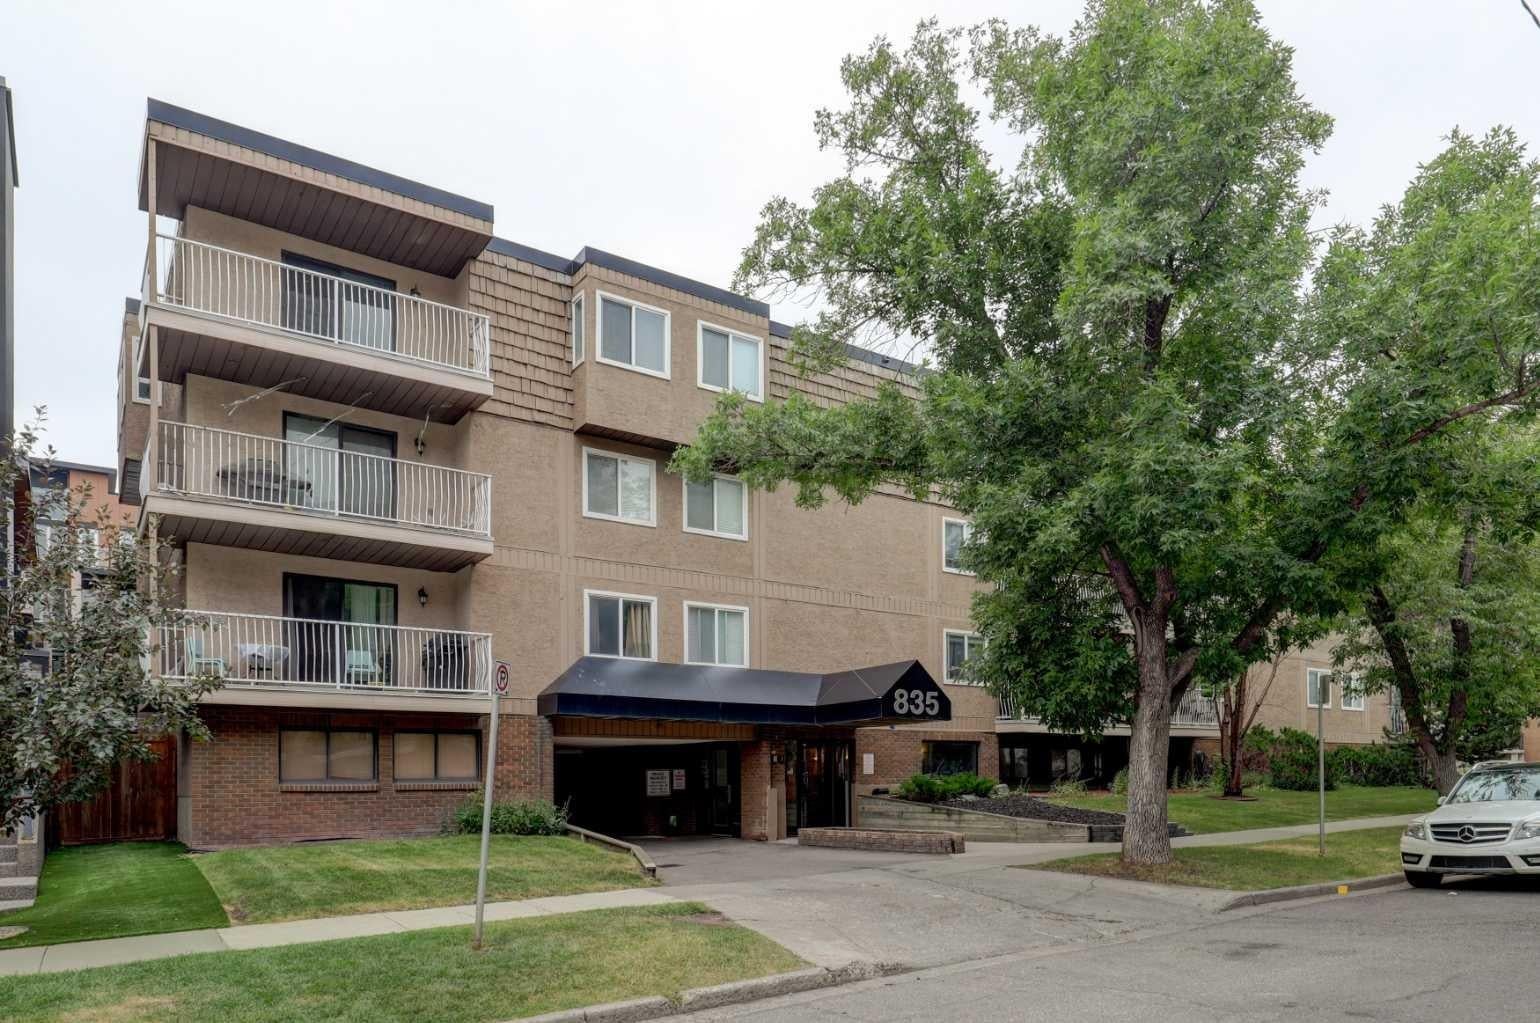
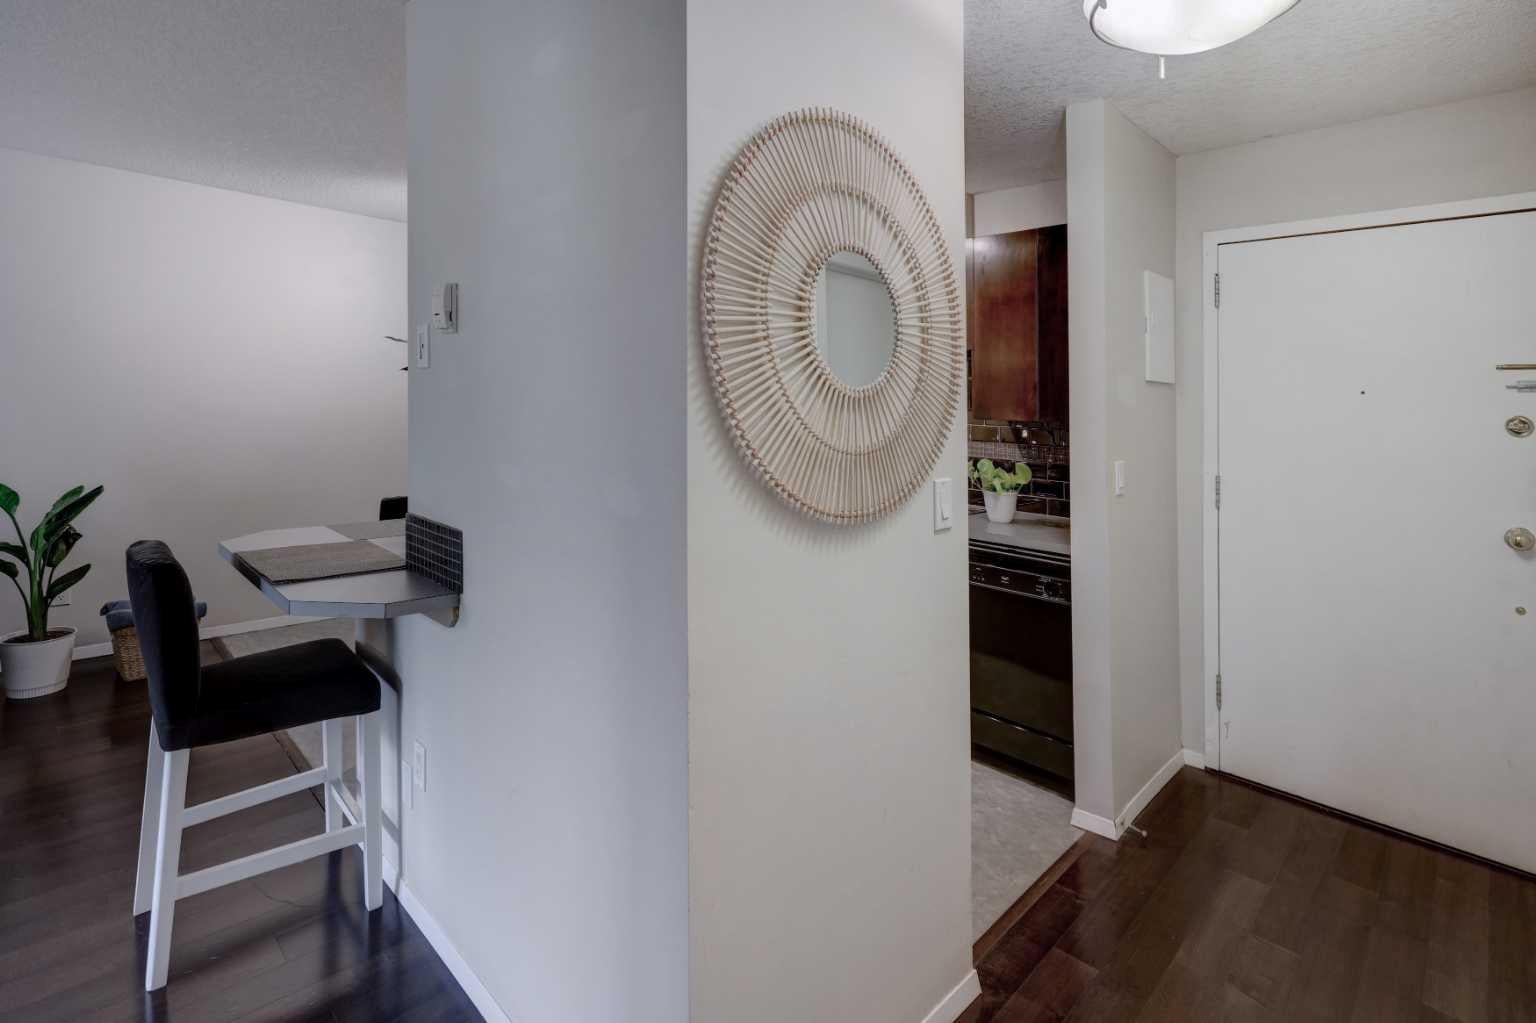
Located in prestigious Lower Mount Royal, this one bedroom apartment condo presents an exceptional opportunity for first time home buyers and real estate investors alike. The functional floor plan optimizes space, offering a practical layout designed for effortless urban living. Situated within walking distance of the vibrant 17th Avenue SW district, residents enjoy immediate access to premier dining, retail shopping, grocery options, and local cafes. Efficient transit routes and direct connections to the Calgary downtown core ensure daily commutes remain quick and convenient. Lower Mount Royal consistently demonstrates strong rental demand, making this property an attractive option for ongoing cash flow potential. A highly walkable location add to the overall financial efficiency of this established residence. Positioned near neighborhood parks and major transit corridors, this property seamlessly balances inner city convenience with lifestyle utility. Contact your preferred real estate professional today to arrange a private viewing of this Calgary property.

Save
Ask
Tour
Hide
Share
Listing Snapshot
Price 
$189,000
Days On Site 
0 Days
Bedrooms 
1
Inside Area (SqFt) 
564.51 sqft
Total Baths 
1
Full Baths 
1
Partial Baths 
N/A
Lot Size 
N/A
Year Built 
1979
MLS® Number 
A2336657
Status 
Active
Property Tax 
$1,609.28
Maintenance Fees 
$510.23 monthly
Sq Ft Source 
N/A
Friends & Family
Recent Activity
22 hours agoListing first seen on site
yesterdayListing updated with changes from the MLS®
General Features
Levels 
One
Number Of Stories 
3
Parking 
DrivewayAssigned
Parking Spaces 
1
Pets 
Breed Restrictions
Property Sub Type 
Apartment
SqFt Above 
564.51
Style 
Apartment-Single Level Unit
Zoning 
M-C2
Interior Features
Appliances 
DishwasherElectric RangeRefrigeratorWasher/Dryer Stacked
Flooring 
LaminateLinoleum
Heating 
BaseboardNatural Gas
Interior 
ElevatorLaminate CountersOpen FloorplanStorageTrack Lighting
Laundry Features 
In HallIn Unit
Window Features 
Window Coverings
4pc Bathroom 
Dimensions - 7`4" x 5`11"Level - Main
Balcony 
Dimensions - 11`5" x 5`11"Level - Main
Bedroom - Primary 
Dimensions - 13`0" x 12`4"Level - Main
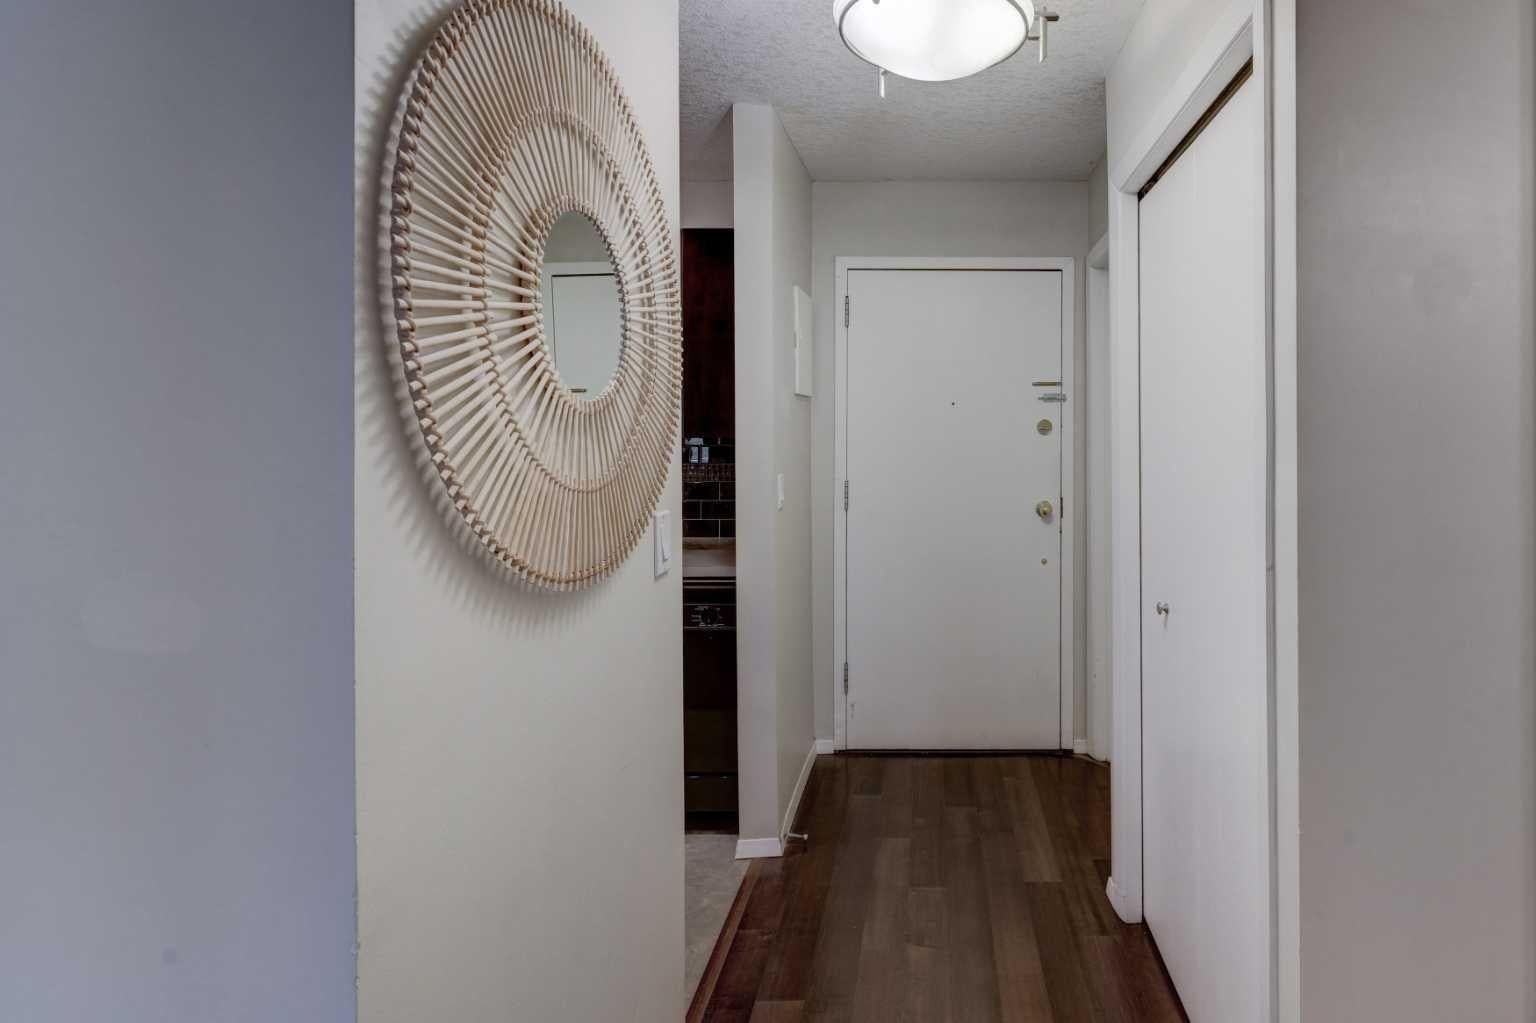
Foyer 
Dimensions - 3`10" x 3`1"Level - Main
Laundry 
Dimensions - 2`6" x 2`2"Level - Main
Storage 
Dimensions - 7`4" x 3`8"Level - Main
Save
Ask
Tour
Hide
Share
Exterior Features
Construction Details 
BrickCedarConcreteStuccoFrame
Exterior 
Awning(s)Balcony
Roof 
MembraneMixedShake
Windows/Doors 
Window Coverings
Community Features
Association Amenities 
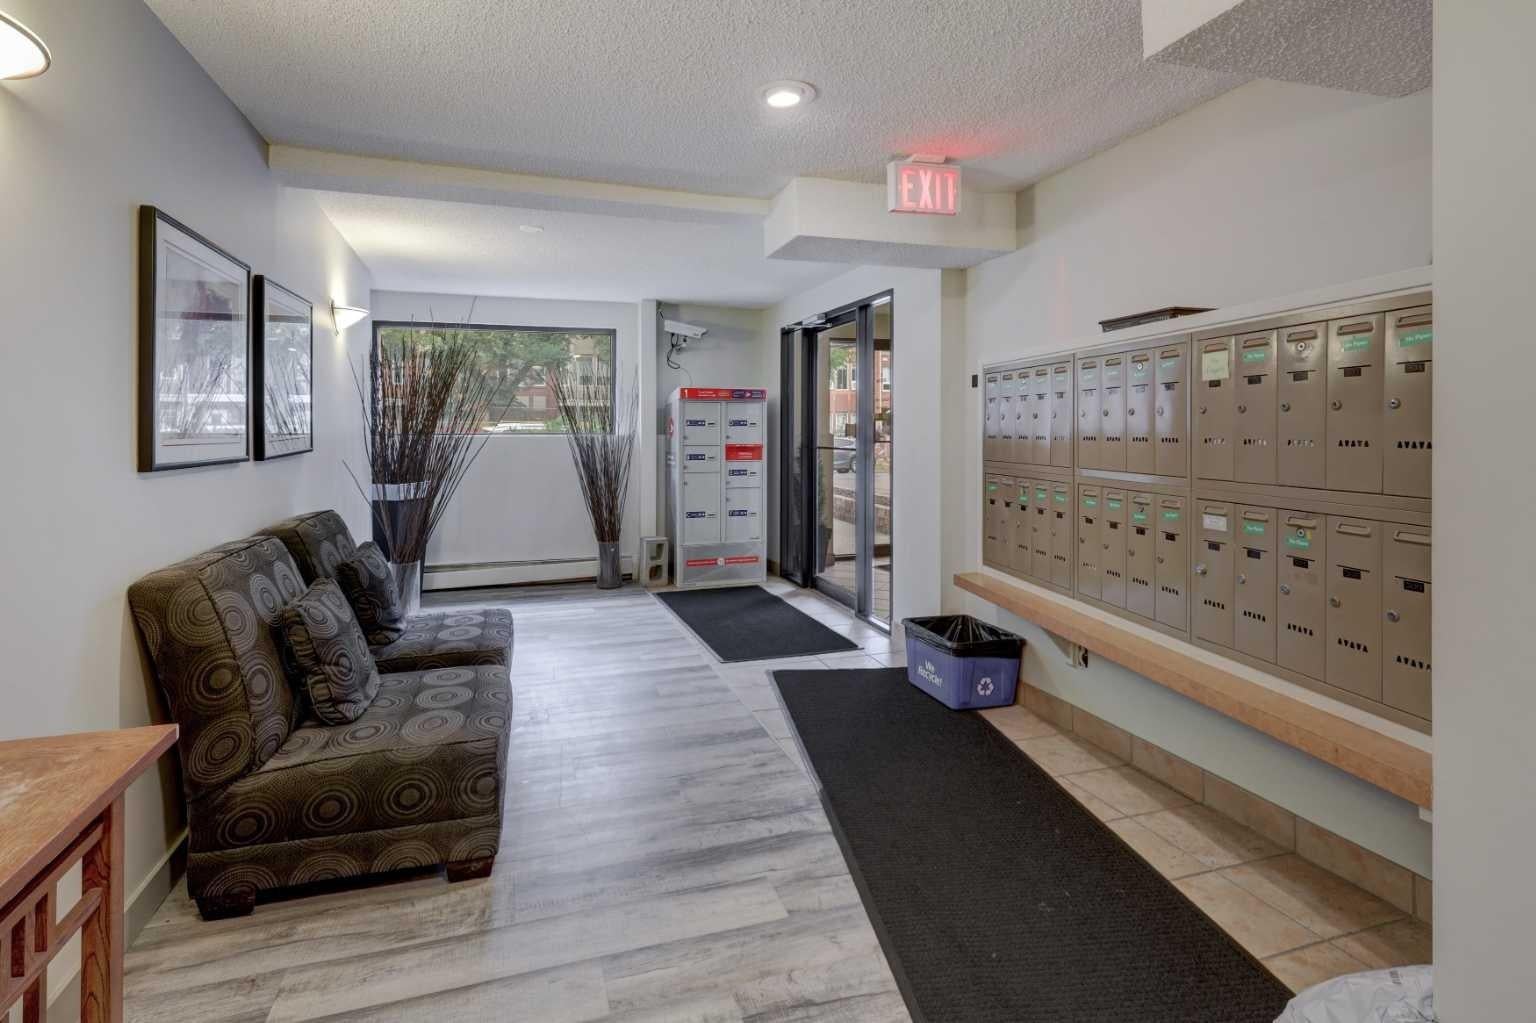
Elevator(s)ParkingStorage
Community Features 
ParkSidewalksStreet Lights
Maintenance Fee 
510.23
Maintenance Fee Frequency 
Monthly
Listing courtesy of Harry Hooi of Royal LePage Blue Sky

Listing information is provided by Participants of the Alberta One Realty Listing Services (Pillar 9). IDX information is provided exclusively for personal, non-commercial use, and may not be used for any purpose other than to identify prospective properties consumers may be interested in purchasing. Information is deemed reliable but not guaranteed. Copyright 2026, Alberta One Realty Listing Services (Pillar 9)
Last checked 2026-09-01 02:45 PM UTC

Neighborhood & Commute
Source: Walkscore
Save
Ask
Tour
Hide
Share