Save
Ask
Tour
Hide
Share
$659,990
10 Days On Site

16 Royal Birch Rise NW
Calgary, AB T3G 5K2

For Sale|Single Family Residence|Active
3
Beds
3
Total Baths
2
Full Baths
1
Partial Bath
1,913
SqFt
$345
/SqFt
2002
Built
Subdivision:
Royal Oak
County:
Calgary
Call Now: 587-328-7524
Is this the listing for you? We can help make it yours.
587-328-7524
16 Royal Birch Rise NW16 Royal Birch Rise NW16 Royal Birch Rise NW16 Royal Birch Rise NW
Save
Ask
Tour
Hide
Share

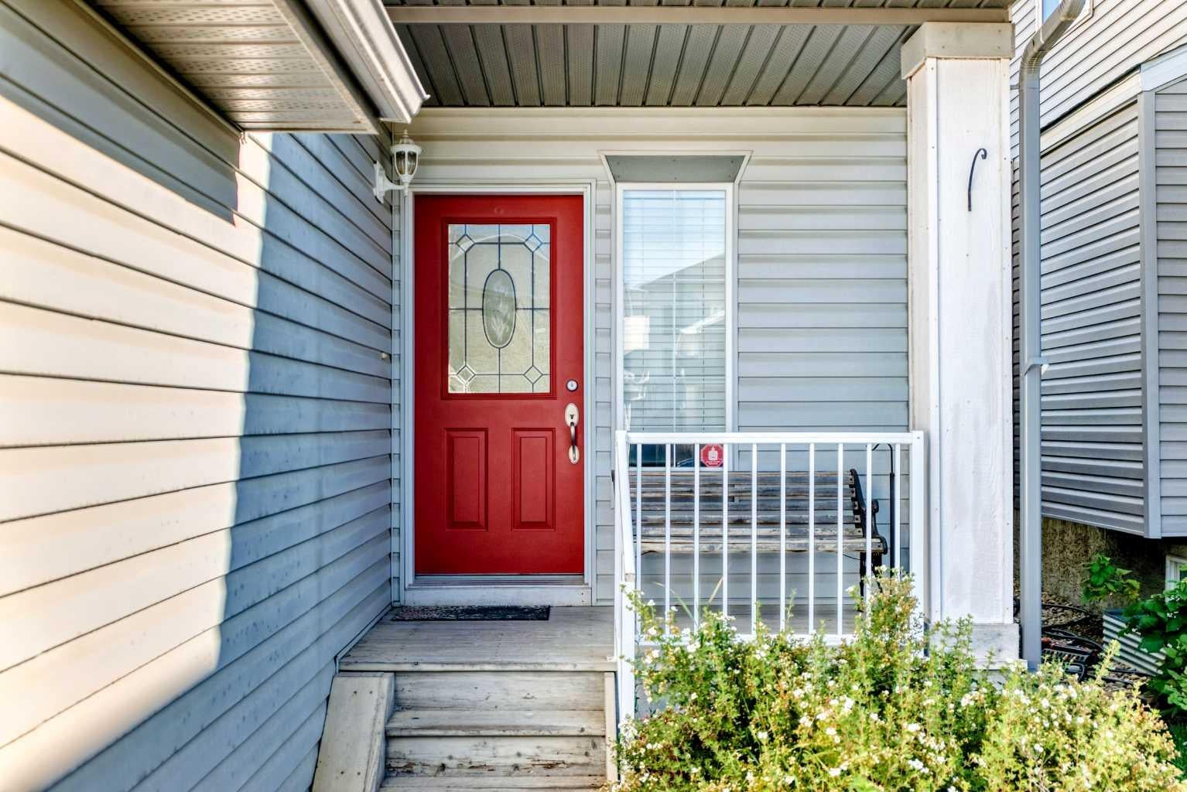
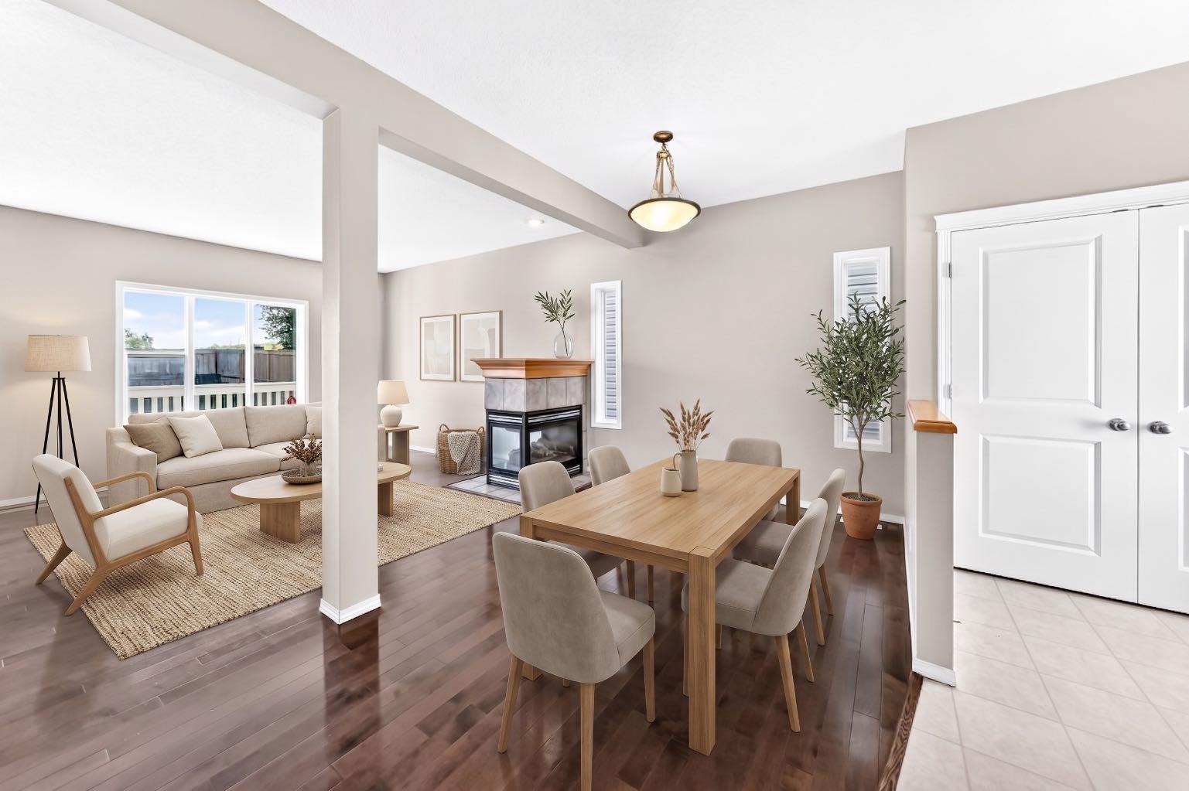
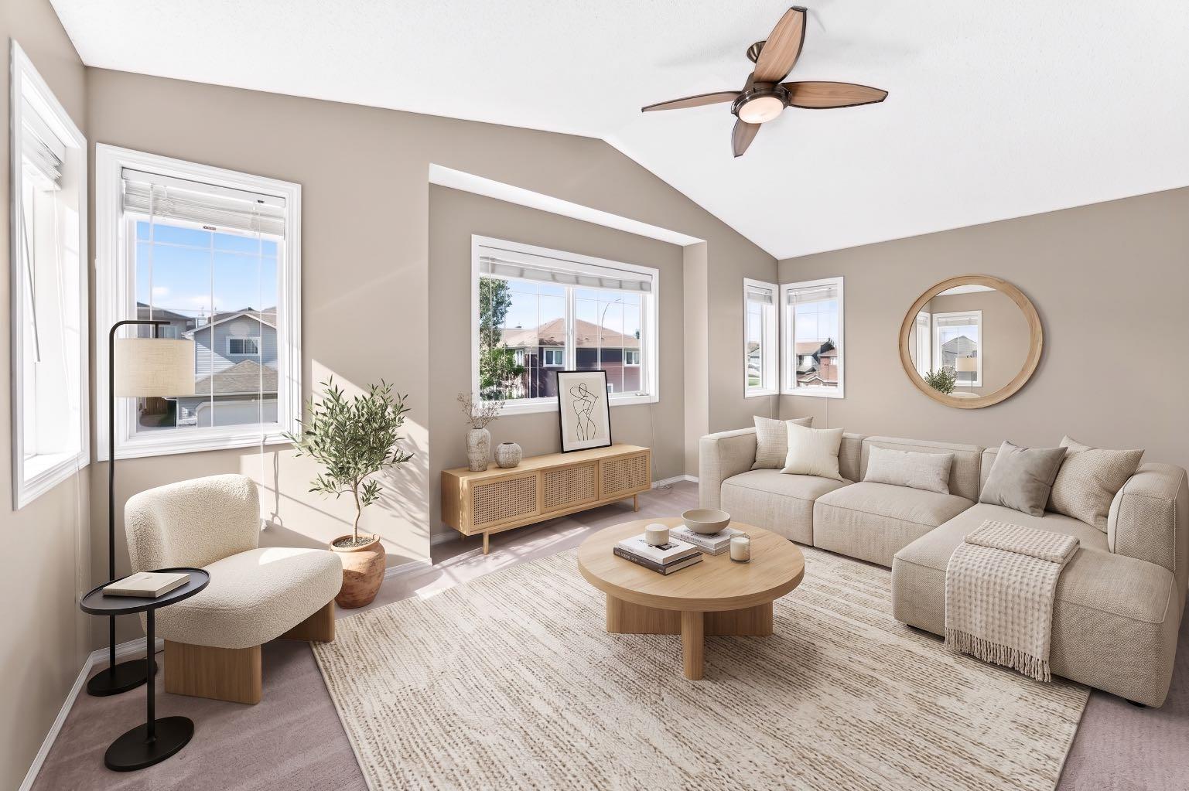
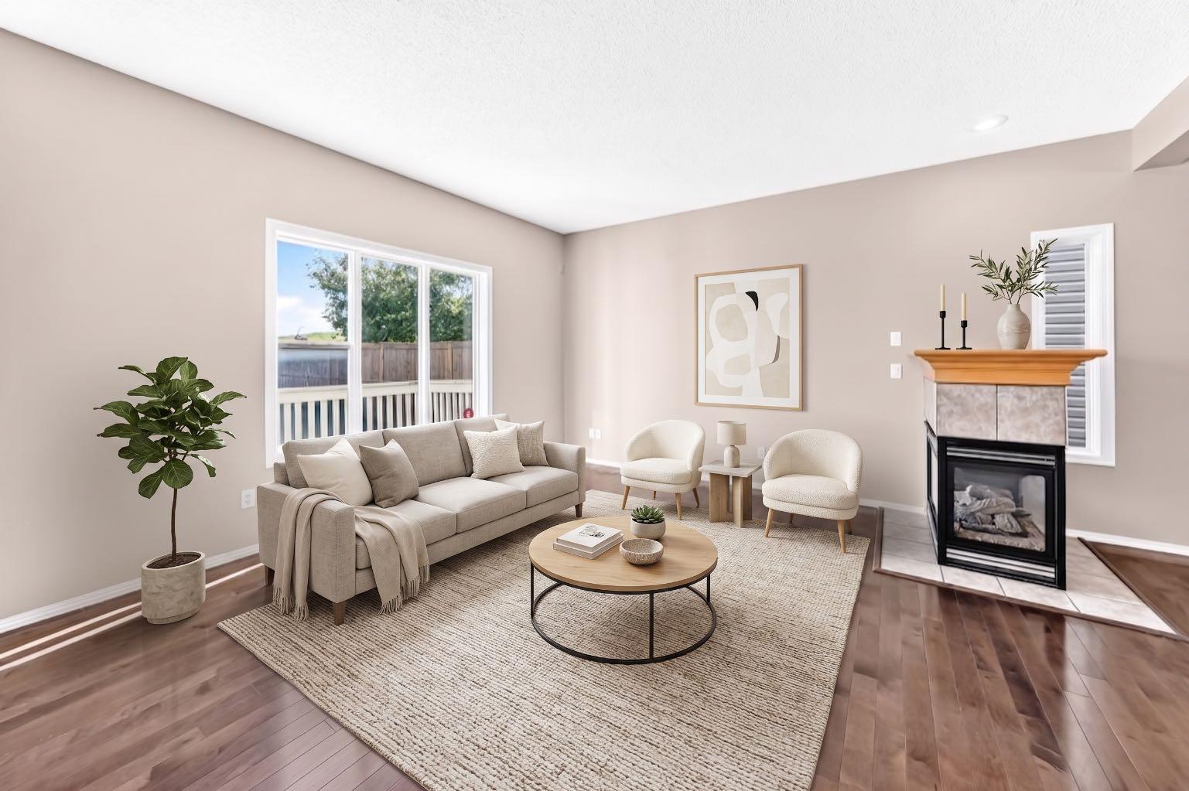
Located in the quiet community of Royal Oak, this well-kept family home backs onto green space and offers three spacious bedrooms, 2.5 bathrooms, and a large bonus room upstairs. The open-concept main floor features 9' ceilings and a bright living area with warm hardwood flooring, anchored by a striking 3-sided fireplace that adds a stylish focal point to the space. The living, dining, and kitchen areas flow seamlessly together, offering plenty of room for everyday living and entertaining, complemented by a convenient main floor laundry and powder room. The entire home has also just been freshly painted, giving it a crisp, move-in-ready feel. Upstairs, you'll find three impressively sized bedrooms, including an oversized primary suite complete with a walk-in closet and a private ensuite, along with a large bonus room perfect for a family room, home office, or play area. The unfinished basement provides a blank canvas, ready for your personal touch and future development plans. Outside, the double attached garage offers ample parking and storage, while the backyard backing onto green space provides added privacy and a peaceful outlook. Both the roof and siding were replaced in 2016. A nearby pathway leads to shopping just minutes away, with quick access to Stoney Trail for easy commuting and weekend mountain getaways. Situated on a quiet street in one of NW Calgary's established communities, this home is close to parks and major roadways, offering the perfect blend of comfort and convenience for families looking to make Royal Oak home.

Save
Ask
Tour
Hide
Share
Listing Snapshot
Price 
$659,990
Days On Site 
10 Days
Bedrooms 
3
Inside Area (SqFt) 
1,913 sqft
Total Baths 
3
Full Baths 
2
Partial Baths 
1
Lot Size 
0.09 Acres
Year Built 
2002
MLS® Number 
A2336652
Status 
Active
Property Tax 
$4,535
Maintenance Fees 
N/A
Sq Ft Source 
N/A
Friends & Family
Recent Activity
a week agoListing first seen on site
2 weeks agoListing updated with changes from the MLS®
General Features
Acres 
0.09
Attached Garage 
Yes
Garage 
Yes
Garage Spaces 
2
Levels 
Two
Parking 
AttachedGarage
Parking Spaces 
4
Property Sub Type 
Single Family Residence
Style 
2 Storey
Zoning 
R-CG
Interior Features
Appliances 
DishwasherDryerFreezerMicrowaveRange HoodRefrigeratorWasherElectric Range
Basement 
FullUnfinished
Fireplace 
Yes
Fireplace Features 
Gas
Fireplaces 
1
Flooring 
CarpetHardwoodLinoleum
Heating 
Forced AirNatural Gas
Interior 
Kitchen IslandOpen FloorplanPantryVaulted Ceiling(s)Walk-In Closet(s)
Laundry Features 
Main Level
Window Features 
Window Coverings
2pc Bathroom 
Dimensions - 6`0" x 4`9"Level - Main
4pc Bathroom 
Dimensions - 5`0" x 8`2"Level - Second
4pc Ensuite bath 
Dimensions - 6`3" x 12`8"Level - Second
Bedroom 
Dimensions - 10`0" x 12`8"Level - Second
Bedroom - Primary 
Dimensions - 15`0" x 11`11"Level - Second
Bonus Room 
Dimensions - 11`6" x 18`0"Level - Second
Breakfast Nook 
Dimensions - 7`11" x 9`5"Level - Main
Dining Room 
Dimensions - 9`11" x 13`8"Level - Main
Entrance 
Dimensions - 5`6" x 10`2"Level - Main
Flex Space 
Dimensions - 28`5" x 23`10"Level - Basement
Furnace/Utility Room 
Dimensions - 6`4" x 7`10"Level - Basement
Kitchen With Eating Area 
Dimensions - 12`4" x 11`0"Level - Main
Laundry 
Dimensions - 6`0" x 5`4"Level - Main
Living Room 
Dimensions - 13`7" x 13`7"Level - Main
Mud Room 
Dimensions - 7`1" x 3`8"Level - Main
Walk-In Closet 
Dimensions - 5`1" x 8`1"Level - Second
Save
Ask
Tour
Hide
Share
Exterior Features
Construction Details 
Vinyl SidingFrame
Exterior 
Private Yard
Fencing 
Fenced
Frontage 
13.00M 42`8"
Lot Features 
Back YardFront YardPie Shaped Lot
Patio And Porch 
Deck
Roof 
ShingleAsphalt
Windows/Doors 
Window Coverings
Community Features
Community Features 
ParkPlaygroundSidewalksStreet Lights
Listing courtesy of Shawn Xu of MaxWell Capital Realty

Listing information is provided by Participants of the Alberta One Realty Listing Services (Pillar 9). IDX information is provided exclusively for personal, non-commercial use, and may not be used for any purpose other than to identify prospective properties consumers may be interested in purchasing. Information is deemed reliable but not guaranteed. Copyright 2026, Alberta One Realty Listing Services (Pillar 9)
Last checked 2026-09-01 01:07 AM UTC

Neighborhood & Commute
Source: Walkscore
Save
Ask
Tour
Hide
Share