

7180 80 Avenue NE 201Calgary, AB T3J 0N6
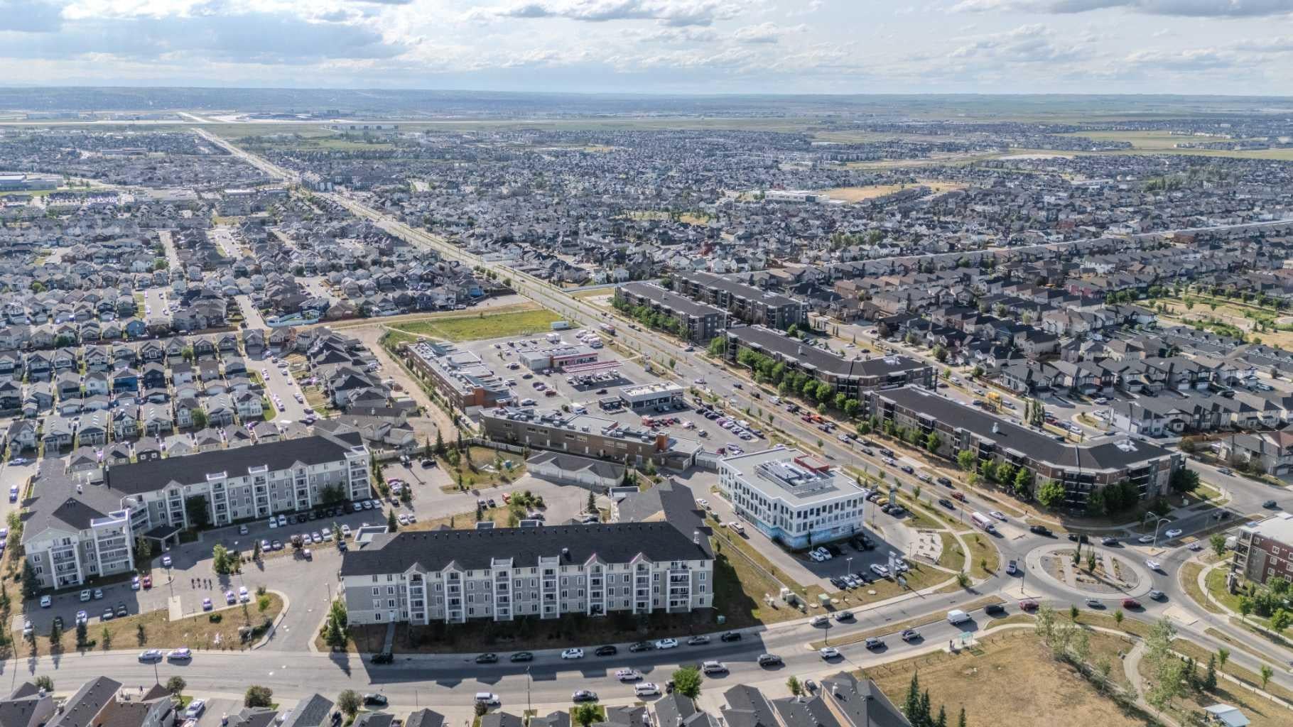
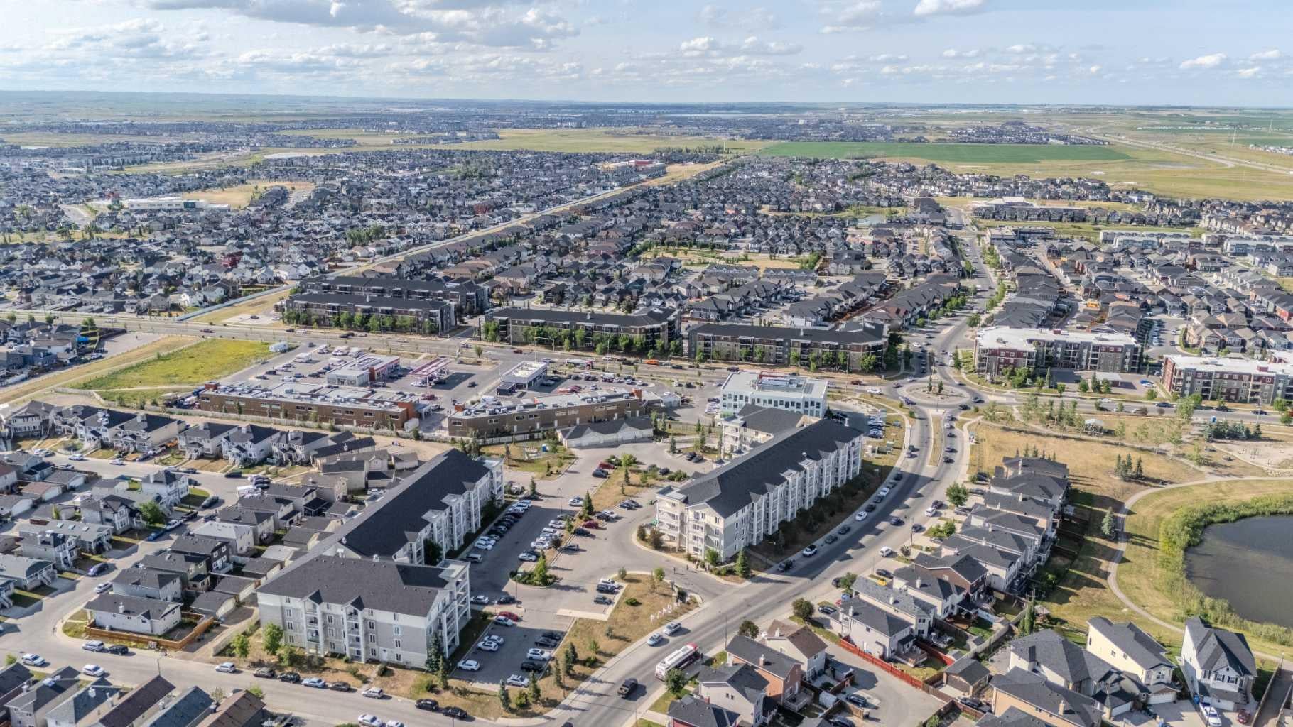
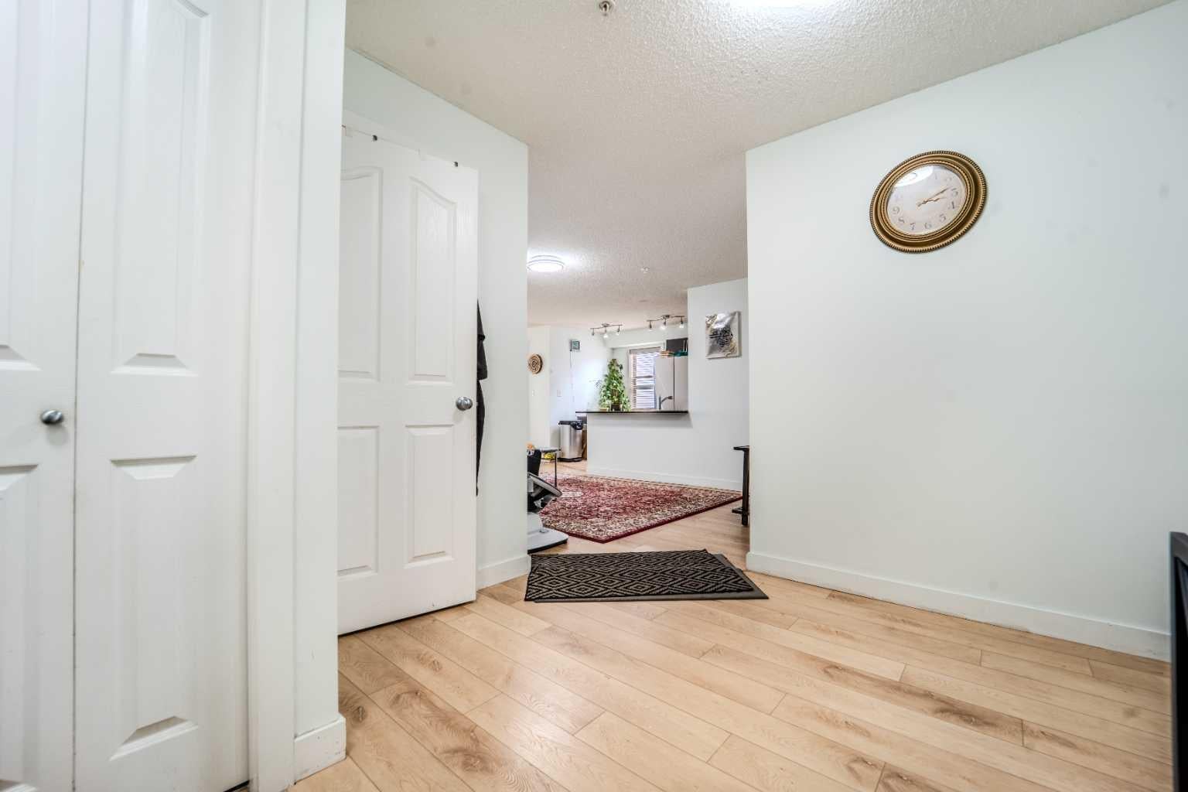
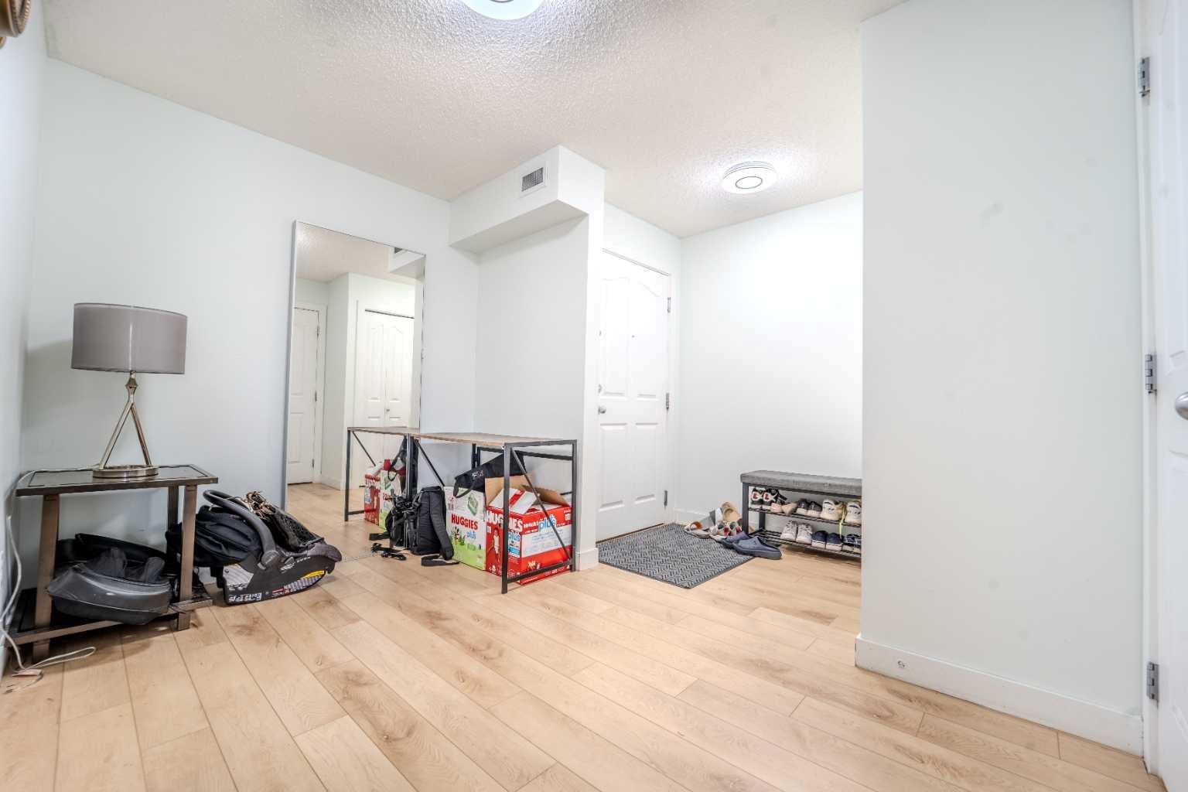
Welcome to this bright and spacious corner unit in the heart of Calgary’s Northeast. This beautifully maintained 2-bedroom, 2-bathroom apartment offers 972 sq. ft. of thoughtfully designed living space, featuring large windows that fill the home with natural light. The unit has been recently updated with kitchen cabinets. Luxury vinyl plank flooring throughout, giving the home a fresh and modern feel. The open-concept kitchen features granite countertops and stainless steel appliances and flows seamlessly into the spacious living and dining areas. The well-designed floor plan offers added privacy with the bedrooms located on opposite sides of the unit. The primary bedroom features its own private ensuite, while the generously sized second bedroom is ideal for family, guests, or a home office. Additional features include in-suite laundry, ample storage, underground parking, and a private balcony with city views. The secure, well-maintained building also offers plenty of visitor parking, making it convenient for friends and family. Enjoy an excellent location just steps from everyday amenities, including Mega Sanjha Punjab, Tim Hortons, Esso, Saddletowne LRT Station, Genesis Centre, banks, medical services, shopping, restaurants, and more. A spacious, updated corner unit offering comfort, convenience, and an unbeatable location—book your private showing today!
| 6 hours ago | Listing first seen on site | |
| 12 hours ago | Listing updated with changes from the MLS® |

Listing information is provided by Participants of the Alberta One Realty Listing Services (Pillar 9). IDX information is provided exclusively for personal, non-commercial use, and may not be used for any purpose other than to identify prospective properties consumers may be interested in purchasing. Information is deemed reliable but not guaranteed. Copyright 2026, Alberta One Realty Listing Services (Pillar 9)
Last checked 2026-08-12 12:39 PM UTC
