

945 Mckenzie Towne Manor SECalgary, AB T2Z 1E1
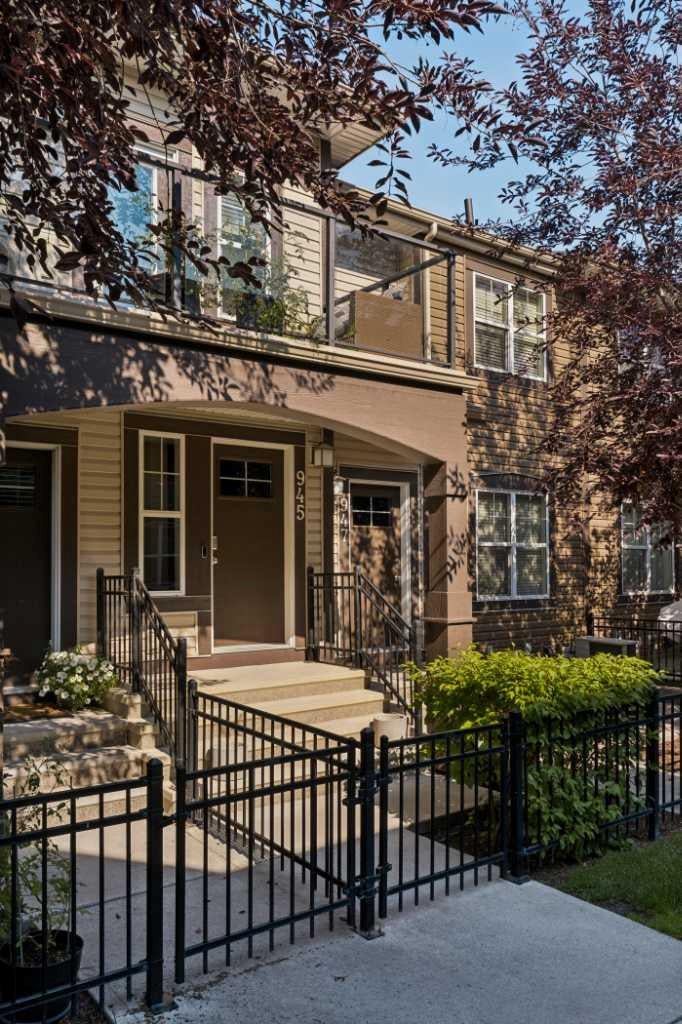
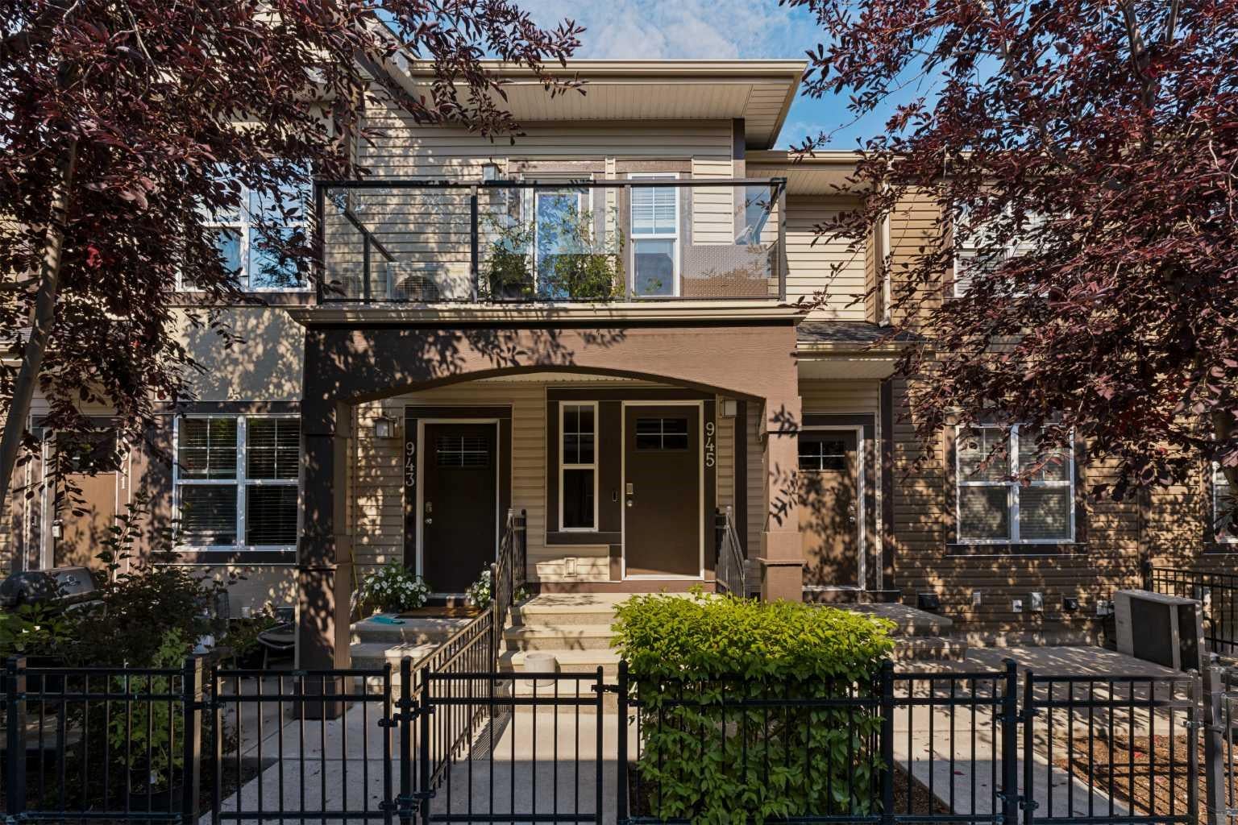
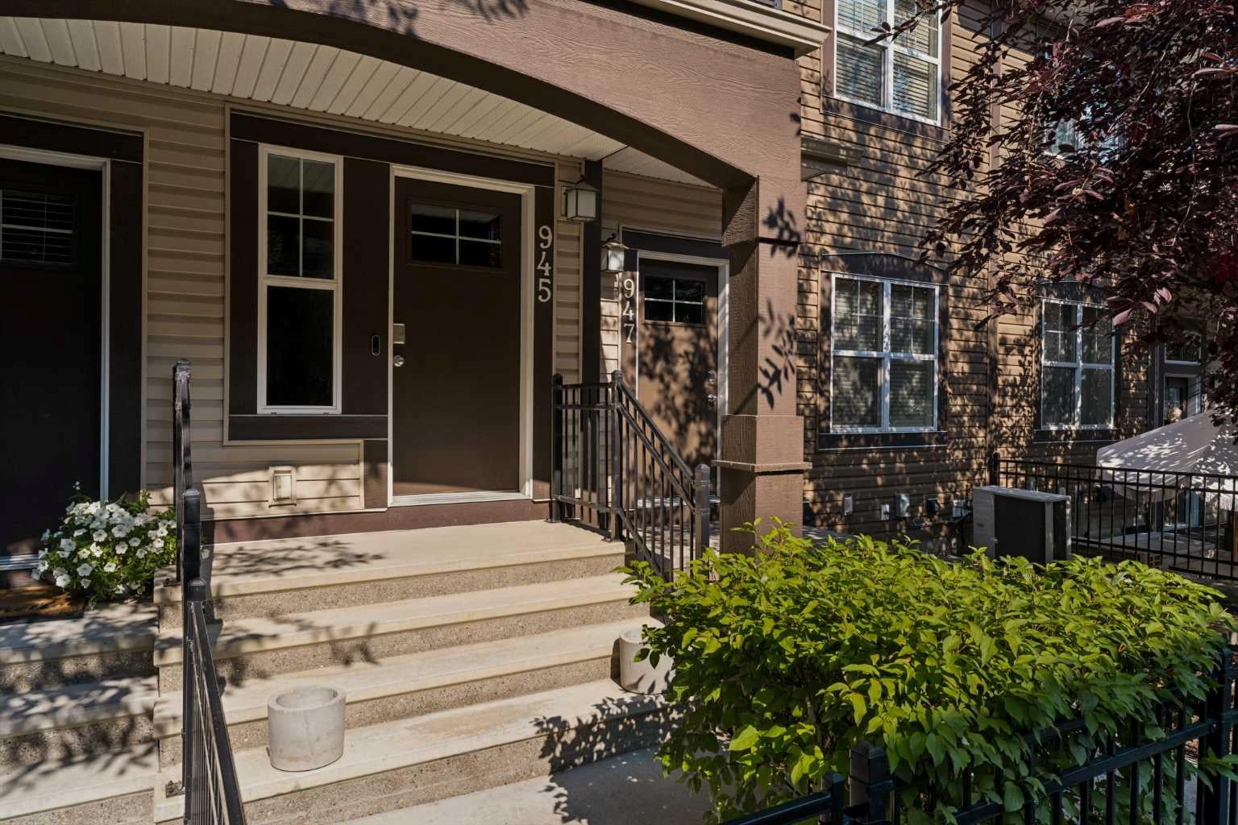
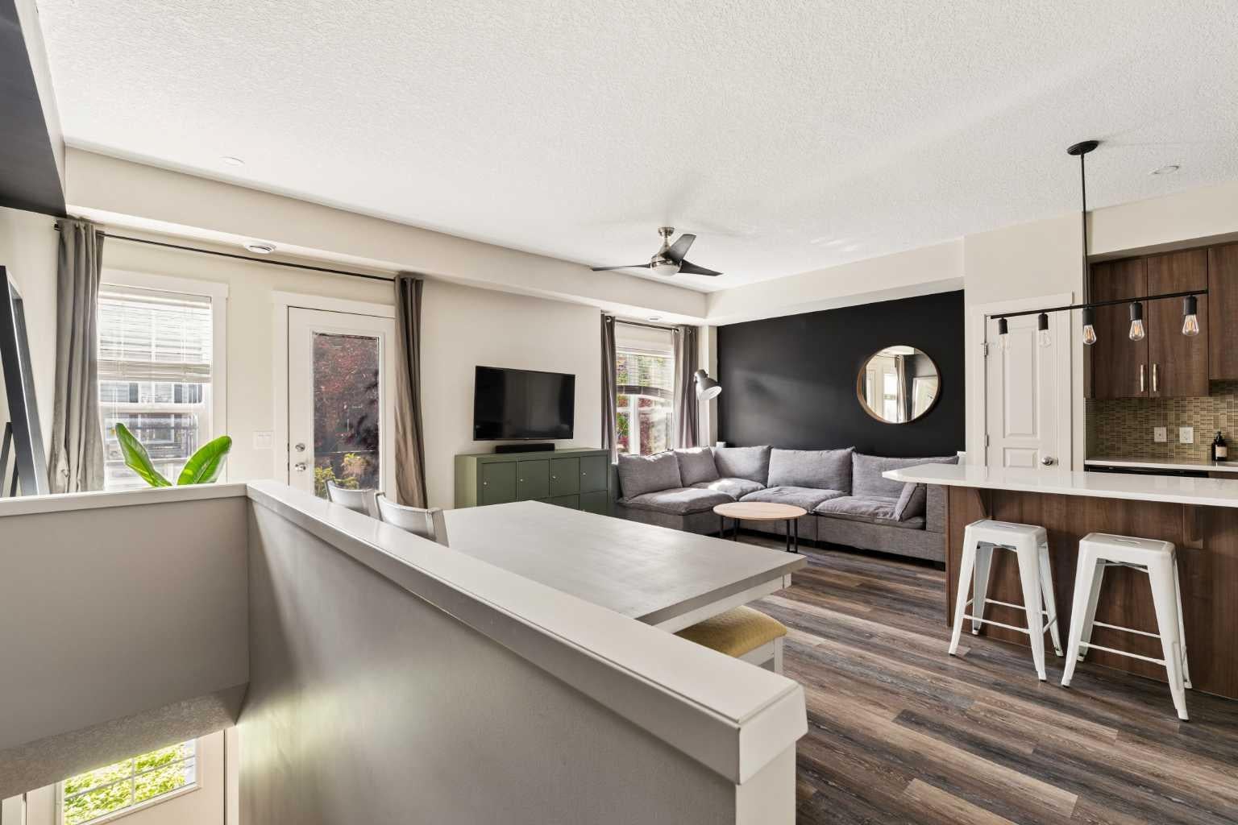
**OPEN HOUSE - SATURDAY, OCTOBER 17, 1-3PM** Welcome to this beautifully maintained original-owner bungalow townhome in the heart of McKenzie Towne, offering nearly 950 sq. ft. of thoughtfully designed living space, 2 bedrooms, 1 bathroom, a single attached garage, and a private southwest-facing balcony. With a clean, modern feel throughout and high ceilings, this home offers comfortable, low-maintenance living in a well-established community. The main level welcomes you with a bright and inviting open-concept layout, with the living room, dining area, and kitchen flowing seamlessly together. The updated kitchen features a large island, ample cabinetry and prep space, a pantry, and modern finishes throughout. The spacious dining and living areas provide plenty of room for everyday living and entertaining, while the private balcony extends the living space outdoors. The primary bedroom is bright and spacious with a walk-in closet, while the additional bedroom offers excellent flexibility as a second bedroom, home office, or additional living space. A beautifully updated 4-piece bathroom with stacked washer and dryer, along with ample storage throughout, completes the main level. The lower level provides direct access to the single attached garage, offering secure parking and added storage for everyday convenience. Outside, enjoy a private southwest-facing balcony and charming curb appeal surrounded by mature landscaping throughout the complex. Located in the heart of McKenzie Towne, this home is close to shopping, restaurants, schools, parks, pathways, and public transit, with easy access to everything the community has to offer. Combining modern updates, thoughtful design, and an unbeatable location, this townhome is an excellent opportunity for first-time buyers, down-sizers, or anyone looking for a low-maintenance lifestyle.
| yesterday | Price changed to $319,900 | |
| yesterday | Listing updated with changes from the MLS® | |
| 2 months ago | Listing first seen on site |

Listing information is provided by Participants of the Alberta One Realty Listing Services (Pillar 9). IDX information is provided exclusively for personal, non-commercial use, and may not be used for any purpose other than to identify prospective properties consumers may be interested in purchasing. Information is deemed reliable but not guaranteed. Copyright 2026, Alberta One Realty Listing Services (Pillar 9)
Last checked 2026-10-16 12:15 PM UTC
