Save
Ask
Tour
Hide
Share
$428,900
19 Days On Site

509 21 Avenue SW 305
Calgary, AB T2S 0G9

For Sale|Apartment|Active
2
Beds
2
Total Baths
2
Full Baths
1,035.5
SqFt
$414
/SqFt
2006
Built
Subdivision:
Cliff Bungalow
County:
Calgary
Call Now: 587-328-7524
Is this the listing for you? We can help make it yours.
587-328-7524
509 21 Avenue SW 305509 21 Avenue SW 305509 21 Avenue SW 305509 21 Avenue SW 305
Save
Ask
Tour
Hide
Share

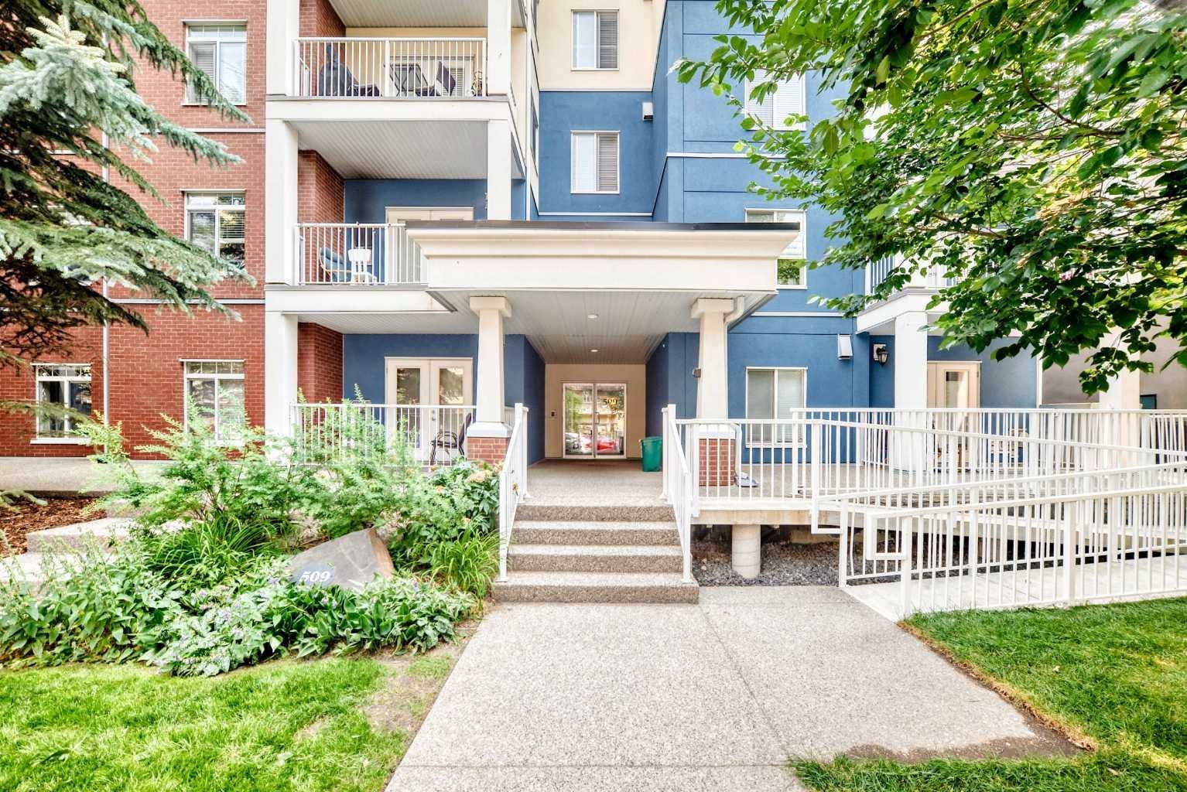
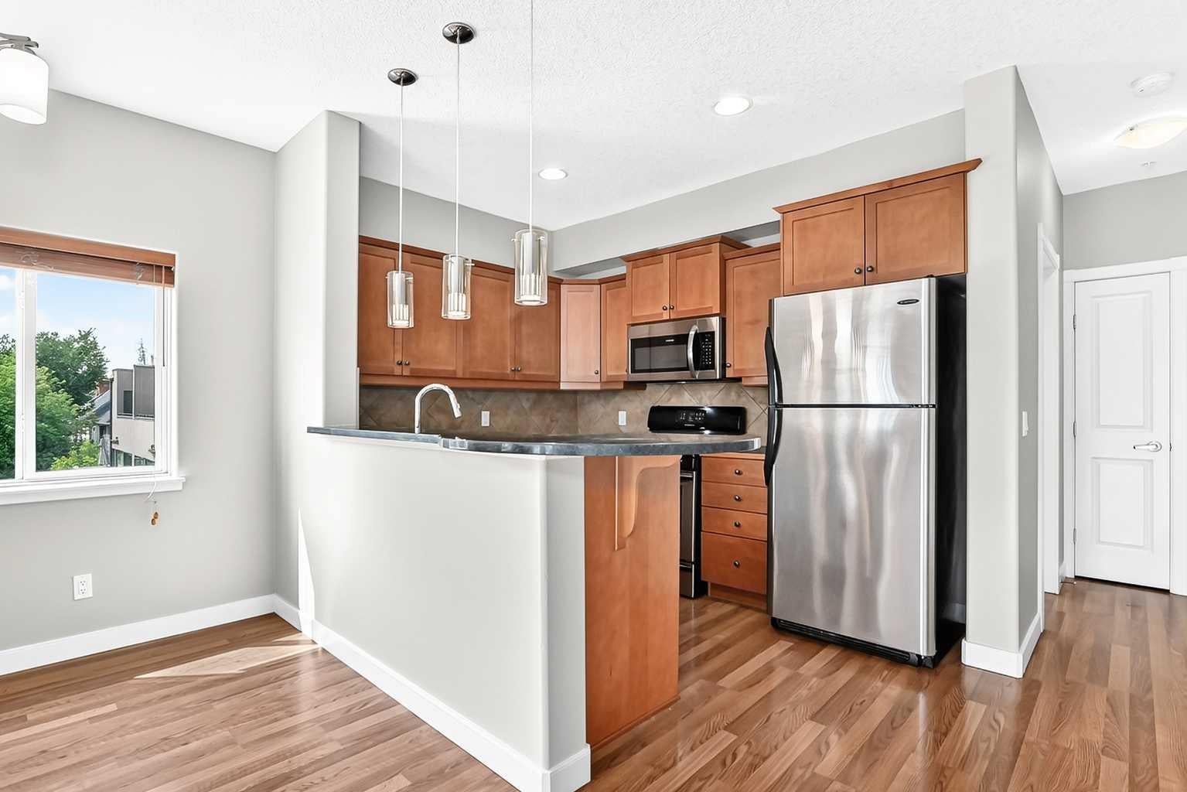
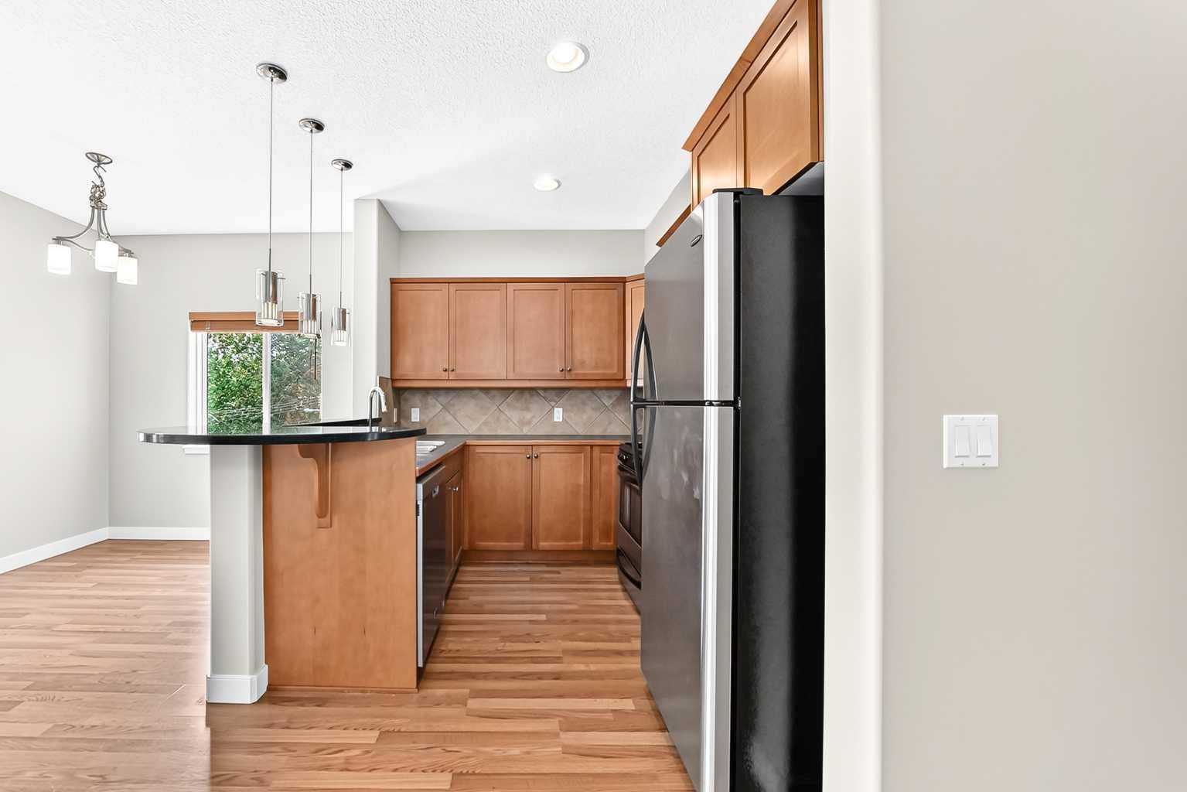
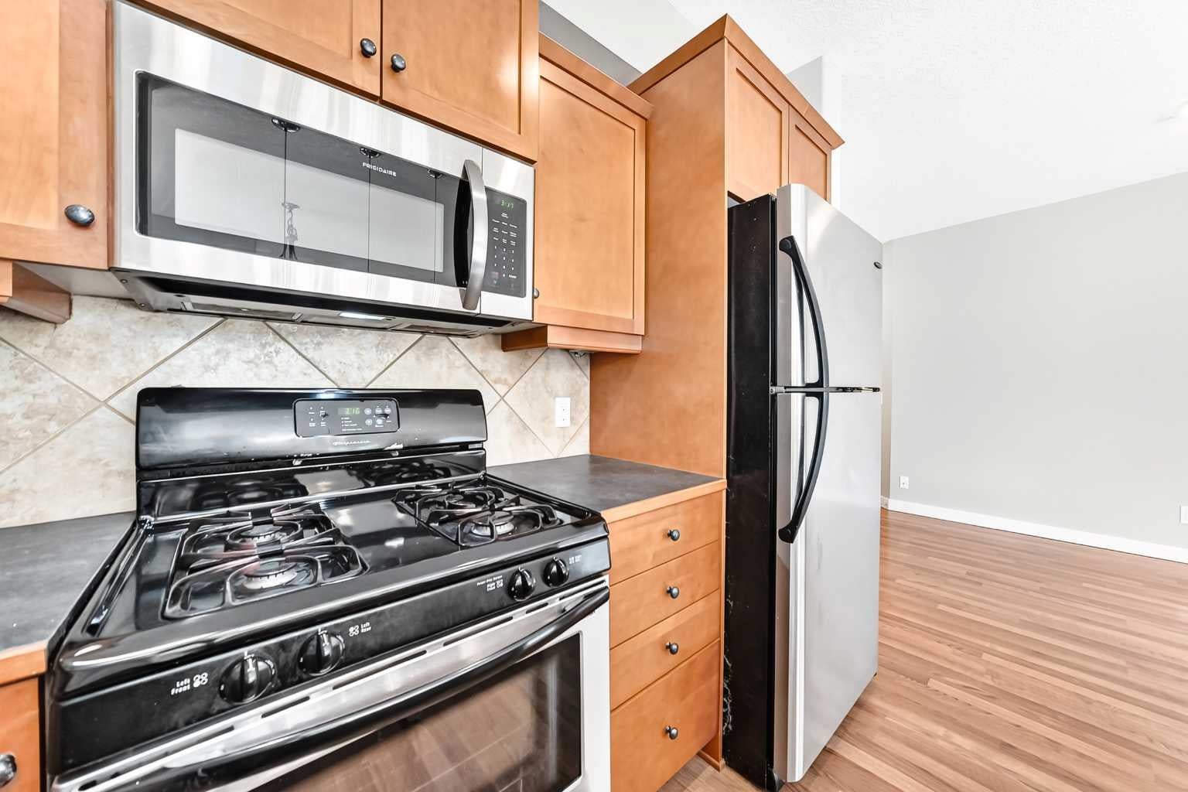
Visit REALTOR® website for additional information. Nestled in the Heart of Mission! This freshly renovated, move-in-ready corner unit offers 2 bedrooms, 2 bathrooms, and approximately 1,035 sq. ft. of bright, comfortable living space. Located on the third floor, the desirable corner position provides plenty of natural light, while the south-facing balcony offers sunny afternoons and great views. The inviting layout features a cozy gas fireplace, a well-equipped kitchen with all appliances, and a separate laundry room with washer and dryer. Heating, air conditioning, and gas are included. Additional features include one secure underground parking stall, a locked storage unit, bike racks, and guest parking. This well-maintained, professionally managed concrete building is ideally located just off vibrant 4th Street and only a 10-minute walk to downtown. Vacant and ready for immediate possession—an excellent opportunity to own a bright, beautifully updated home in the heart of Mission!

Save
Ask
Tour
Hide
Share
Listing Snapshot
Price 
$428,900
Days On Site 
19 Days
Bedrooms 
2
Inside Area (SqFt) 
1,035.5 sqft
Total Baths 
2
Full Baths 
2
Partial Baths 
N/A
Lot Size 
N/A
Year Built 
2006
MLS® Number 
A2336561
Status 
Active
Property Tax 
$2,816.23
Maintenance Fees 
$812.43 monthly
Sq Ft Source 
N/A
Friends & Family
Recent Activity
3 weeks agoListing first seen on site
3 weeks agoListing updated with changes from the MLS®
General Features
Levels 
One
Number Of Stories 
4
Parking 
Assigned
Parking Spaces 
1
Pets 
Breed Restrictions
Property Sub Type 
Apartment
Style 
Apartment-Single Level Unit
Zoning 
M-C2
Interior Features
Appliances 
DishwasherDryerGas RangeMicrowaveRefrigeratorWasherDisposal
Basement 
None
Cooling 
Central Air
Fireplace 
Yes
Fireplace Features 
Gas
Fireplaces 
1
Flooring 
CarpetCeramic TileLaminate
Interior 
Breakfast BarElevatorLaminate CountersOpen Floorplan
Laundry Features 
In Unit
3pc Ensuite bath 
Dimensions - 4`11" x 7`9"Level - Main
4pc Bathroom 
Dimensions - 7`11" x 6`2"Level - Main
Balcony 
Dimensions - 11`6" x 5`7"Level - Main
Bedroom 
Dimensions - 9`10" x 10`11"Level - Main
Bedroom - Primary 
Dimensions - 13`10" x 11`5"Level - Main
Breakfast Nook 
Dimensions - 15`8" x 7`11"Level - Main
Dining Room 
Dimensions - 12`2" x 10`4"Level - Main
Entrance 
Dimensions - 7`0" x 4`1"Level - Main
Kitchen 
Dimensions - 9`1" x 8`9"Level - Main
Laundry 
Dimensions - 7`9" x 6`10"Level - Main
Living Room 
Dimensions - 10`7" x 11`8"Level - Main
Walk-In Closet 
Dimensions - 7`9" x 4`9"Level - Main
Save
Ask
Tour
Hide
Share
Exterior Features
Construction Details 
BrickConcreteStucco
Exterior 
None
Lot Features 
Other
Patio And Porch 
Wrap Around
Roof 
ShingleAsphalt
Community Features
Association Amenities 
None
Maintenance Fee 
812.43
Maintenance Fee Frequency 
Monthly
Listing courtesy of Birgit Braier of PG Direct Realty Ltd.

Listing information is provided by Participants of the Alberta One Realty Listing Services (Pillar 9). IDX information is provided exclusively for personal, non-commercial use, and may not be used for any purpose other than to identify prospective properties consumers may be interested in purchasing. Information is deemed reliable but not guaranteed. Copyright 2026, Alberta One Realty Listing Services (Pillar 9)
Last checked 2026-09-01 01:23 AM UTC

Neighborhood & Commute
Source: Walkscore
Save
Ask
Tour
Hide
Share