Save
Ask
Tour
Hide
Share
$563,322
1 Day On Site

3873 155 Avenue SW
Calgary, AB T2Y 0M8

For Sale|Townhouse|Active
2
Beds
3
Total Baths
2
Full Baths
1
Partial Bath
1,605.04
SqFt
$351
/SqFt
2027
Built
Subdivision:
Alpine Park
County:
Calgary
Call Now: 587-328-7524
Is this the listing for you? We can help make it yours.
587-328-7524
3873 155 Avenue SW3873 155 Avenue SW3873 155 Avenue SW3873 155 Avenue SW
Save
Ask
Tour
Hide
Share

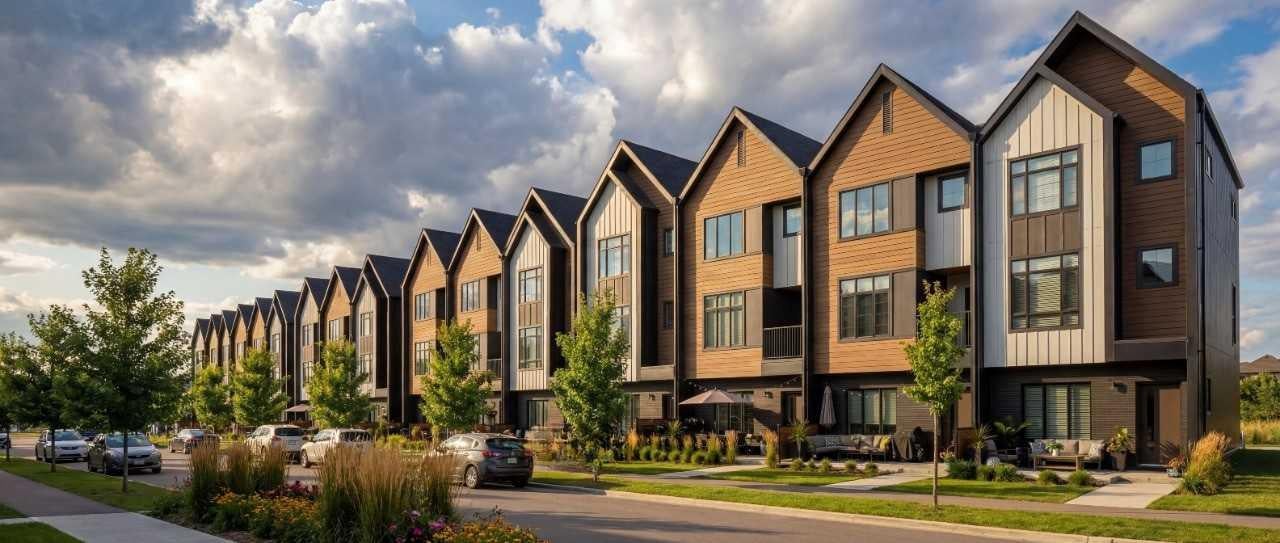
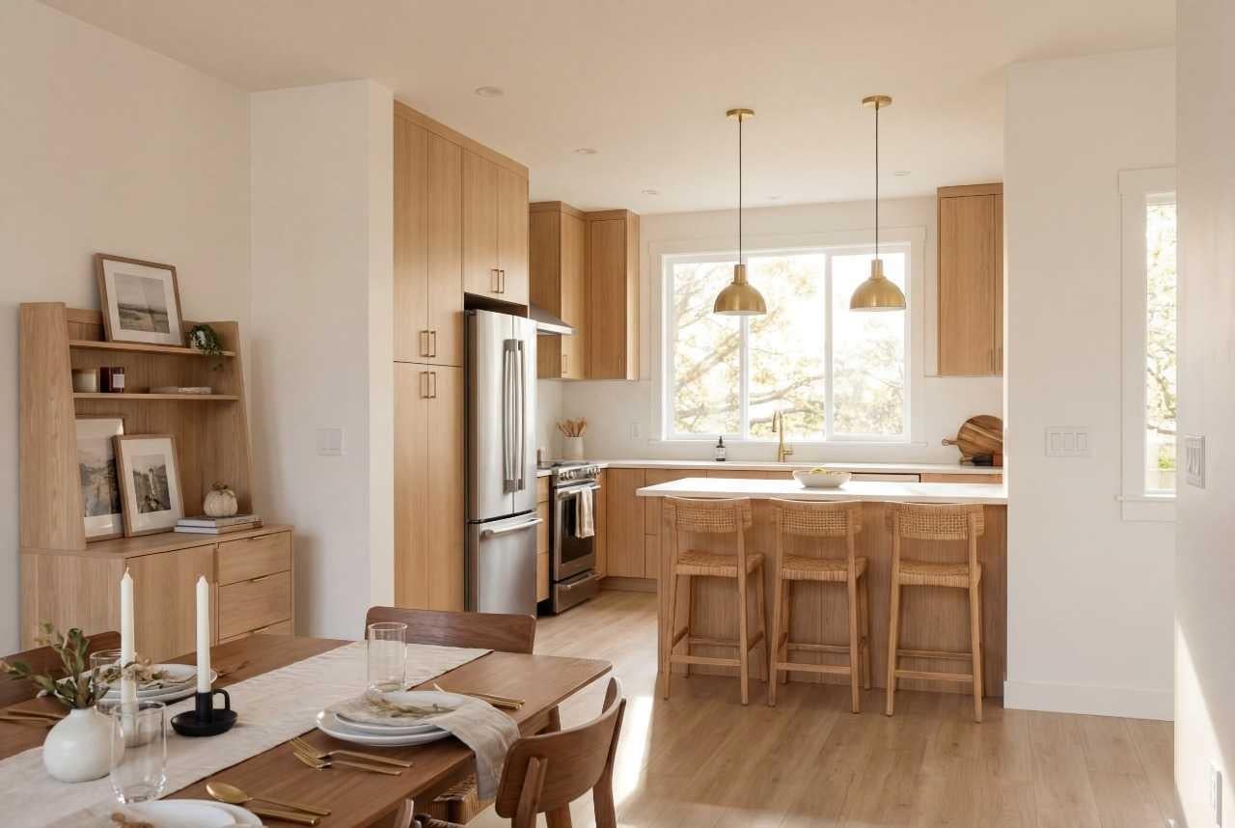
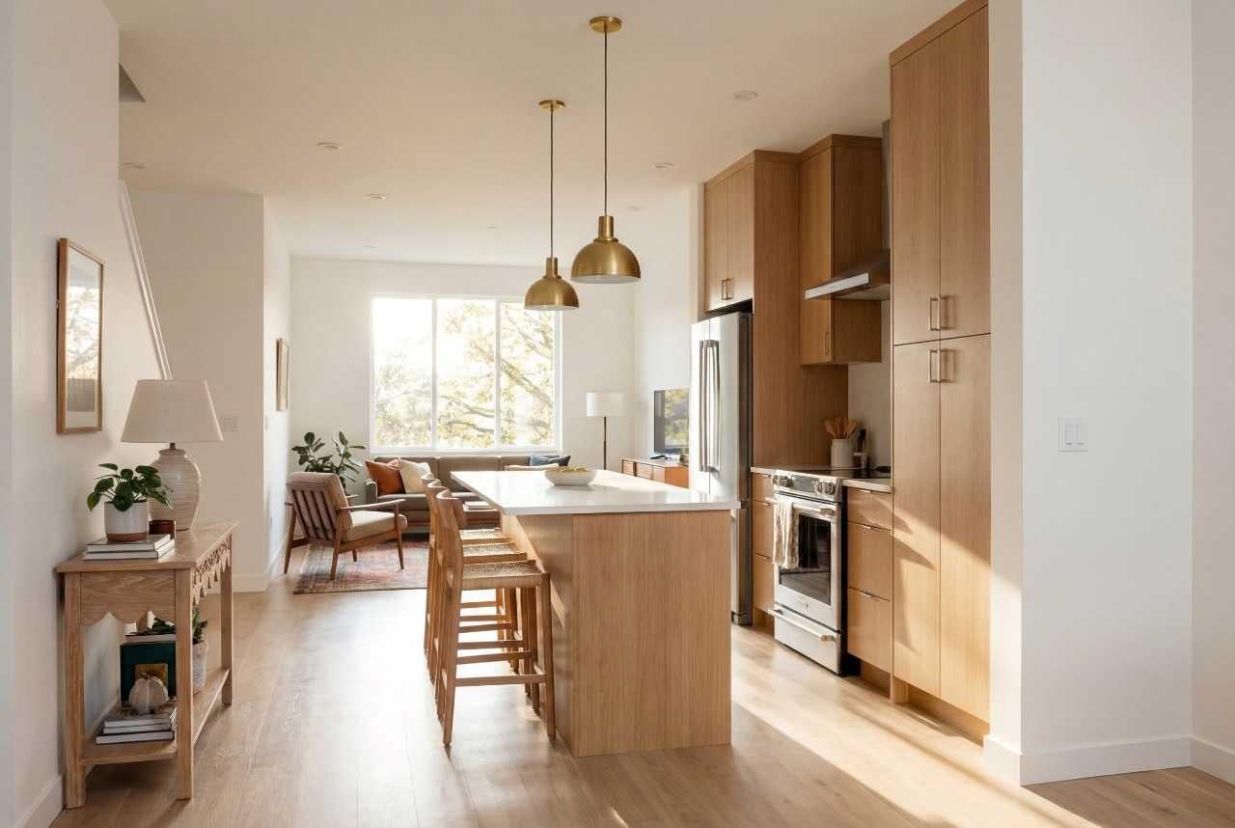
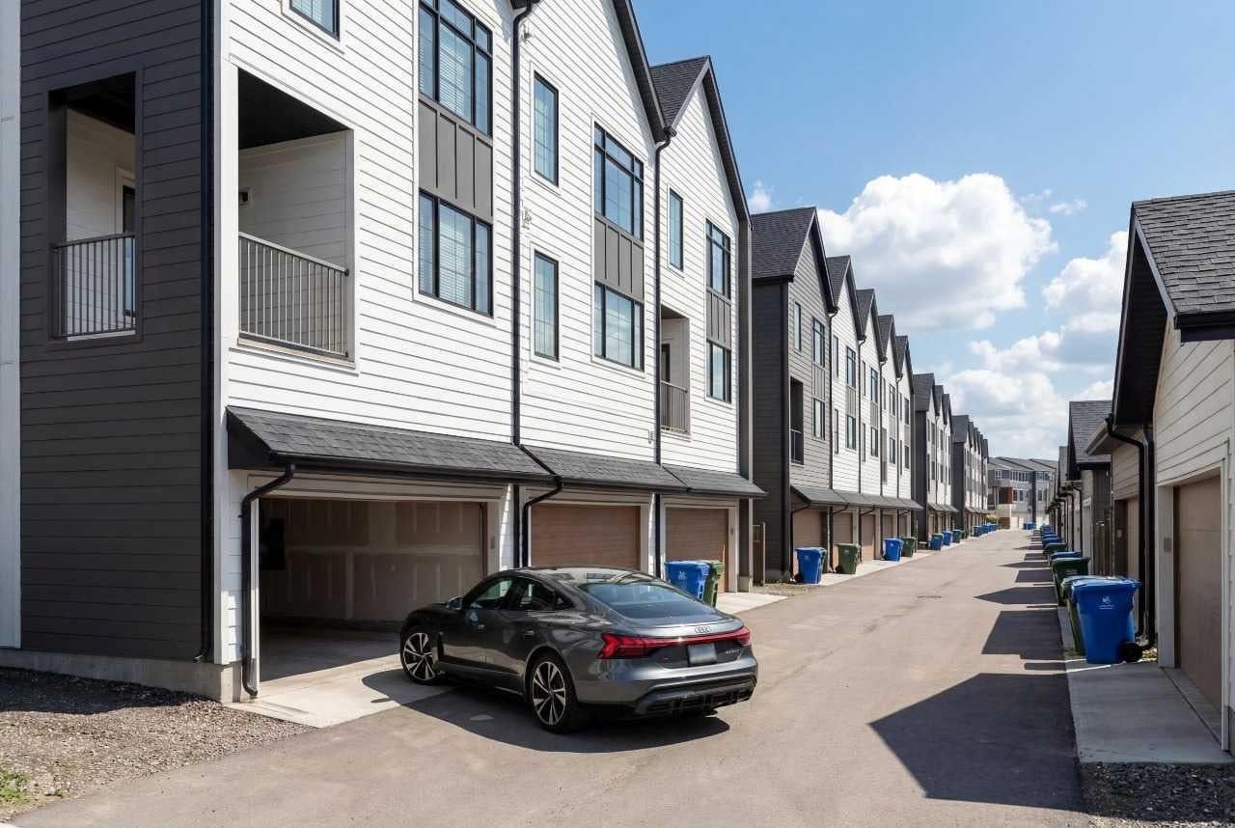
Welcome to Towns on 155th in Alpine Park, one of Calgary’s most sought-after communities. These thoughtfully designed 4-unit attached townhomes offer modern living with no condo fees and a double attached garage spacious enough for a full-size truck. This middle-unit home features your choice of a functional 2-bedroom layout with a private ensuite or a spacious 3-bedroom upper-floor design to suit your lifestyle. Enjoy an abundance of natural light through large front-to-back windows, a welcoming covered front patio, and a private balcony for outdoor relaxation. Located within walking distance to everyday conveniences, you'll have easy access to retail shopping, parks, dog parks, sports fields, and a future school site. Photos are for illustrative purposes only and are representative.

Save
Ask
Tour
Hide
Share
Listing Snapshot
Price 
$563,322
Days On Site 
1 Day
Bedrooms 
2
Inside Area (SqFt) 
1,605.04 sqft
Total Baths 
3
Full Baths 
2
Partial Baths 
1
Lot Size 
0.02 Acres
Year Built 
2027
MLS® Number 
A2336560
Status 
Active
Property Tax 
$585
Maintenance Fees 
N/A
Sq Ft Source 
N/A
Friends & Family
Recent Activity
yesterdayListing first seen on site
2 days agoListing updated with changes from the MLS®
General Features
Acres 
0.02
Attached Garage 
Yes
Garage 
Yes
Garage Spaces 
2
Levels 
Three Or More
Parking 
AttachedGarage
Parking Spaces 
2
Property Condition 
New Construction
Property Sub Type 
Townhouse
SqFt Above 
1605.04
Style 
3 (or more) Storey
Zoning 
DC
Interior Features
Appliances 
DishwasherElectric RangeMicrowaveRange HoodRefrigerator
Basement 
None
Flooring 
Ceramic TileVinyl
Heating 
Forced AirNatural Gas
Interior 
Kitchen IslandOpen Floorplan
Laundry Features 
Upper Level
2pc Bathroom 
Dimensions - 0`0" x 0`0"Level - Main
4pc Bathroom 
Dimensions - 0`0" x 0`0"Level - Upper
5pc Ensuite bath 
Dimensions - 0`0" x 0`0"Level - Upper
Balcony 
Dimensions - 5`7" x 9`0"Level - Main
Bedroom 
Dimensions - 11`5" x 10`10"Level - Upper
Bedroom - Primary 
Dimensions - 11`1" x 13`11"Level - Upper
Dining Room 
Dimensions - 11`0" x 11`4"Level - Main
Living Room 
Dimensions - 11`0" x 13`11"Level - Main
Office 
Dimensions - 8`11" x 9`7"Level - Lower
Save
Ask
Tour
Hide
Share
Exterior Features
Construction Details 
BrickFrame
Exterior 
None
Frontage 
5.49M 18`0"
Patio And Porch 
Deck
Roof 
ShingleAsphalt
Community Features
Community Features 
ParkPlaygroundSidewalksTennis Court(s)
Listing courtesy of David Lofthaug of Bode Platform Inc.

Listing information is provided by Participants of the Alberta One Realty Listing Services (Pillar 9). IDX information is provided exclusively for personal, non-commercial use, and may not be used for any purpose other than to identify prospective properties consumers may be interested in purchasing. Information is deemed reliable but not guaranteed. Copyright 2026, Alberta One Realty Listing Services (Pillar 9)
Last checked 2026-08-13 03:56 PM UTC

Neighborhood & Commute
Source: Walkscore
Save
Ask
Tour
Hide
Share