Save
Ask
Tour
Hide
Share
$699,900
1 Day On Site

660 Clearwater Heath
Chestermere, AB T1X 3K4

For Sale|Single Family Residence|Active
4
Beds
3
Total Baths
3
Full Baths
1,958.09
SqFt
$357
/SqFt
2026
Built
Subdivision:
East Chestermere
County:
Chestermere
Call Now: 587-328-7524
Is this the listing for you? We can help make it yours.
587-328-7524
660 Clearwater Heath660 Clearwater Heath660 Clearwater Heath660 Clearwater Heath
Save
Ask
Tour
Hide
Share

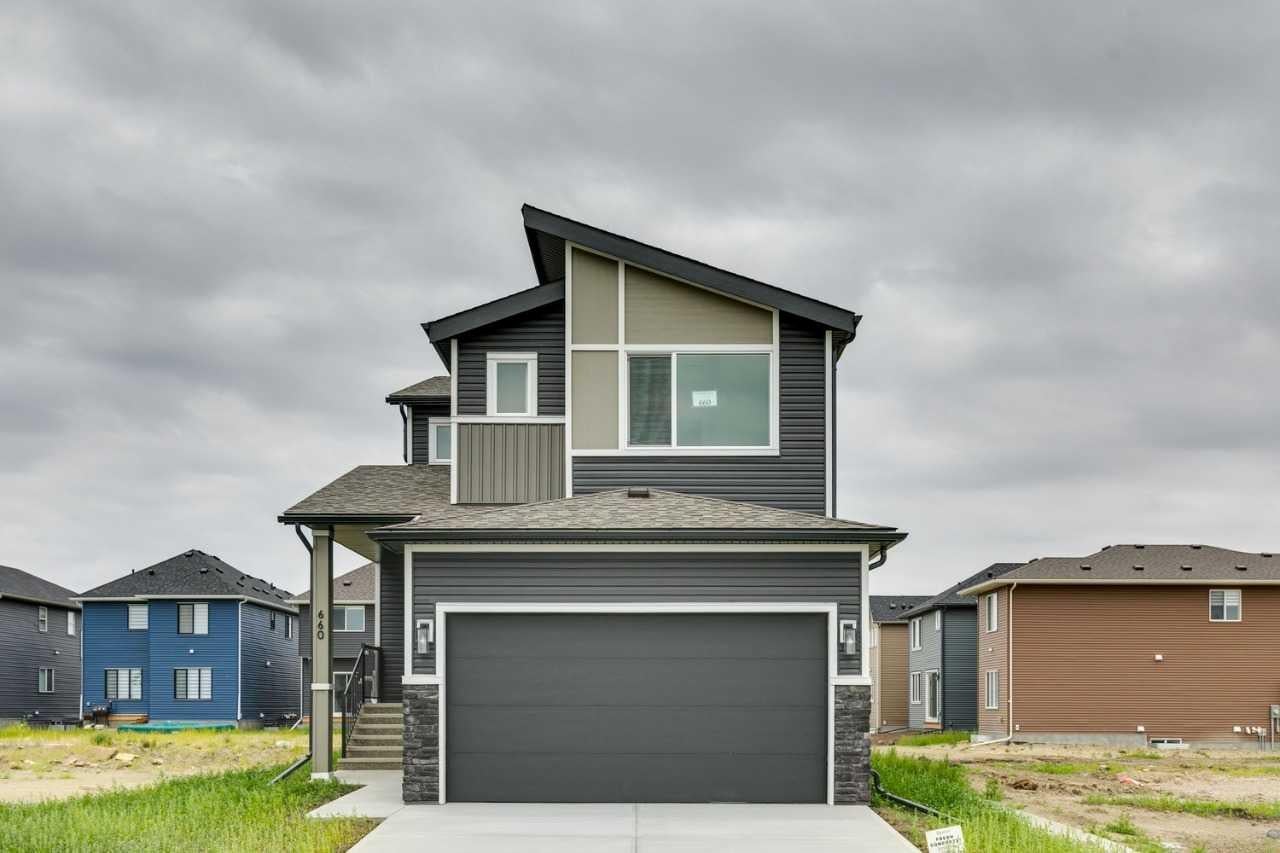
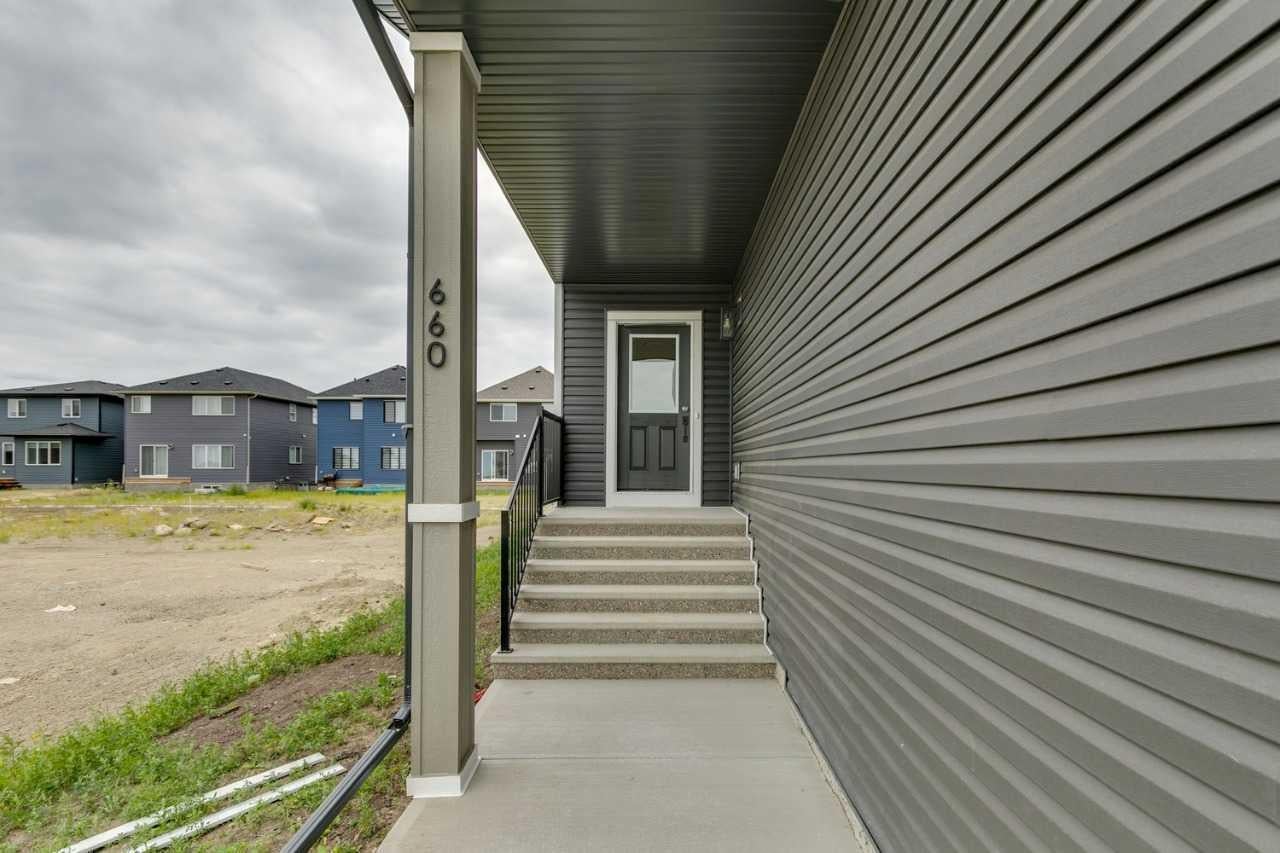
This versatile, thoughtfully designed home offers 1,963 sq. ft. of fully upgraded living space, featuring a main-floor bedroom and bathroom, hand-selected finishes, and a premium appliance package. The main level flows seamlessly from room to room, showcasing a modern, open-concept layout ideal for first-time buyers and growing families,. Built to the exceptional standards of Calbridge Homes, this property exudes quality craftsmanship throughout, complemented by cutting-edge mechanical systems that deliver efficiency, reliability, and peace of mind. Residents of Clearwater Park enjoy an amenity-rich and tranquil community designed for both connection and convenience. The community will include over 100,000sqft of retail offerings, a K-9 school (Coming soon), and an exclusive residents’ clubhouse. This impressive 18,000sqft facility features Chestermere’s first and only indoor pool, along with a fitness studio, full-size gymnasium, large banquet space, community kitchen and much more.

Save
Ask
Tour
Hide
Share
Listing Snapshot
Price 
$699,900
Days On Site 
1 Day
Bedrooms 
4
Inside Area (SqFt) 
1,958.09 sqft
Total Baths 
3
Full Baths 
3
Partial Baths 
N/A
Lot Size 
0.11 Acres
Year Built 
2026
MLS® Number 
A2336542
Status 
Active
Property Tax 
N/A
Maintenance Fees 
N/A
Sq Ft Source 
N/A
Friends & Family
Recent Activity
yesterdayListing first seen on site
yesterdayListing updated with changes from the MLS®
General Features
Acres 
0.11
Attached Garage 
Yes
Garage 
Yes
Garage Spaces 
2
Levels 
Two
Parking 
AttachedGarage
Parking Spaces 
4
Property Condition 
New Construction
Property Sub Type 
Single Family Residence
SqFt Above 
1958.09
Style 
2 Storey
Zoning 
TBD
Interior Features
Appliances 
DishwasherGas RangeHumidifierMicrowaveRange HoodRefrigerator
Basement 
FullUnfinished
Flooring 
CarpetLaminateTile
Heating 
Forced AirNatural Gas
Interior 
Kitchen IslandPantry
Laundry Features 
Upper Level
4pc Bathroom 
Dimensions - 0`0" x 0`0"Level - Main
4pc Ensuite bath 
Dimensions - 0`0" x 0`0"Level - Upper
Bedroom 
Dimensions - 10`6" x 9`11"Level - Main
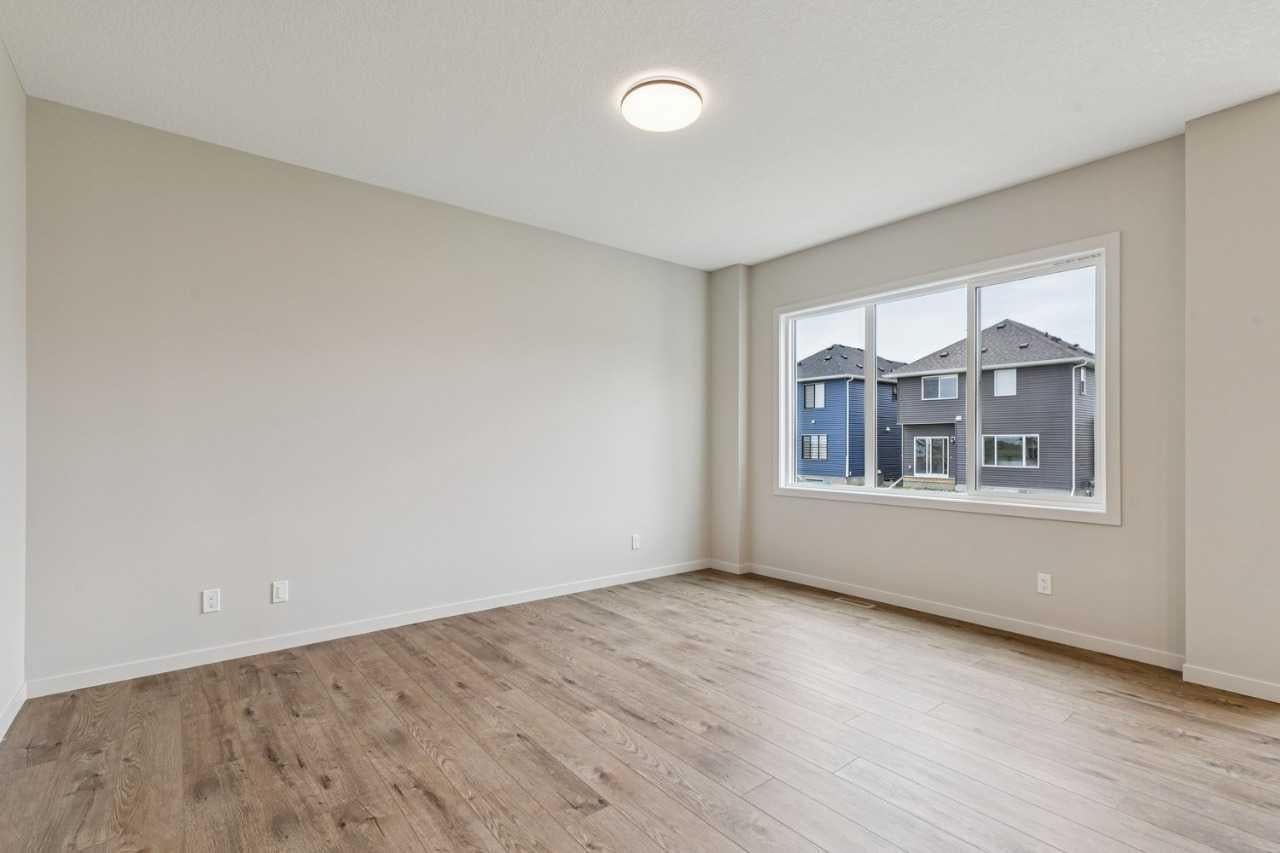
Bedroom - Primary 
Dimensions - 12`0" x 13`4"Level - Upper
Bonus Room 
Dimensions - 13`9" x 13`0"Level - Upper
Dining Room 
Dimensions - 11`0" x 10`1"Level - Main
Great Room 
Dimensions - 12`0" x 15`5"Level - Main
Save
Ask
Tour
Hide
Share
Exterior Features
Construction Details 
Vinyl SidingFrame
Exterior 
Private Entrance
Frontage 
11.58M 38`0"
Lot Features 
Close to ClubhouseLevel
Patio And Porch 
None
Roof 
ShingleAsphalt
Community Features
Association Amenities 
None
Community Features 
ClubhouseParkPlaygroundPoolSidewalksStreet LightsTennis Court(s)
Maintenance Fee 
600
Maintenance Fee Frequency 
Annually
Listing courtesy of David Lofthaug of Bode Platform Inc.

Listing information is provided by Participants of the Alberta One Realty Listing Services (Pillar 9). IDX information is provided exclusively for personal, non-commercial use, and may not be used for any purpose other than to identify prospective properties consumers may be interested in purchasing. Information is deemed reliable but not guaranteed. Copyright 2026, Alberta One Realty Listing Services (Pillar 9)
Last checked 2026-08-12 09:28 PM UTC

Neighborhood & Commute
Source: Walkscore
Save
Ask
Tour
Hide
Share