

Save
Ask
Tour
Hide
$249,000
16 Days On Site
5425 PENSACOLA Crescent SE 49Calgary, AB T2A 2G5
For Sale|Townhouse|Active
3
Beds
2
Total Baths
1
Full Bath
1
Partial Bath
1,075.56
SqFt
$232
/SqFt
1969
Built
Subdivision:
Penbrooke Meadows
County:
Calgary
Call Now: 587-328-7524
Is this the listing for you? We can help make it yours.
587-328-7524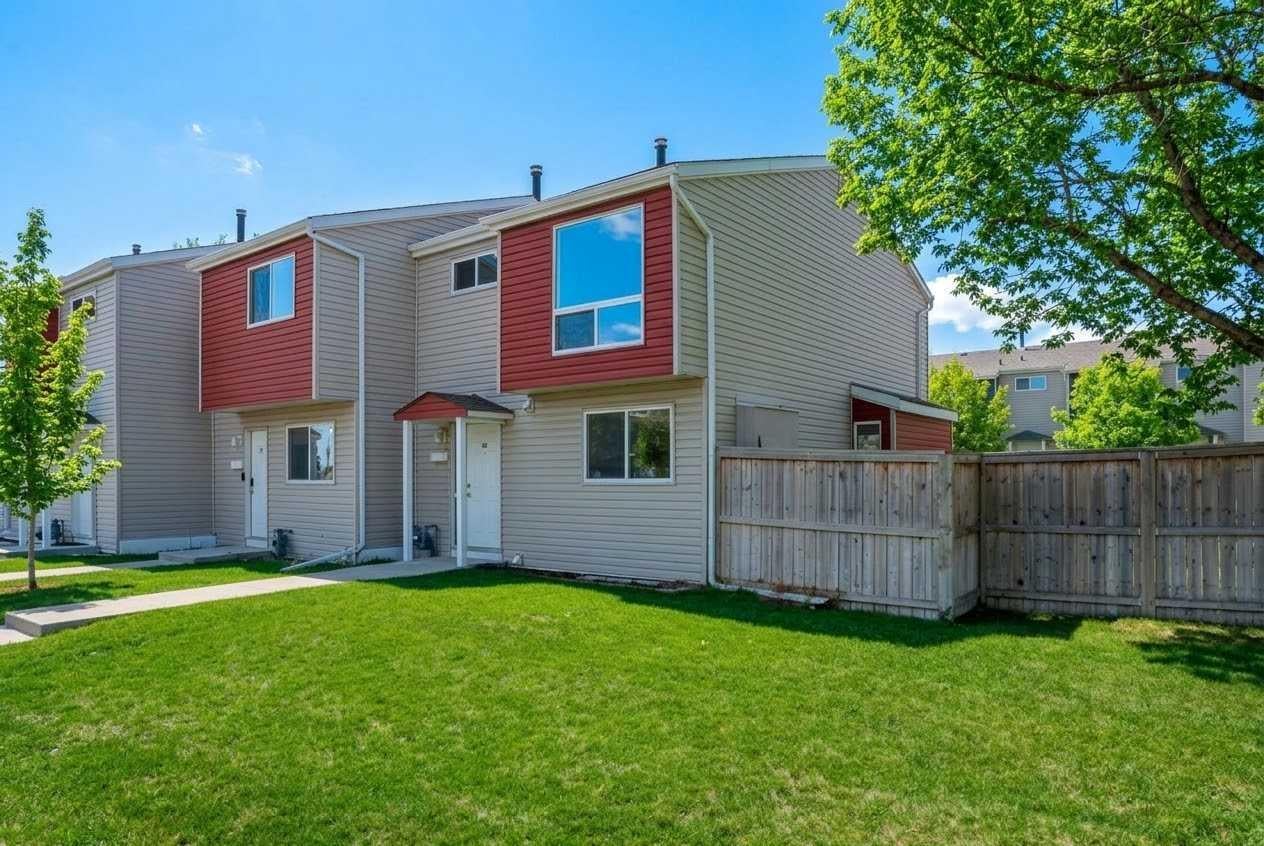
Save
Ask
Tour
Hide
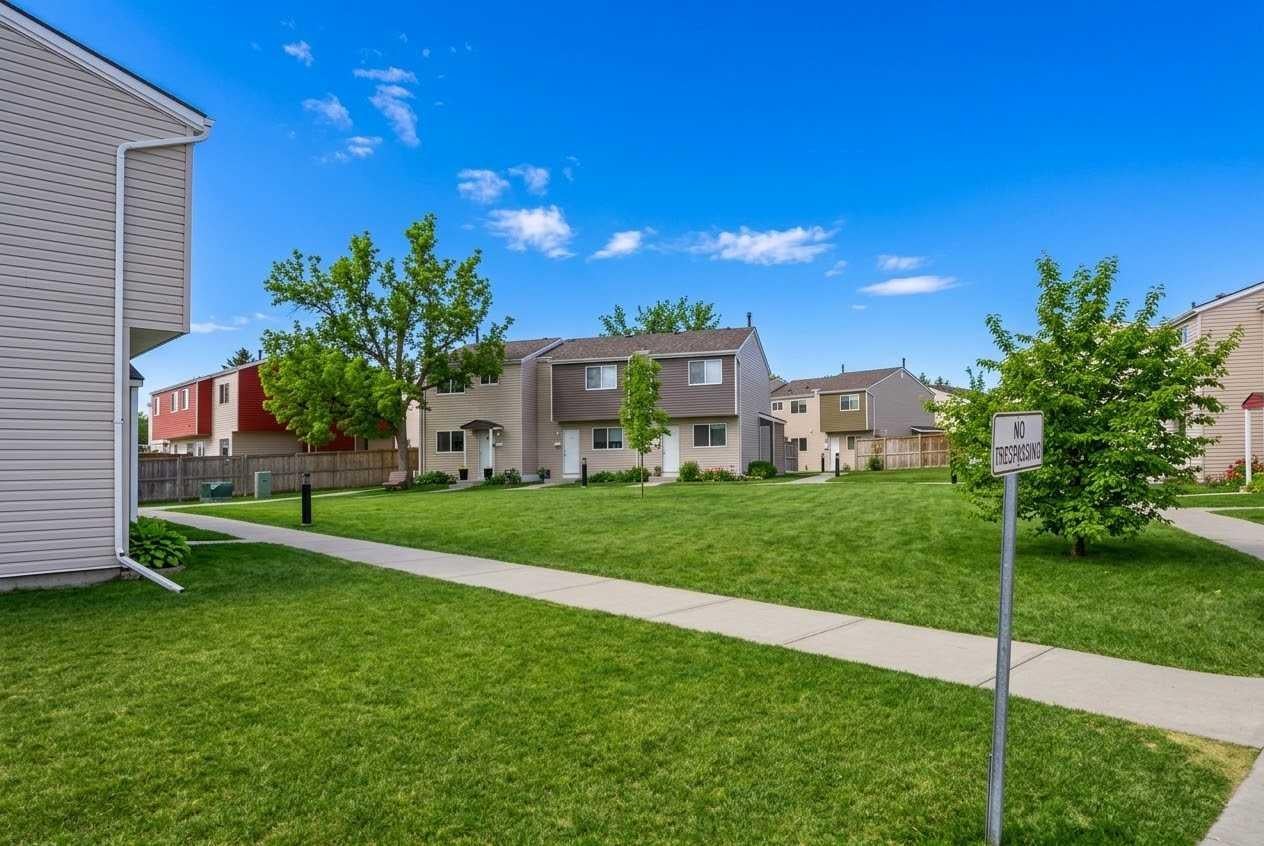
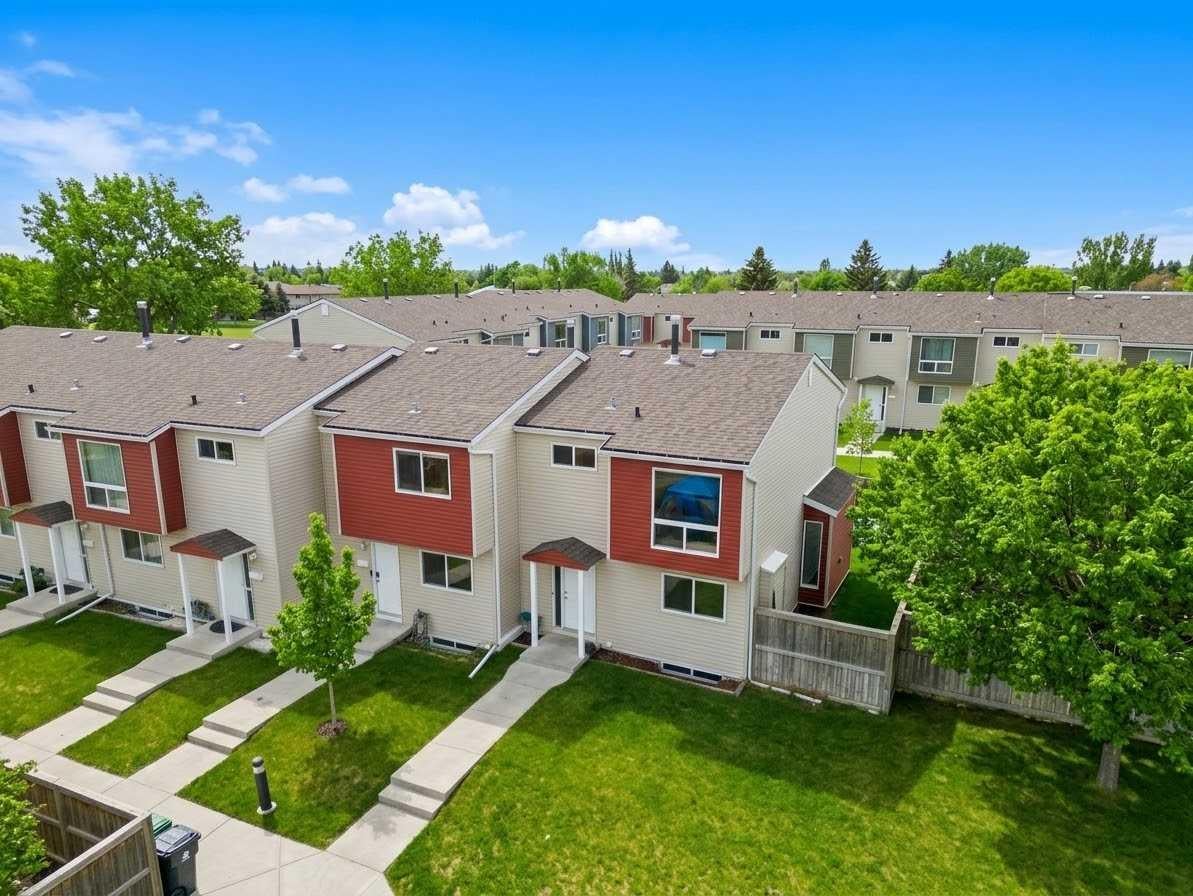
END-UNIT TOWNHOUSE. BRAND-NEW KITCHEN RENOVATION. New flooring on the second floor, hardwood on the main level, three spacious bedrooms, and one of the largest private backyards in Pensacola Gardens. Enjoy the convenience of having your energized parking stall right at your front door, plus a bright south-facing yard for outdoor living. This 1075.36 sq. ft. two-story home sits in Block 11, one of the best locations in the complex, just 2 minutes from Penbrooke Meadows School, close to Sobeys, Elliston Park, and major transit routes. With modern upgrades, and unbeatable location, this home delivers serious value in today’s market. Let’s get you into your new home.
Save
Ask
Tour
Hide
Listing Snapshot
Price
$249,000
Days On Site
16 Days
Bedrooms
3
Inside Area (SqFt)
1,075.56 sqft
Total Baths
2
Full Baths
1
Partial Baths
1
Lot Size
N/A
Year Built
1969
MLS® Number
A2336512
Status
Active
Property Tax
$1,848.64
Maintenance Fees
$415.35 monthly
Sq Ft Source
N/A
Friends & Family
Recent Activity
| 2 weeks ago | Listing first seen on site | |
| 2 weeks ago | Listing updated with changes from the MLS® |
General Features
Levels
Two
Parking
Off StreetAssigned
Parking Spaces
1
Pets
CallBreed Restrictions
Property Sub Type
Townhouse
SqFt Above
1075.36
SqFt Below
471.16
Style
2 Storey
Zoning
M-C1
Interior Features
Appliances
DryerRefrigeratorWasherElectric Range
Basement
FullUnfinished
Flooring
HardwoodLinoleumVinyl
Heating
Forced AirNatural Gas
Interior
PantryStorage
Laundry Features
In Basement
Window Features
Window Coverings
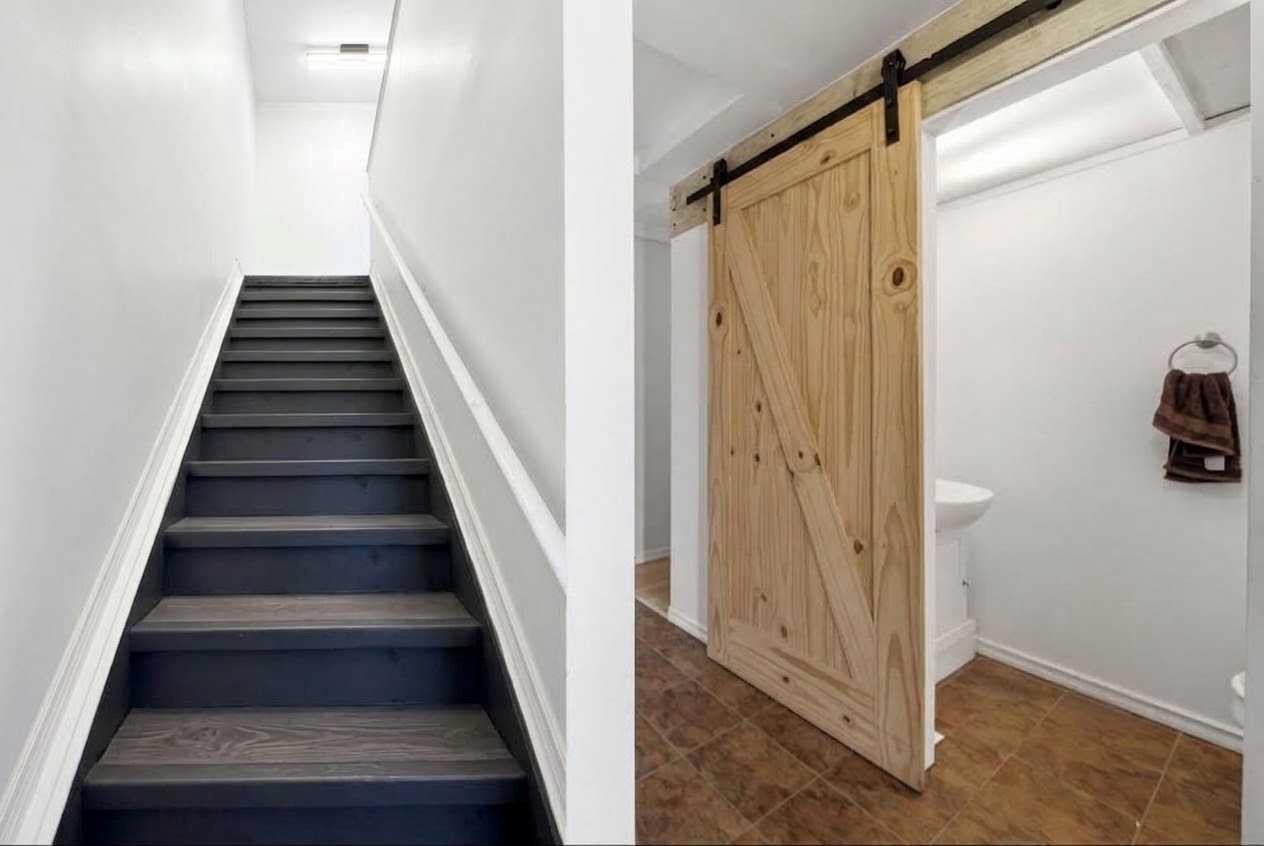
2pc Bathroom
Dimensions - 5`9" x 3`0"Level - Main
3pc Bathroom
Dimensions - 8`11" x 4`11"Level - Second
Bedroom
Dimensions - 10`11" x 8`5"Level - Second
Bedroom - Primary
Dimensions - 14`11" x 9`6"Level - Second
Dining Room
Dimensions - 11`7" x 7`0"Level - Main
Furnace/Utility Room
Dimensions - 25`7" x 18`5"Level - Basement
Kitchen
Dimensions - 8`0" x 7`10"Level - Main
Living Room
Dimensions - 21`2" x 10`6"Level - Main
Save
Ask
Tour
Hide
Exterior Features
Construction Details
Vinyl Siding
Exterior
OtherPrivate EntrancePrivate Yard
Fencing
Fenced
Lot Features
Back Yard
Patio And Porch
None
Roof
ShingleAsphalt
Windows/Doors
Window Coverings
Community Features
Association Amenities
OtherParking
Maintenance Fee
$415.35
Maintenance Fee Frequency
Monthly
Community Features
ParkPlayground
Listing courtesy of Truong Do of CIR Realty

Listing information is provided by Participants of the Alberta One Realty Listing Services (Pillar 9). IDX information is provided exclusively for personal, non-commercial use, and may not be used for any purpose other than to identify prospective properties consumers may be interested in purchasing. Information is deemed reliable but not guaranteed. Copyright 2026, Alberta One Realty Listing Services (Pillar 9)
Last checked 2026-10-14 08:52 AM UTC
Listing information is provided by Participants of the Alberta One Realty Listing Services (Pillar 9). IDX information is provided exclusively for personal, non-commercial use, and may not be used for any purpose other than to identify prospective properties consumers may be interested in purchasing. Information is deemed reliable but not guaranteed. Copyright 2026, Alberta One Realty Listing Services (Pillar 9)
Last checked 2026-10-14 08:52 AM UTC
Neighborhood & Commute
Source: Walkscore
Save
Ask
Tour
Hide
