

17 Royal Elm Green NWCalgary, AB T3G 0G8
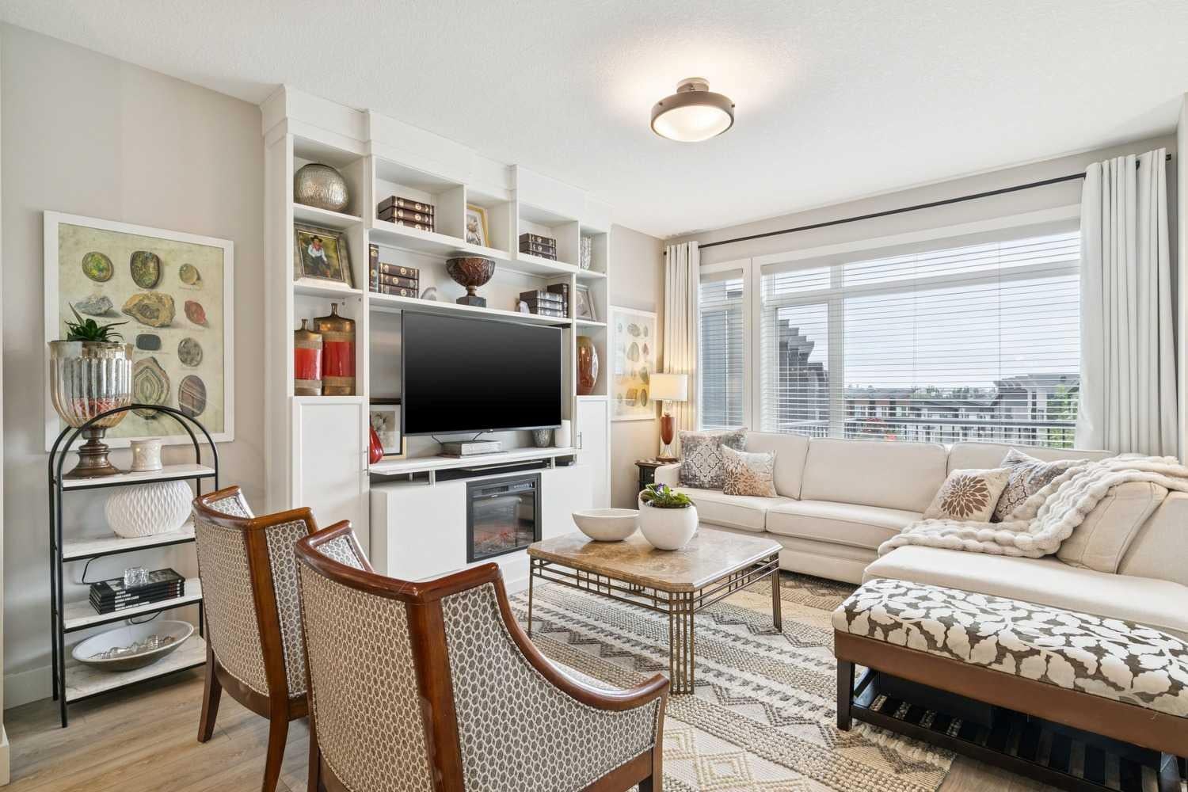
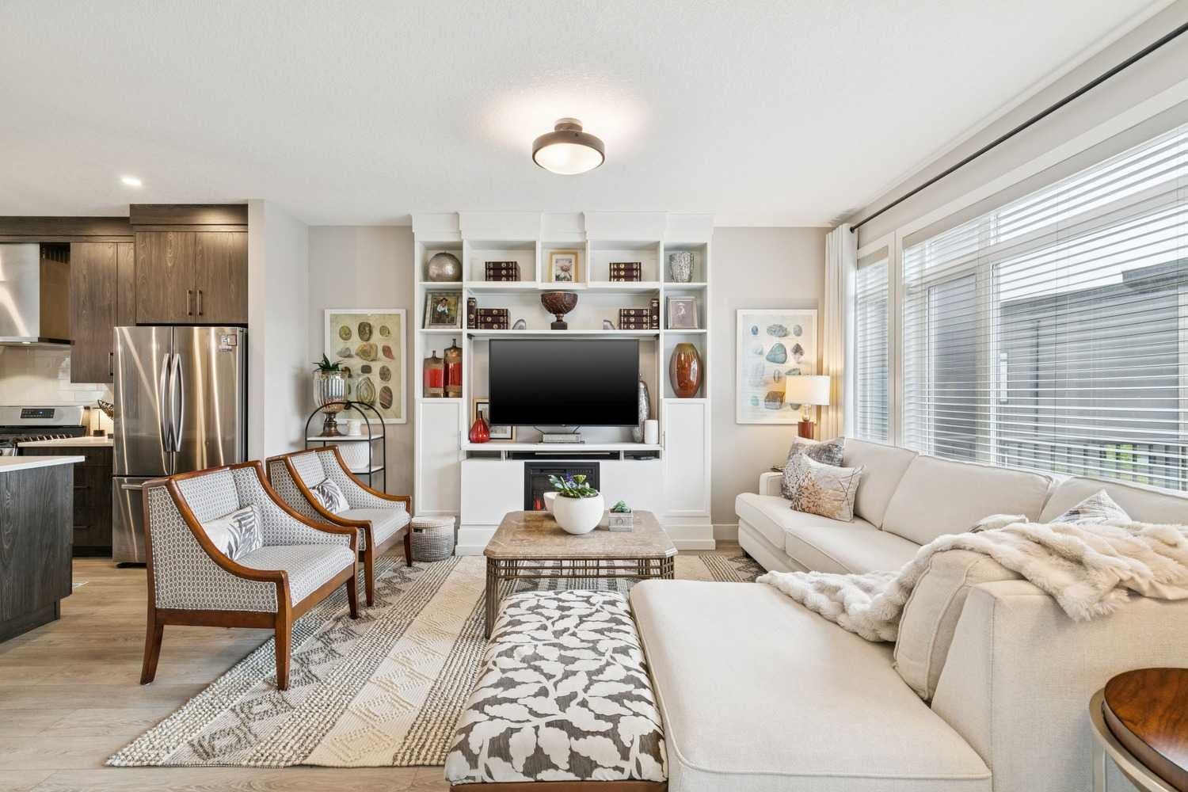
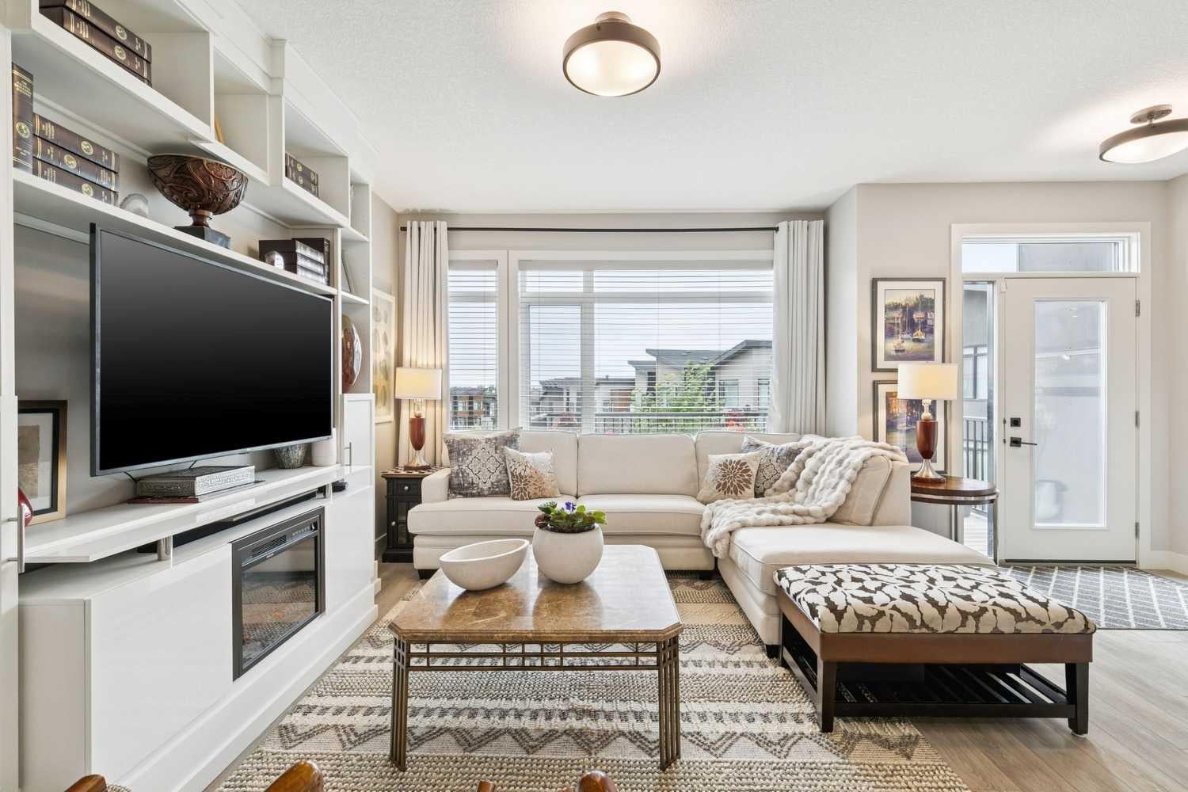
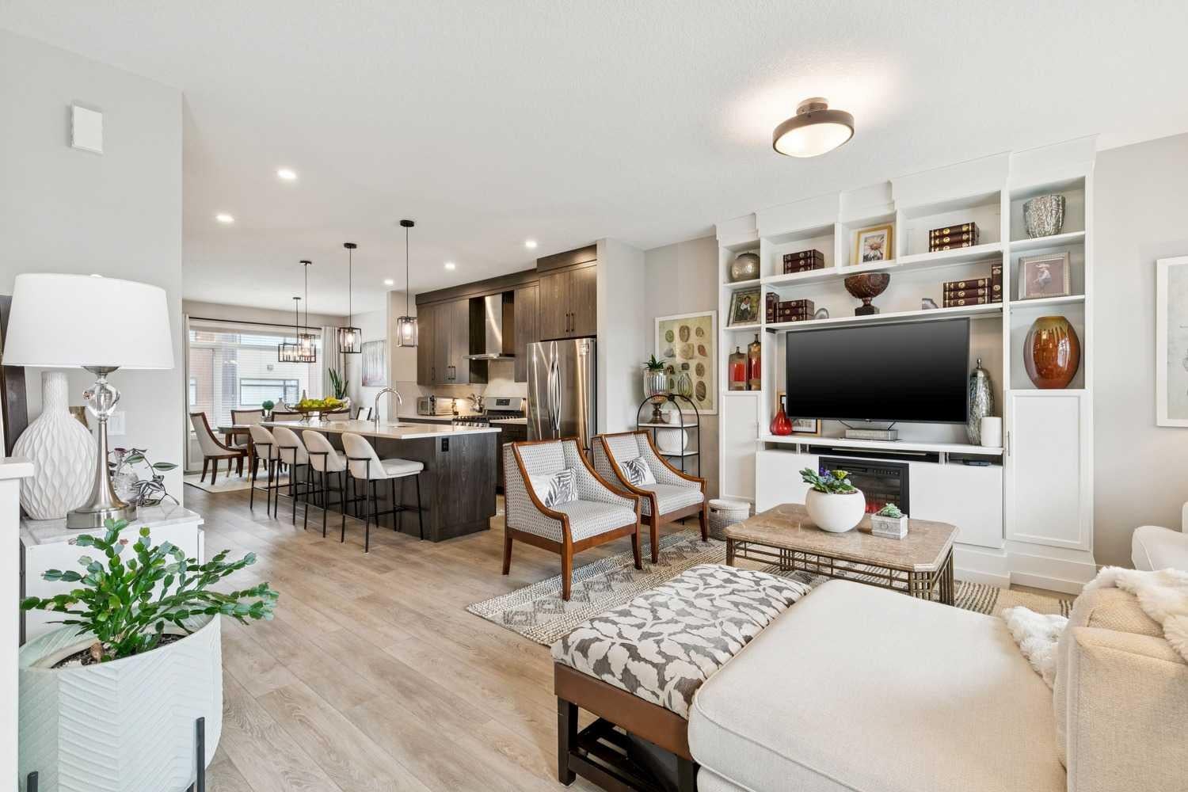
Rarely do you find a pristine, upgraded, professionally decorated and designed townhouse in the popular community of Royal Oak. Well, look no further as this sunny beautiful large townhouse is looking for a new owner. Welcome to 17 Royal Elm Green NW. Walking in the lower level you are greeted with a super cozy family room with high ceilings, built ins, additional storage and an entrance to your double attached garage. Walking up the stairs you are met with a large main level with LVP flooring perfect for all your every day needs as well as any entertaining. On the one side is a large living room with built-ins, fireplace and a great spot to curl up on the couch and watch all your favourite tv shows and movies. Enjoy the large windows that feel like an extension of this space with unobstructed views of the courtyard and not one single other unit facing you. The heart of the main floor is an awesome kitchen boasting quartz countertops, large island, stainless steel appliance including gas stove, big pantry and lots of prep and storage space. On the other side is a big dining area perfect for family meals with lots of room for additional seating. A two piece bath and laundry room complete the level. As we head upstairs you will find custom bookshelves in the hall as well as two good size bedroom and a four piece bath. Around the corner is your large primary bedroom with three piece en-suite and huge walk-in closet. Enjoy waking up every morning with those unobstructed views of the courtyard once again that never gets old. As we head back downstairs, pop out to the large deck to enjoy the sun, a morning coffee or if its noon somewhere a nice cold beer. Once its time to head back inside, stay nice and cool with your A/C. Not too often do amazing units like this hit the market so don't delay and book a showing today!
| 17 hours ago | Listing first seen on site | |
| yesterday | Listing updated with changes from the MLS® |

Listing information is provided by Participants of the Alberta One Realty Listing Services (Pillar 9). IDX information is provided exclusively for personal, non-commercial use, and may not be used for any purpose other than to identify prospective properties consumers may be interested in purchasing. Information is deemed reliable but not guaranteed. Copyright 2026, Alberta One Realty Listing Services (Pillar 9)
Last checked 2026-08-12 12:39 PM UTC
