Save
Ask
Tour
Hide
Share
$529,800
18 Days On Site

172 Coverton Circle NE
Calgary, AB T3K 4R6

For Sale|Single Family Residence|Active
3
Beds
3
Total Baths
2
Full Baths
1
Partial Bath
1,217.92
SqFt
$435
/SqFt
1997
Built
Subdivision:
Coventry Hills
County:
Calgary
Call Now: 587-328-7524
Is this the listing for you? We can help make it yours.
587-328-7524
172 Coverton Circle NE172 Coverton Circle NE172 Coverton Circle NE172 Coverton Circle NE
Save
Ask
Tour
Hide
Share

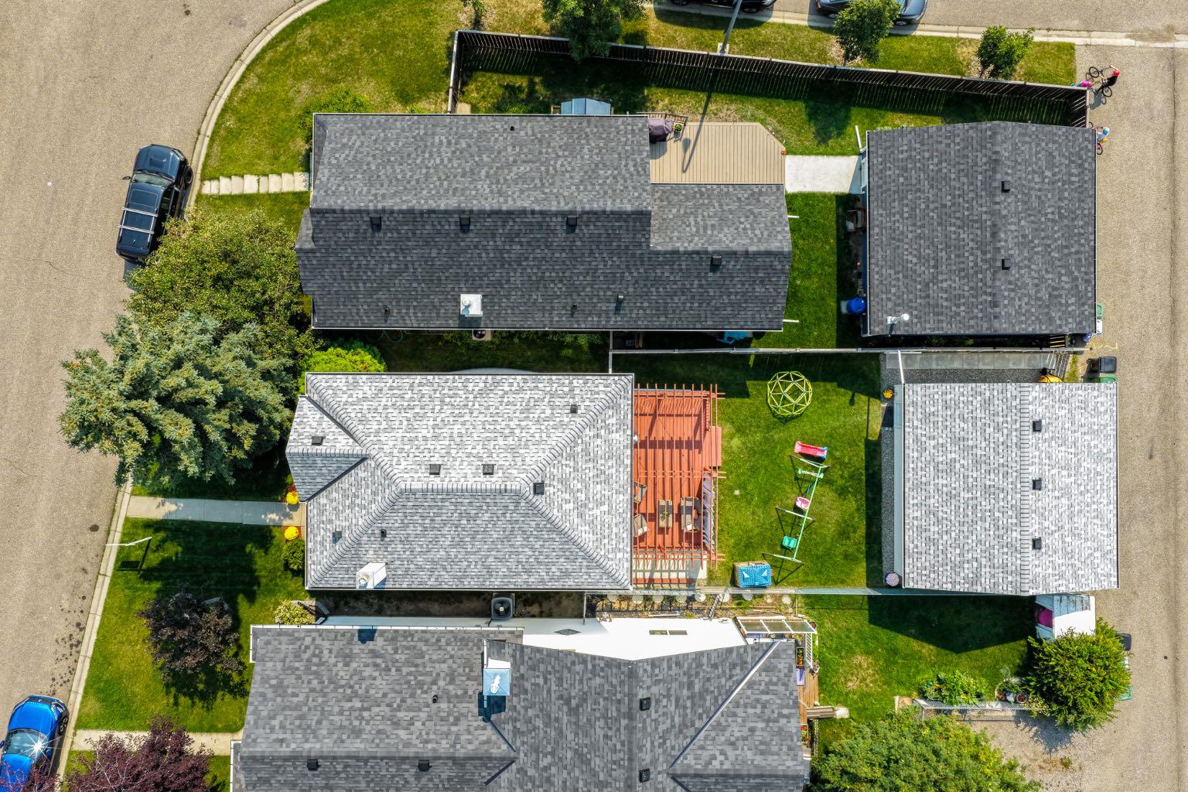
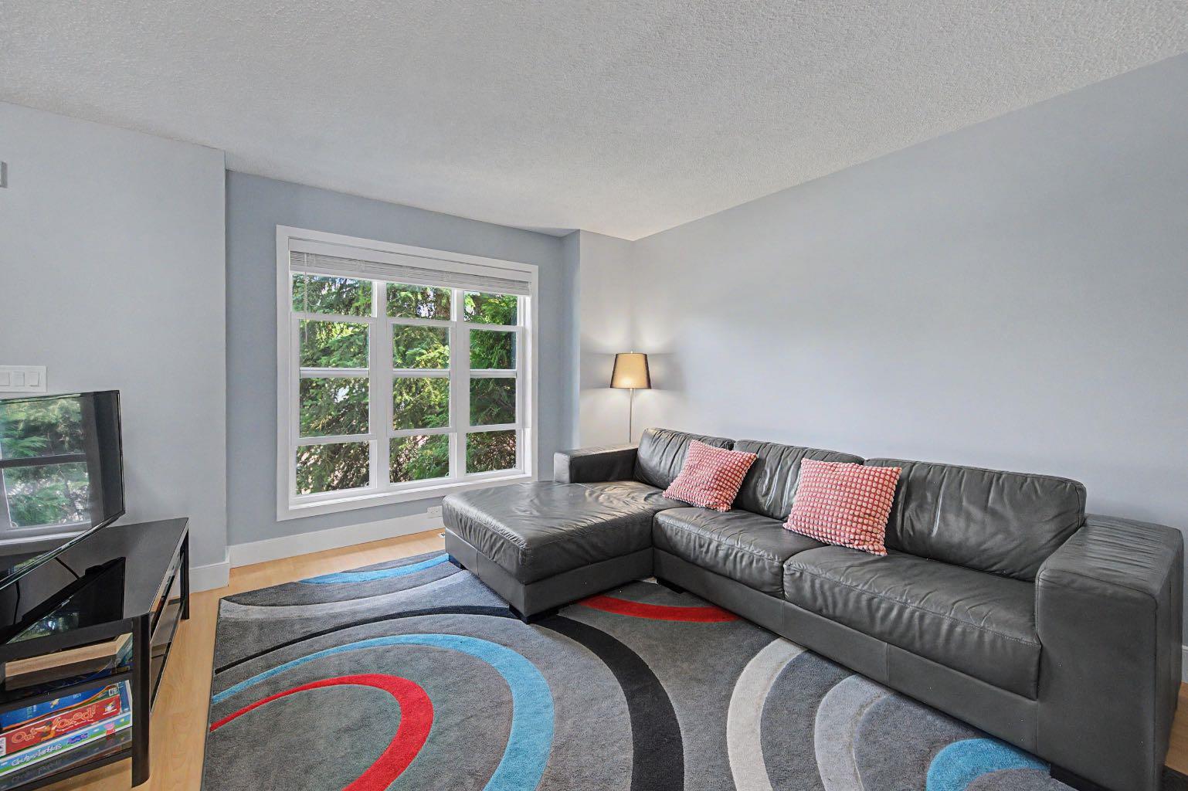
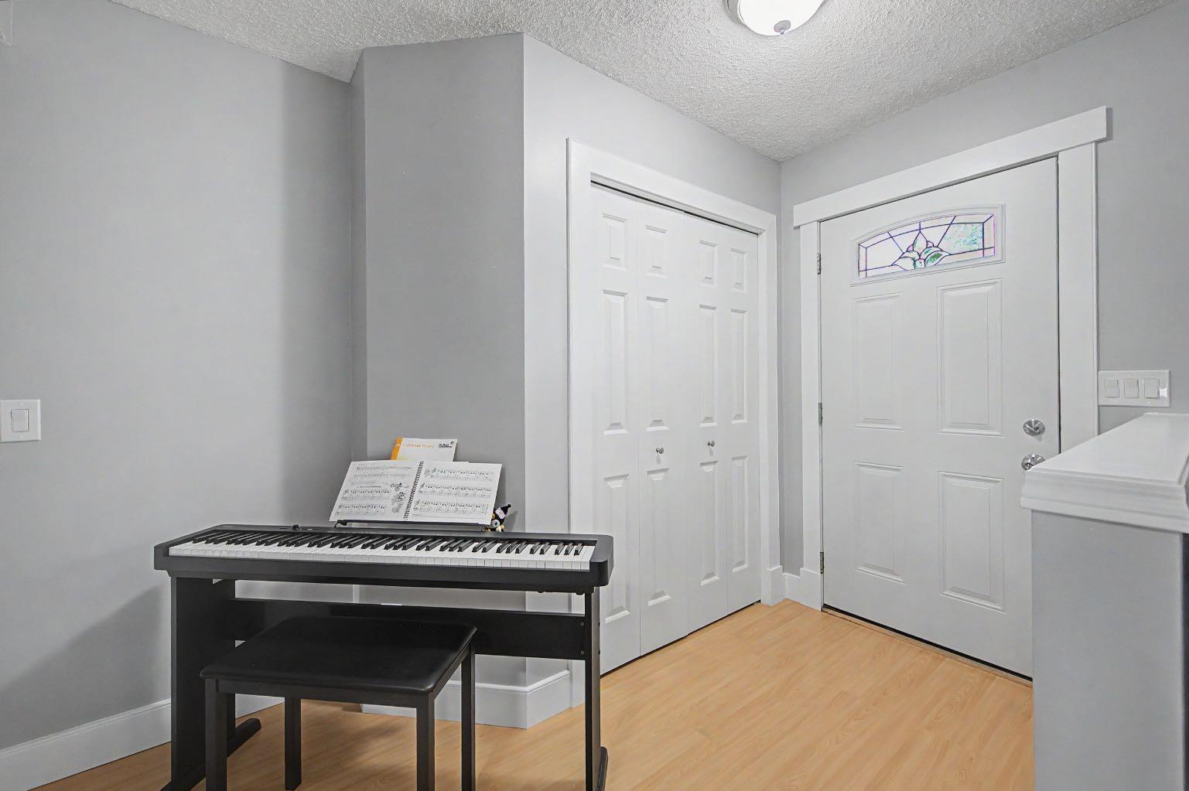
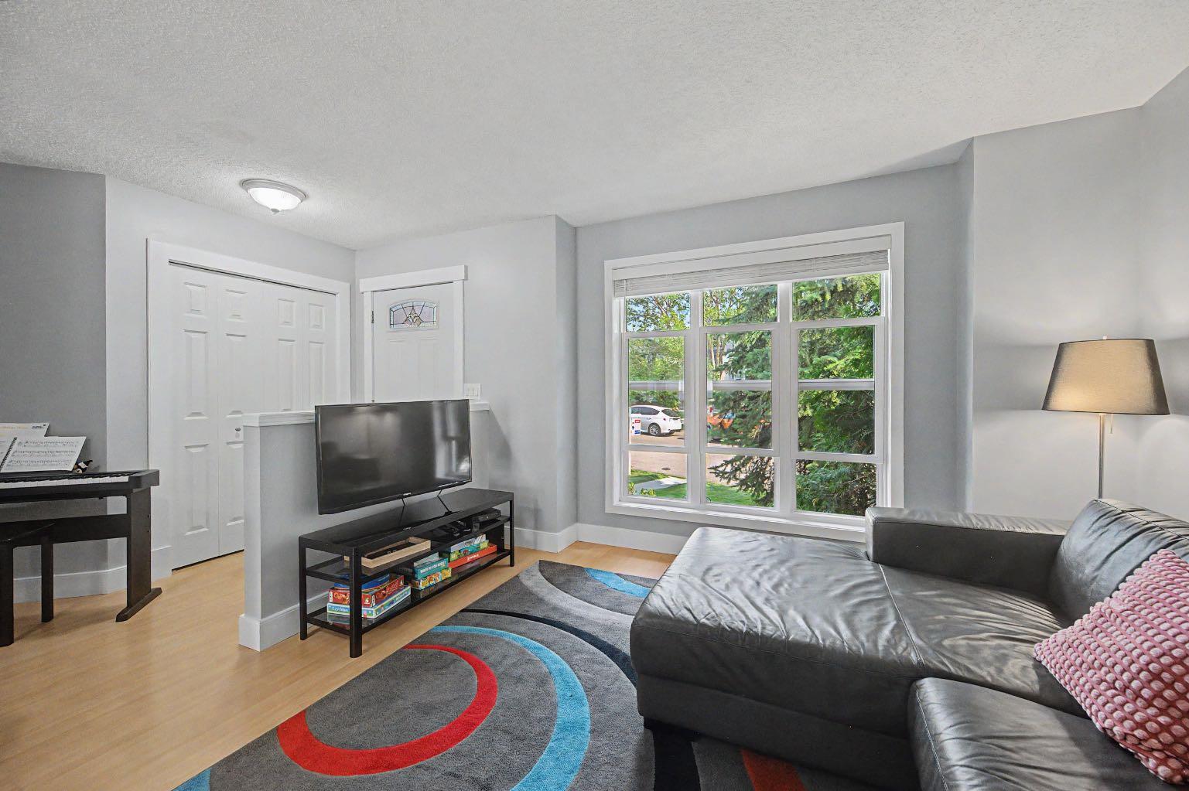
EXCEPTIONAL VALUE for this BEAUTIFUL home with an ENSUITE and an OVERSIZED DOUBLE GARAGE in sought after Coventry Hills! Located on a quiet street. This IMMACULATE home has had many UPDATES including: NEW flooring, FRESHLY painted , NEWER Siding , roof and windows 2025 .Close to schools, playgrounds and close to grocery stores, banks, restaurants etc…The main floor is BRIGHT and CHEERY with lots of windows that allow plenty of natural light to flow through. The spacious kitchen features an eating area with a patio door that leads to your large yard with MASSIVE DECK complete with a PERGOLA. The living room is spacious There is also a main floor bathroom for your added convenience. Upstairs there are 3 bedrooms , 2 bathrooms including a primary bedroom with a full ENSUITE. The basement is partially finished with a/family room and tons of storage. Some recent upgrades include New Siding & New Windows (Aug, 2025), and the garage (built in 2020) has a new roof and is 22 x 24 with 9.5’ ceilings. Exceptional VALUE!!Don't miss out on this great opportunity !

Save
Ask
Tour
Hide
Share
Listing Snapshot
Price 
$529,800
Days On Site 
18 Days
Bedrooms 
3
Inside Area (SqFt) 
1,217.92 sqft
Total Baths 
3
Full Baths 
2
Partial Baths 
1
Lot Size 
0.08 Acres
Year Built 
1997
MLS® Number 
A2336481
Status 
Active
Property Tax 
$3,454
Maintenance Fees 
N/A
Sq Ft Source 
N/A
Friends & Family
Recent Activity
6 days agoPrice changed to $529,800
6 days agoListing updated with changes from the MLS®
3 weeks agoListing first seen on site
General Features
Acres 
0.08
Garage 
Yes
Garage Spaces 
2
Levels 
Two
Parking 
Garage
Parking Spaces 
2
Property Sub Type 
Single Family Residence
SqFt Above 
1217.92
SqFt Below 
571.51
Style 
2 Storey
Zoning 
R-G
Interior Features
Appliances 
DishwasherDryerRefrigeratorWasherElectric Range
Basement 
FullPartially Finished
Flooring 
CarpetCeramic TileLaminate
Heating 
Forced Air
Laundry Features 
In Basement
Window Features 
Window Coverings
2pc Bathroom 
Dimensions - 2`7" x 7`0"Level - Main
4pc Bathroom 
Dimensions - 8`6" x 8`7"Level - Second
4pc Ensuite bath 
Dimensions - 6`11" x 4`11"Level - Second
Bedroom 
Dimensions - 11`4" x 9`1"Level - Second
Bedroom - Primary 
Dimensions - 12`7" x 12`6"Level - Second
Dining Room 
Dimensions - 9`6" x 8`4"Level - Main
Furnace/Utility Room 
Dimensions - 18`0" x 18`3"Level - Basement
Game Room 
Dimensions - 17`10" x 11`4"Level - Basement
Kitchen 
Dimensions - 13`10" x 11`2"Level - Main
Living Room 
Dimensions - 12`2" x 12`11"Level - Main
Save
Ask
Tour
Hide
Share
Exterior Features
Construction Details 
Vinyl SidingFrame
Exterior 
Private Yard
Fencing 
Fenced
Frontage 
12.00M 39`4"
Lot Features 
Landscaped
Patio And Porch 
PatioSee Remarks
Roof 
ShingleAsphalt
Windows/Doors 
Window Coverings
Community Features
Community Features 
SidewalksStreet Lights
Listing courtesy of Sally Krulis of RE/MAX House of Real Estate

Listing information is provided by Participants of the Alberta One Realty Listing Services (Pillar 9). IDX information is provided exclusively for personal, non-commercial use, and may not be used for any purpose other than to identify prospective properties consumers may be interested in purchasing. Information is deemed reliable but not guaranteed. Copyright 2026, Alberta One Realty Listing Services (Pillar 9)
Last checked 2026-09-09 08:46 PM UTC

Neighborhood & Commute
Source: Walkscore
Save
Ask
Tour
Hide
Share