

228 Cornerbrook Road NECalgary, AB T3N 2L2
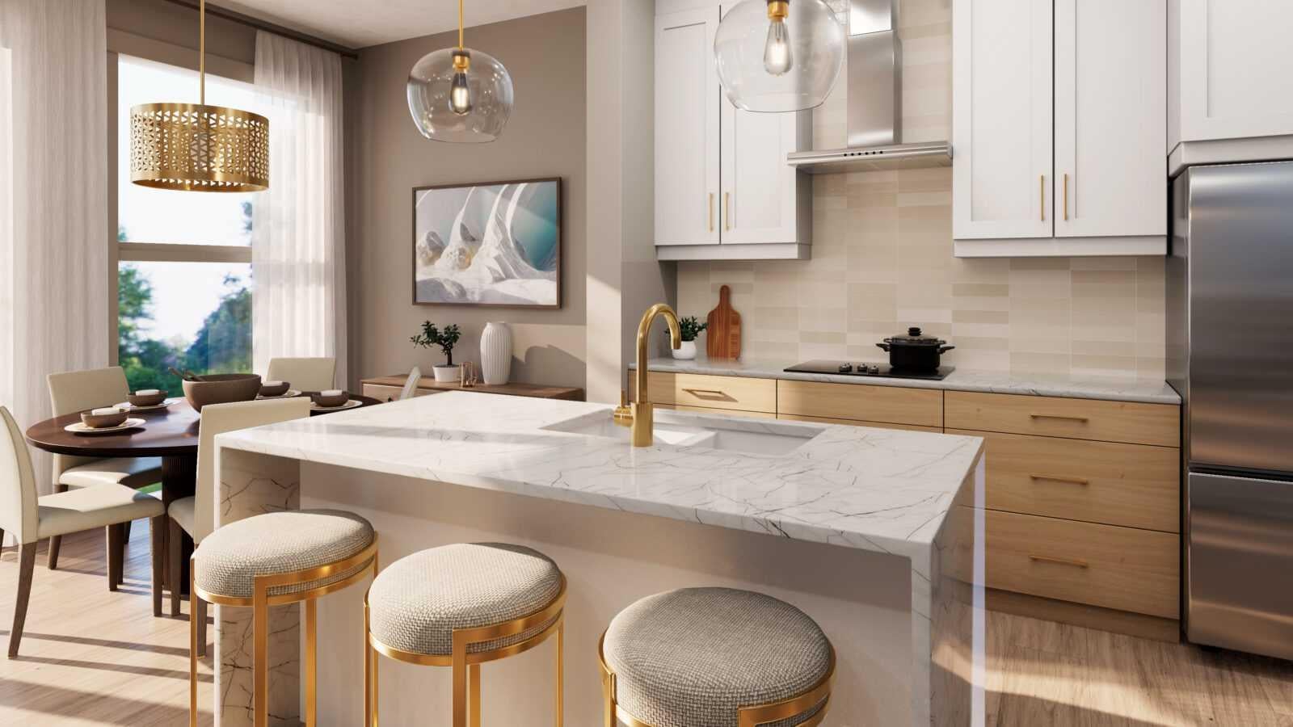
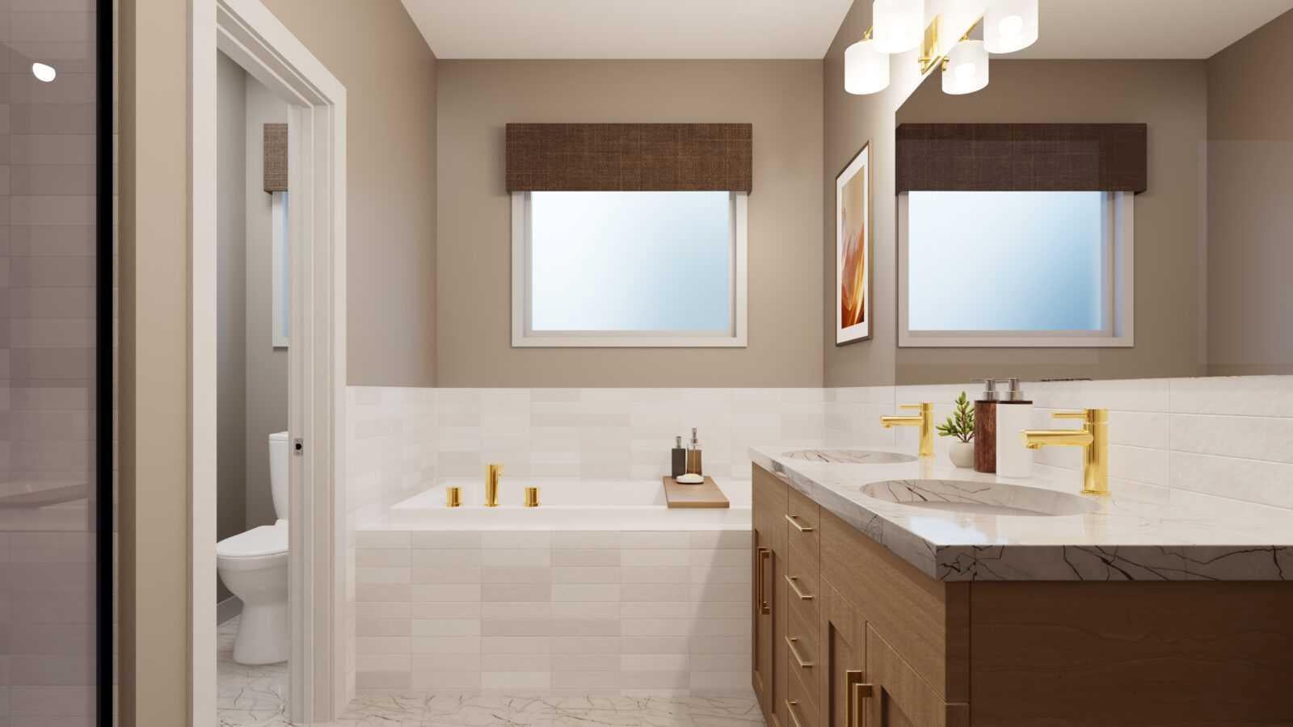
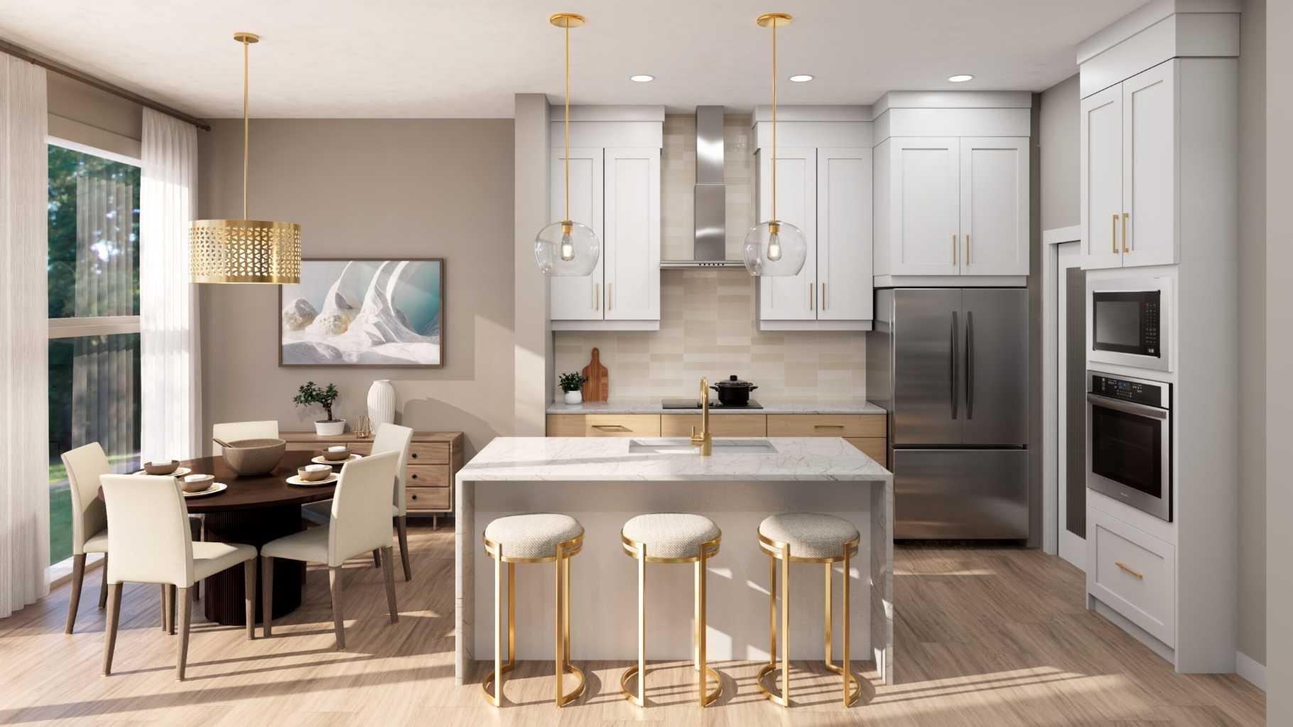
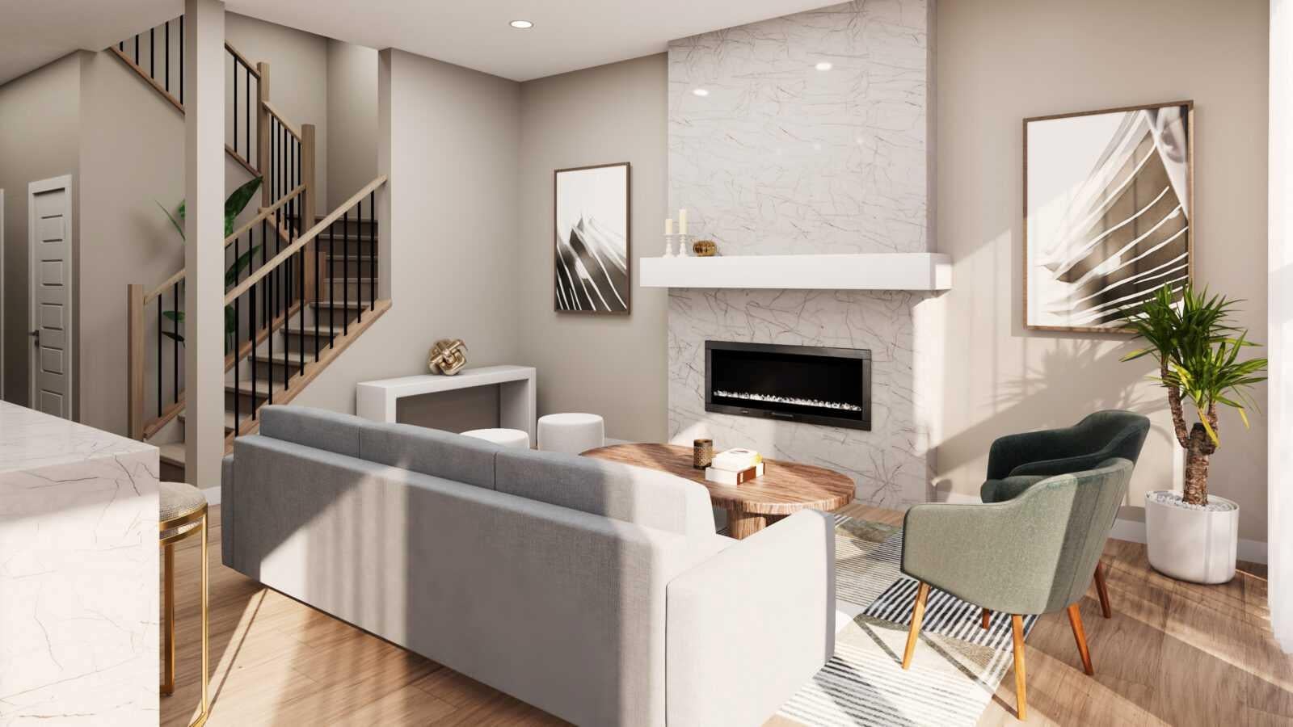
Welcome to 228 Cornerbrook Road NE, a thoughtfully designed home in the growing community of Cornerstone that combines modern finishes, flexible living spaces, and features ideal for today’s busy households. With a MAIN FLOOR BEDROOM AND FULL BATHROOM, SPICE KITCHEN, BUILT-IN APPLIANCES, BONUS ROOM, SIDE ENTRANCE, and NO REAR NEIGHBOURS, this home offers exceptional versatility for growing or multigenerational families. Step inside to an impressive OPEN-TO-ABOVE FRONT ENTRY, where soaring ceilings create a bright and welcoming first impression. The open-concept main floor flows naturally between the kitchen, dining area, and living room, providing a comfortable setting for everyday living and entertaining. A convenient MAIN FLOOR BEDROOM AND FULL BATHROOM offers excellent flexibility for guests, extended family, or those looking for accessible main-level accommodations. The kitchen is both stylish and functional with CABINETRY EXTENDING TO THE CEILING, generous storage and workspace, and sleek BUILT-IN APPLIANCES. A separate SPICE KITCHEN WITH GAS RANGE provides additional cooking and preparation space while helping keep the main kitchen ready for entertaining. Thoughtful details, including railing throughout, add to the home’s polished and open feel. Upstairs, a spacious BONUS ROOM creates an additional gathering space that can easily accommodate movie nights, a children’s play area, homework station, or casual family lounge. The primary bedroom provides a relaxing retreat complete with a well-appointed 5-PIECE ENSUITE, while the upper-level layout offers the space and separation families appreciate. The basement provides excellent potential for future development with a 9-FOOT FOUNDATION, TWO BASEMENT WINDOWS, and SEPARATE SIDE ENTRANCE, giving you added flexibility to customize the lower level to suit your needs, subject to City approvals and permitting. Outside, NO REAR NEIGHBOURS provides additional privacy and a more open feel behind the property. Living in Cornerstone means becoming part of a vibrant northeast Calgary community designed with families and everyday convenience in mind. Enjoy neighbourhood parks, playgrounds, pathways, green spaces, and easy access to shopping, services, schools, and major routes including Stoney Trail. With its growing collection of amenities and welcoming community atmosphere, Cornerstone offers an excellent place to put down roots while staying connected to everything Calgary has to offer. Head to the Showhome today for more information!
| a week ago | Price changed to $749,900 | |
| a week ago | Listing updated with changes from the MLS® | |
| 3 weeks ago | Listing first seen on site |

Listing information is provided by Participants of the Alberta One Realty Listing Services (Pillar 9). IDX information is provided exclusively for personal, non-commercial use, and may not be used for any purpose other than to identify prospective properties consumers may be interested in purchasing. Information is deemed reliable but not guaranteed. Copyright 2026, Alberta One Realty Listing Services (Pillar 9)
Last checked 2026-09-01 01:18 AM UTC
