Save
Ask
Tour
Hide
Share
$999,000
1 Day On Site

1436 22 Avenue NW
Calgary, AB T2M 1P8

For Sale|Single Family Residence|Active
4
Beds
2
Total Baths
2
Full Baths
661
SqFt
$1,511
/SqFt
1948
Built
Subdivision:
Capitol Hill
County:
Calgary
Call Now: 587-328-7524
Is this the listing for you? We can help make it yours.
587-328-7524
1436 22 Avenue NW1436 22 Avenue NW1436 22 Avenue NW1436 22 Avenue NW
Save
Ask
Tour
Hide
Share

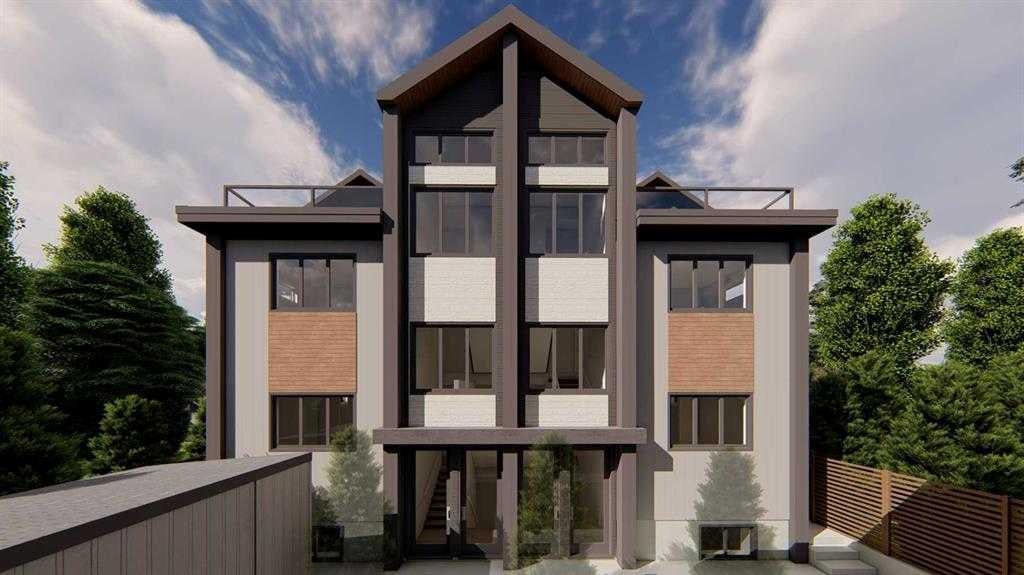
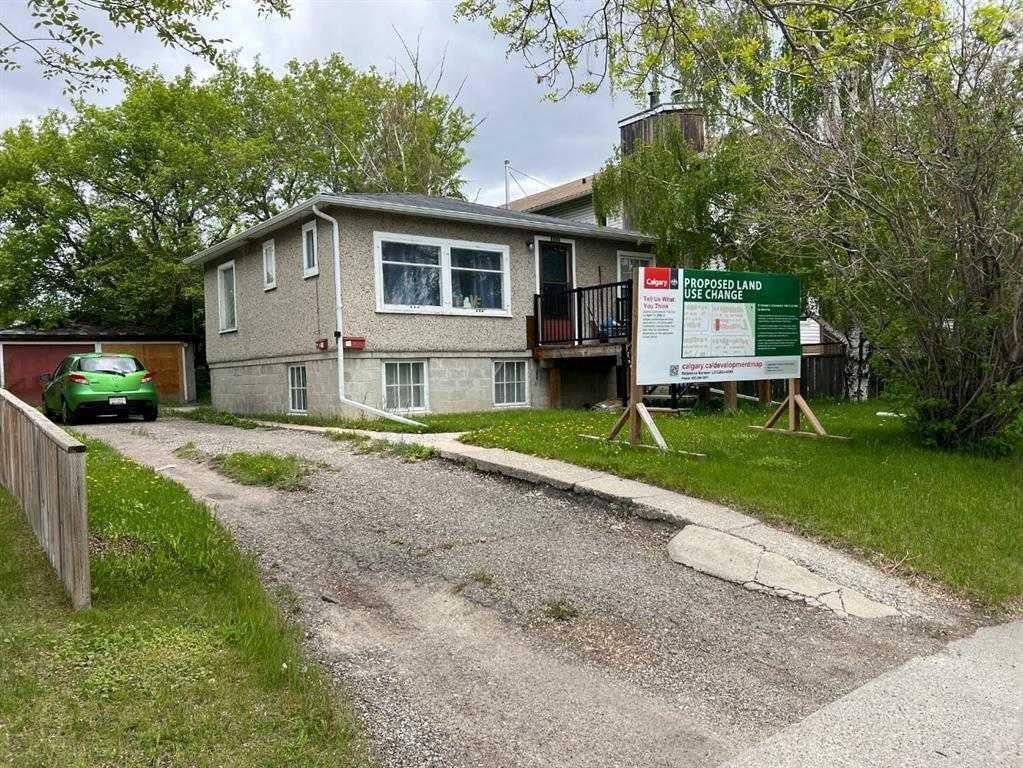
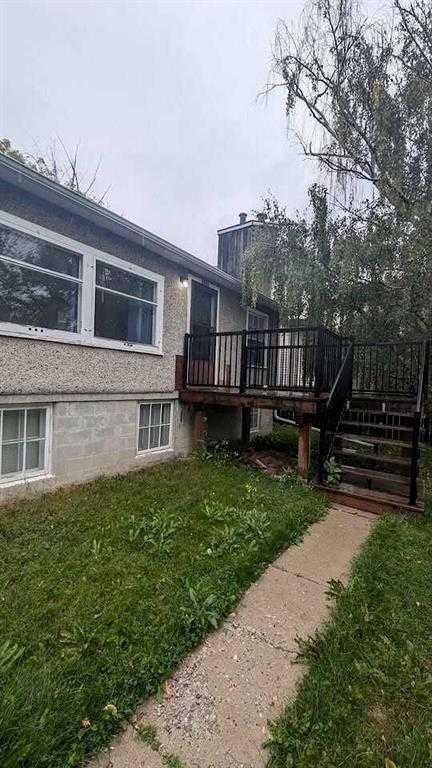
Rare inner-city development opportunity in highly sought-after Capitol Hill. Situated on a 50’ x 120’ lot and zoned H-GO, this property comes with an approved City of Calgary development permit for 10 units, offering a substantial head start and reducing entitlement risk for the next owner. The existing bungalow and detached garage provide flexibility for interim holding or immediate redevelopment. Full renderings, development drawings, and building plans are available, allowing a buyer to move directly into the next phase of execution. Ideally positioned for an experienced developer or investor seeking a well-located multifamily project with scale, certainty, and significant upside. Located in one of Calgary’s established and consistently sought-after inner-city infill corridors, this is an opportunity to acquire a development-ready site with much of the preliminary work already completed. Property is sold “as is, where is.”

Save
Ask
Tour
Hide
Share
Listing Snapshot
Price 
$999,000
Days On Site 
1 Day
Bedrooms 
4
Inside Area (SqFt) 
661 sqft
Total Baths 
2
Full Baths 
2
Partial Baths 
N/A
Lot Size 
0.14 Acres
Year Built 
1948
MLS® Number 
A2336468
Status 
Active
Property Tax 
$5,250
Maintenance Fees 
N/A
Sq Ft Source 
N/A
Friends & Family
Recent Activity
yesterdayListing first seen on site
2 days agoListing updated with changes from the MLS®
General Features
Acres 
0.14
Garage 
Yes
Garage Spaces 
2
Levels 
One
Parking 
Garage
Parking Spaces 
4
Property Sub Type 
Single Family Residence
Style 
Bungalow
Zoning 
H-GO
Interior Features
Appliances 
Other
Basement 
FullFinishedExterior Entry
Flooring 
Hardwood
Heating 
Forced Air
Interior 
See Remarks
Laundry Features 
In Basement
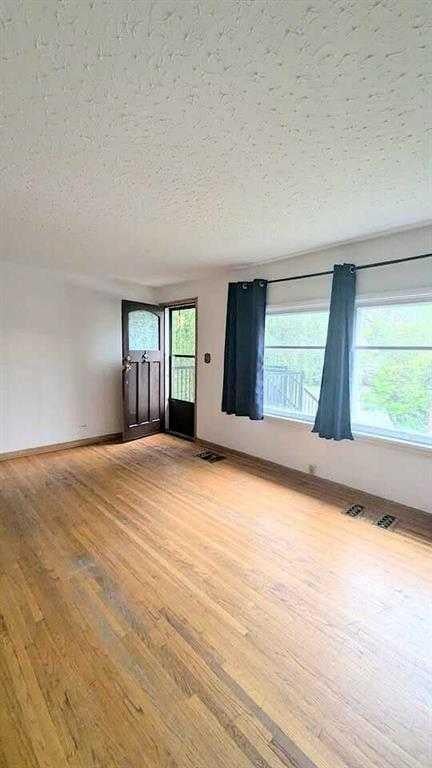
4pc Bathroom 
Dimensions - 0`0" x 0`0"Level - Main
Bedroom 
Dimensions - 9`1" x 8`8"Level - Lower
Family Room 
Dimensions - 17`6" x 10`11"Level - Lower
Kitchen 
Dimensions - 11`5" x 9`6"Level - Main
Living Room 
Dimensions - 17`2" x 11`7"Level - Main
Save
Ask
Tour
Hide
Share
Exterior Features
Construction Details 
Frame
Exterior 
Other
Frontage 
15.24M 50`0"
Patio And Porch 
None
Roof 
Asphalt
Community Features
Community Features 
Golf
Listing courtesy of Harry Morgan of Royal LePage Blue Sky

Listing information is provided by Participants of the Alberta One Realty Listing Services (Pillar 9). IDX information is provided exclusively for personal, non-commercial use, and may not be used for any purpose other than to identify prospective properties consumers may be interested in purchasing. Information is deemed reliable but not guaranteed. Copyright 2026, Alberta One Realty Listing Services (Pillar 9)
Last checked 2026-08-13 02:53 PM UTC

Neighborhood & Commute
Source: Walkscore
Save
Ask
Tour
Hide
Share