Save
Ask
Tour
Hide
Share
$590,000
New Listing

256 Auburn Glen Close SE
Calgary, AB T3M 2P4

For Sale|Single Family Residence|Active
3
Beds
3
Total Baths
2
Full Baths
1
Partial Bath
1,619
SqFt
$364
/SqFt
2016
Built
Subdivision:
Auburn Bay
County:
Calgary
Call Now: 587-328-7524
Is this the listing for you? We can help make it yours.
587-328-7524
256 Auburn Glen Close SE256 Auburn Glen Close SE256 Auburn Glen Close SE256 Auburn Glen Close SE
Save
Ask
Tour
Hide
Share

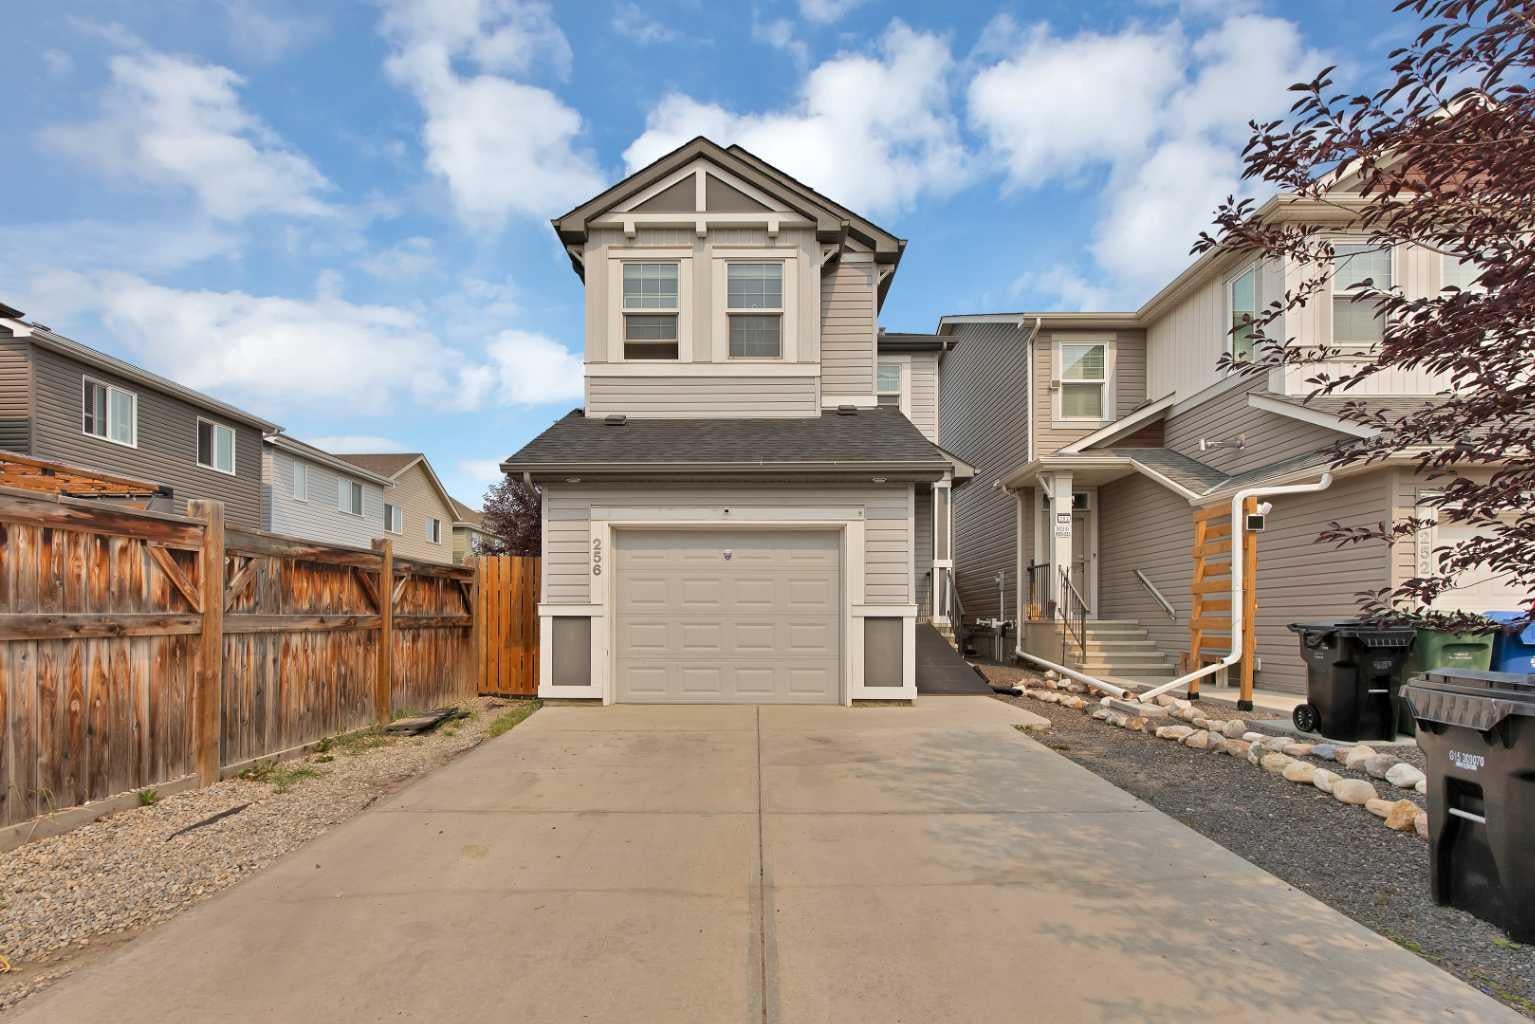
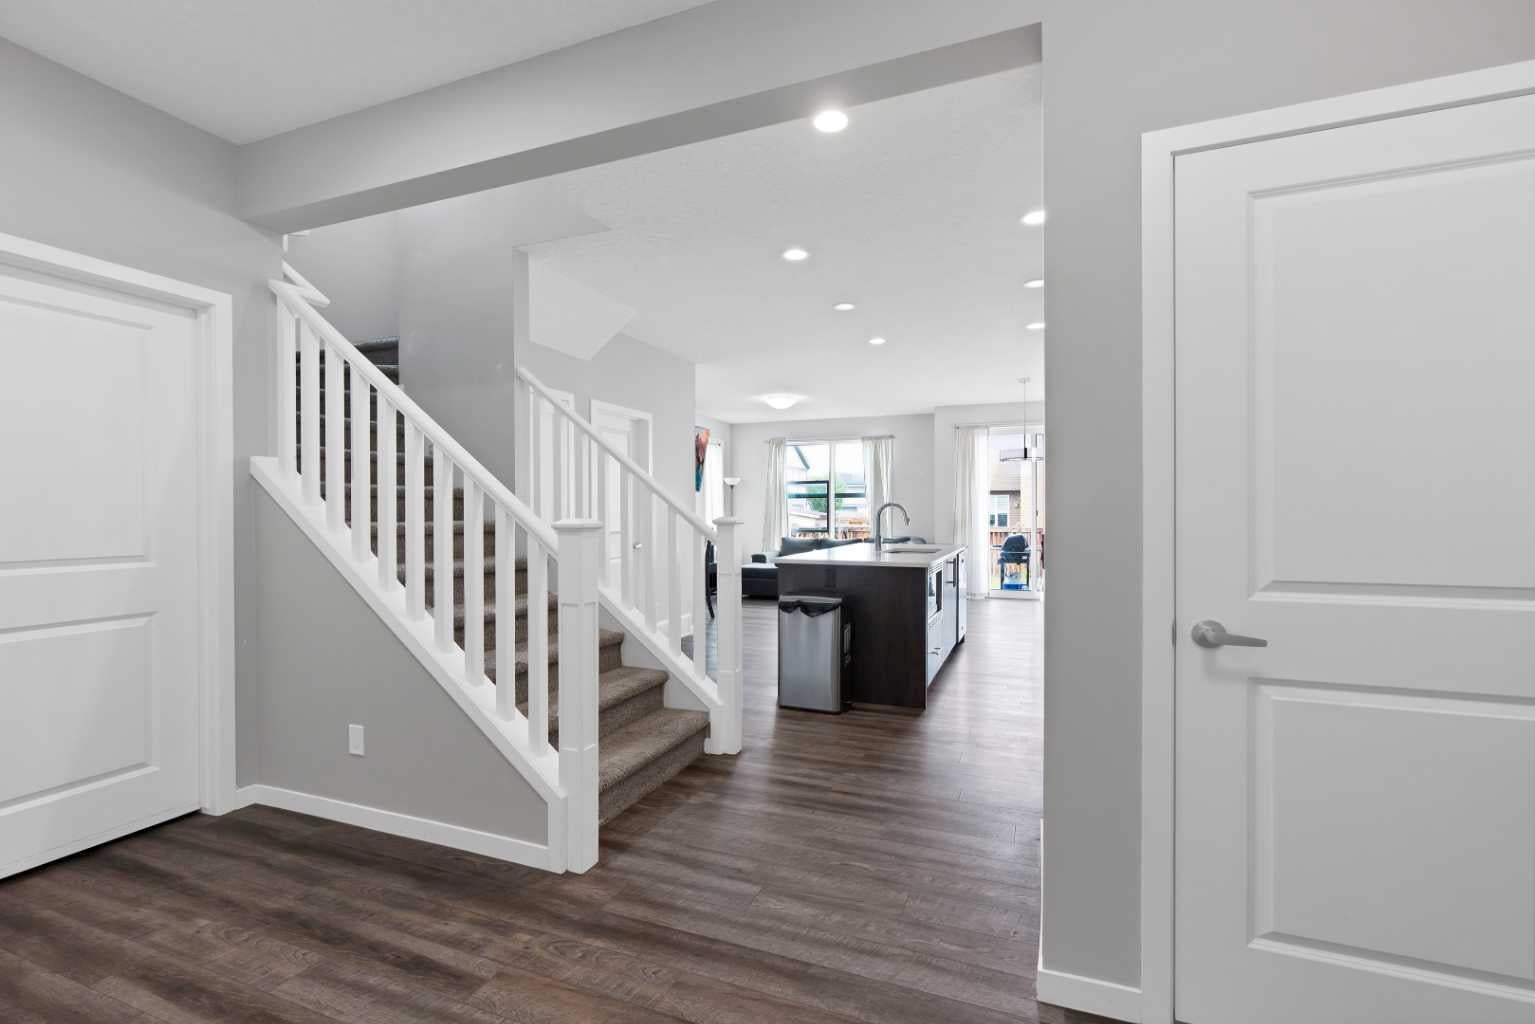
**Welcome to Auburn Bay!** This inviting home offers a fantastic opportunity to live in one of Calgary’s sought-after lake communities. The main floor features **9-foot ceilings**, creating a bright and spacious feel throughout the living areas. A **single attached garage** provides convenient parking and additional storage. Upstairs, you’ll find **three comfortable bedrooms**, including a well-appointed primary bedroom, offering plenty of space for family, guests, or a home office. The **unfinished basement** is a blank canvas ready for your ideas—create a home gym, recreation room, office, additional bedroom, or the perfect space for your future plans. Located in the vibrant lake community of **Auburn Bay**, residents enjoy access to a wide range of amenities and year-round lake activities. With a functional layout, 9-foot main-floor ceilings, attached garage, and room to grow, this home is ready for you to make it your own.

Save
Ask
Tour
Hide
Share
Listing Snapshot
Price 
$590,000
Days On Site 
0 Days
Bedrooms 
3
Inside Area (SqFt) 
1,619 sqft
Total Baths 
3
Full Baths 
2
Partial Baths 
1
Lot Size 
0.07 Acres
Year Built 
2016
MLS® Number 
A2336466
Status 
Active
Property Tax 
$4,395
Maintenance Fees 
N/A
Sq Ft Source 
N/A
Friends & Family
Recent Activity
16 hours agoListing first seen on site
22 hours agoListing updated with changes from the MLS®
General Features
Acres 
0.07
Attached Garage 
Yes
Garage 
Yes
Garage Spaces 
1
Levels 
Two
Parking 
AttachedGarage
Parking Spaces 
2
Property Sub Type 
Single Family Residence
SqFt Above 
1619.78
Style 
2 Storey
Zoning 
R-G
Interior Features
Basement 
FullUnfinished
Flooring 
CarpetLaminate
Heating 
CentralNatural Gas
Interior 
Kitchen Island
Laundry Features 
Upper Level
2pc Bathroom 
Dimensions - 5`6" x 5`2"Level - Main
3pc Bathroom 
Dimensions - 8`6" x 4`11"Level - Upper
3pc Ensuite bath 
Dimensions - 7`7" x 9`1"Level - Upper
Bedroom 
Dimensions - 9`3" x 12`8"Level - Upper
Bedroom - Primary 
Dimensions - 12`10" x 19`1"Level - Upper
Bonus Room 
Dimensions - 12`10" x 19`11"Level - Upper
Dining Room 
Dimensions - 8`0" x 10`9"Level - Main
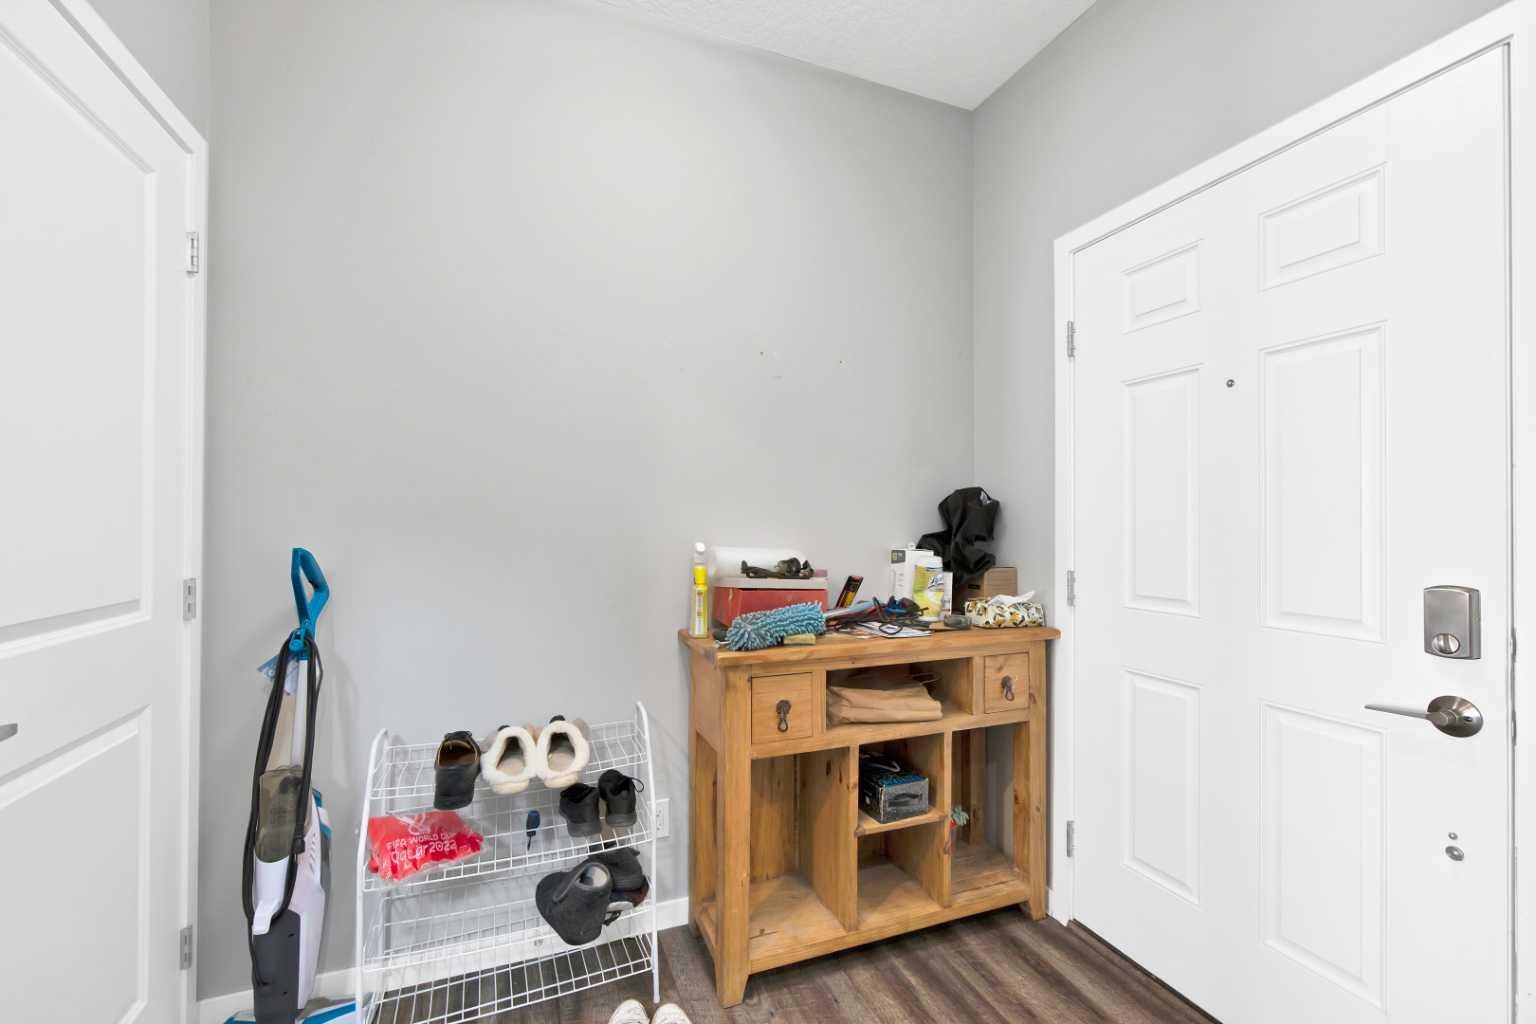
Foyer 
Dimensions - 8`0" x 7`5"Level - Main
Kitchen 
Dimensions - 13`7" x 14`7"Level - Main
Living Room 
Dimensions - 10`11" x 14`0"Level - Main
Save
Ask
Tour
Hide
Share
Exterior Features
Construction Details 
Vinyl Siding
Exterior 
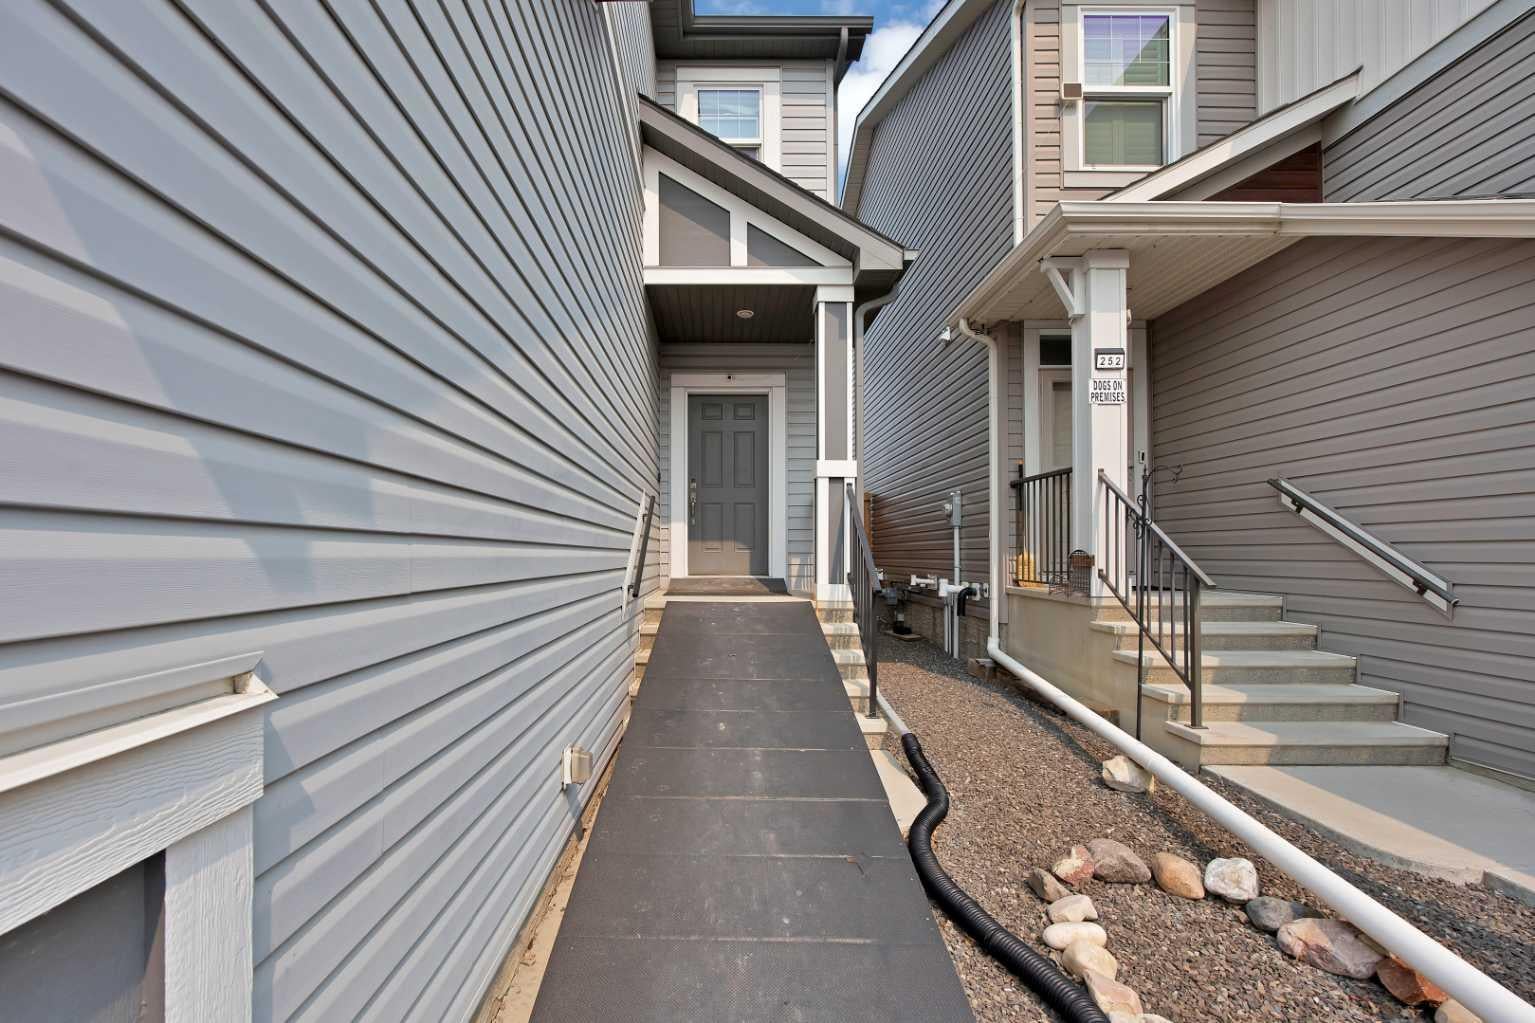
Private EntrancePrivate Yard
Fencing 
Fenced
Frontage 
7.51M 24`8"
Lot Features 
Rectangular Lot
Patio And Porch 
None
Roof 
ShingleAsphalt
Waterfront Features 
Lake
Community Features
Association Amenities 
None
Community Features 
LakeParkPlayground
Maintenance Fee 
508
Maintenance Fee Frequency 
Annually
Listing courtesy of Avneet Baath of Prep Realty Inc.

Listing information is provided by Participants of the Alberta One Realty Listing Services (Pillar 9). IDX information is provided exclusively for personal, non-commercial use, and may not be used for any purpose other than to identify prospective properties consumers may be interested in purchasing. Information is deemed reliable but not guaranteed. Copyright 2026, Alberta One Realty Listing Services (Pillar 9)
Last checked 2026-08-12 12:39 PM UTC

Neighborhood & Commute
Source: Walkscore
Save
Ask
Tour
Hide
Share