Save
Ask
Tour
Hide
Share
$789,900
1 Day On Site

282 Muirfield Crescent
Lyalta, AB T0J 1Y1

For Sale|Single Family Residence|Active
5
Beds
3
Total Baths
3
Full Baths
1,757.85
SqFt
$449
/SqFt
2026
Built
Subdivision:
Lakes of Muirfield
County:
Wheatland County
Call Now: 587-328-7524
Is this the listing for you? We can help make it yours.
587-328-7524
282 Muirfield Crescent282 Muirfield Crescent282 Muirfield Crescent282 Muirfield Crescent
Save
Ask
Tour
Hide
Share

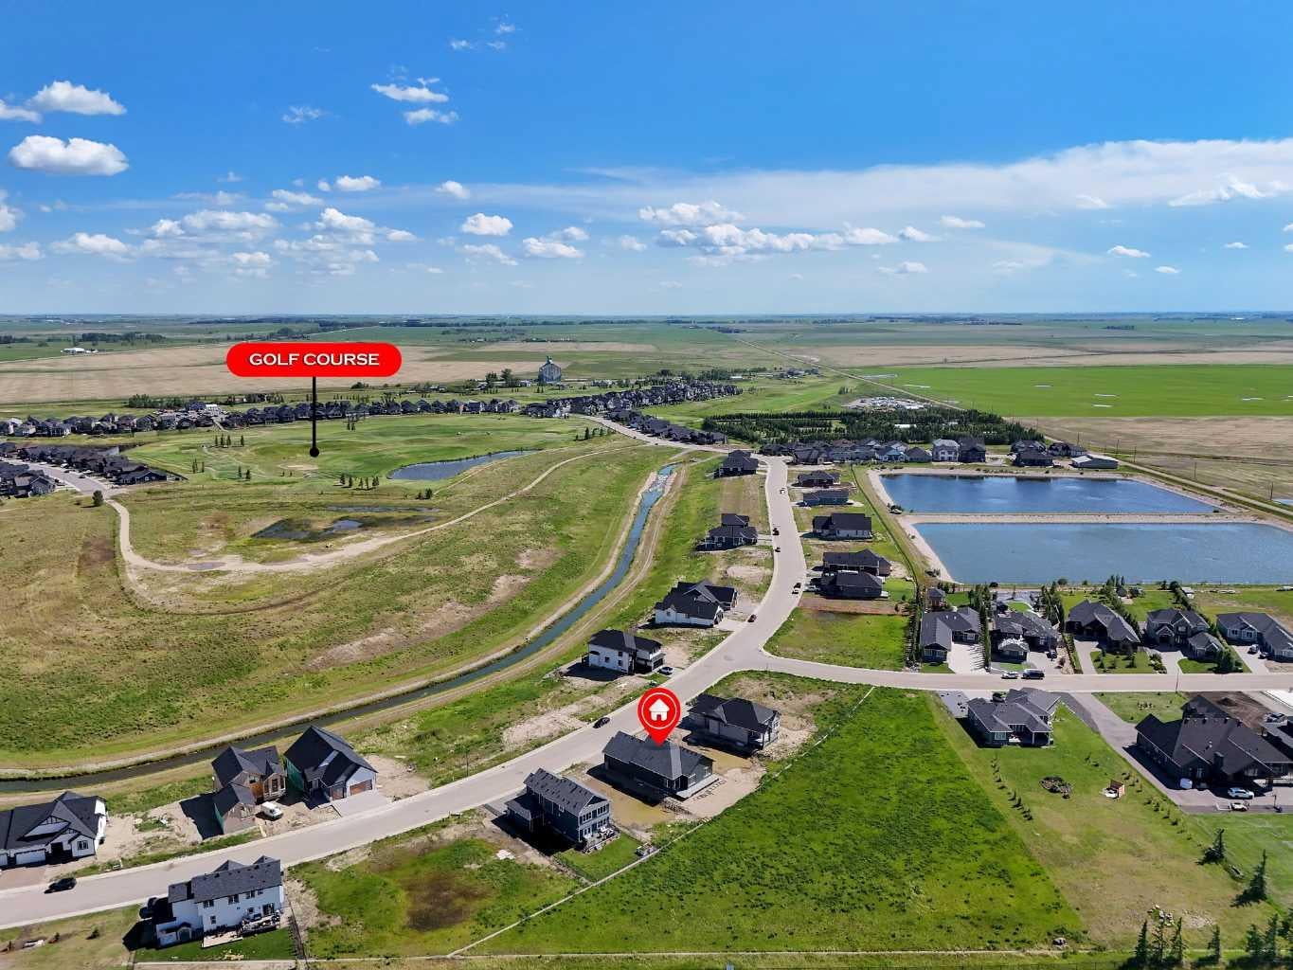
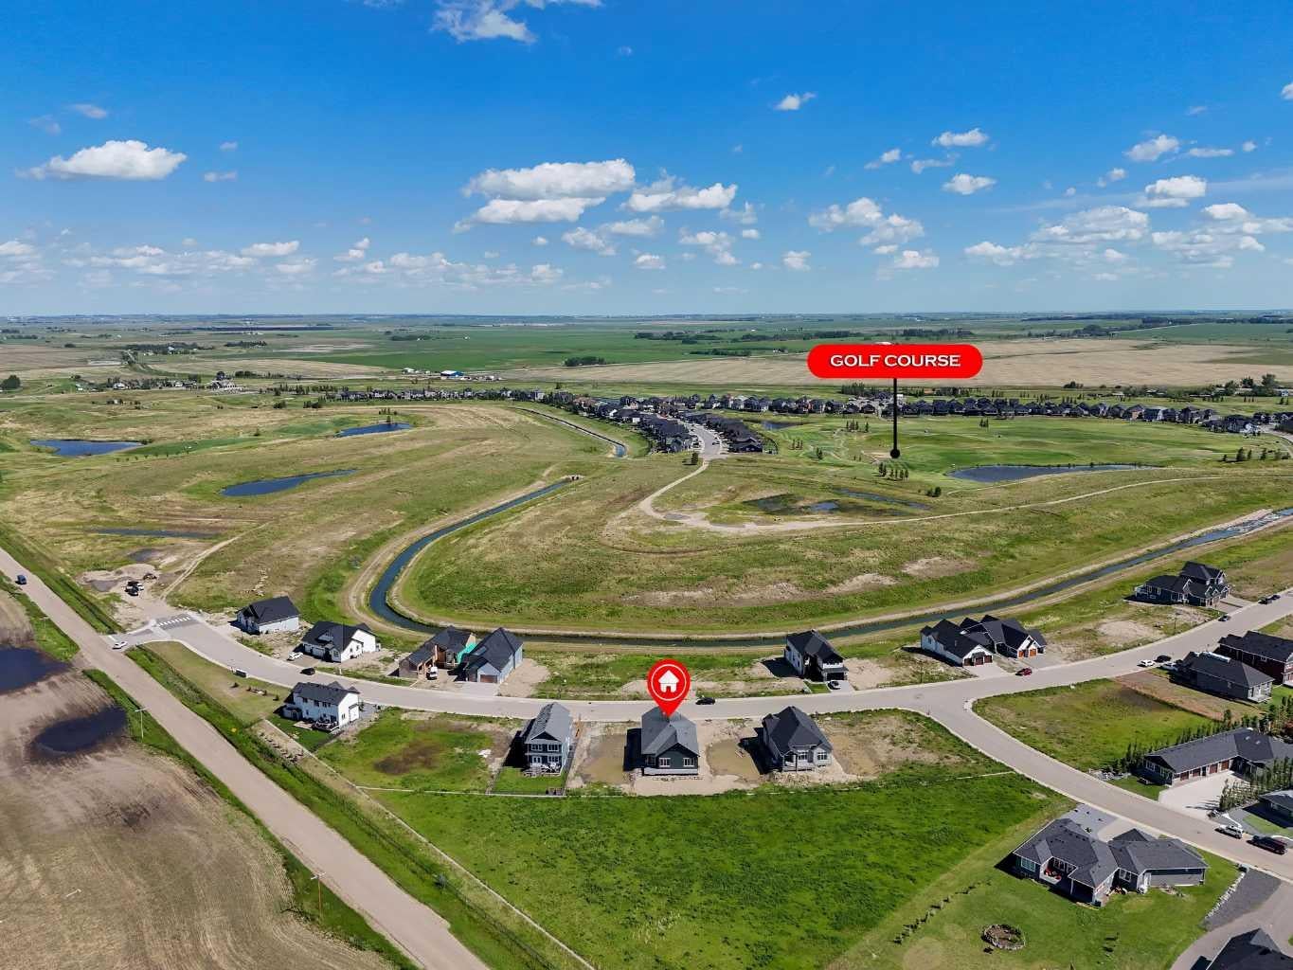
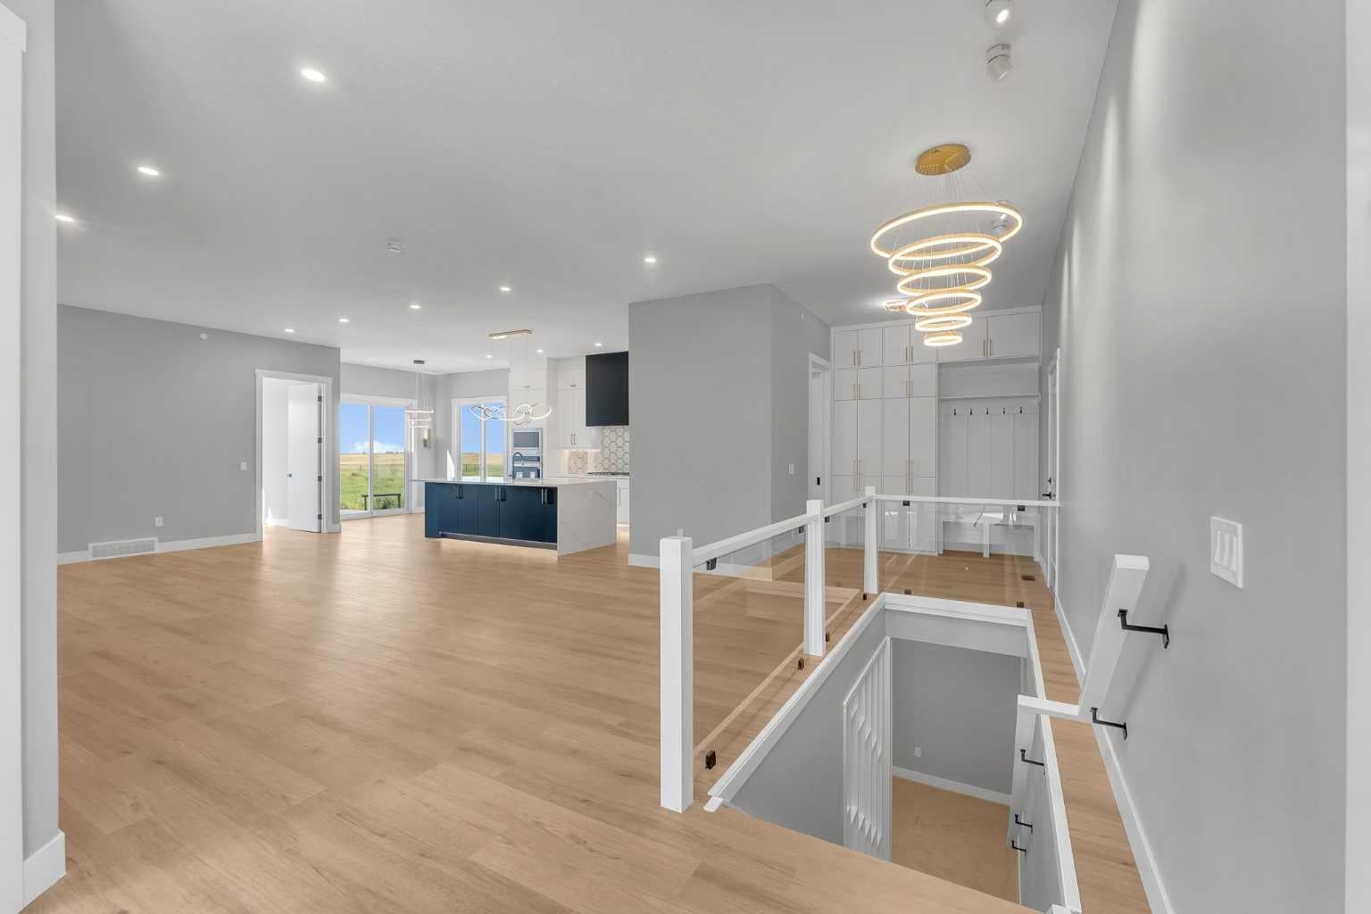
NEW BUILD!! 5 BEDROOMS!! 3 BATHROOMS!! TRIPLE ATTACHED GARAGE WITH 9FT DOORS!! GOLF COMMUNITY!! PREMIUM FINISHES THROUGHOUT!! 3200+ SQFT OF LIVING AREA!! Welcome to this beautifully crafted new build in the prestigious Lakes of Muirfield, offering exceptional design, premium finishes, and an unbeatable golf course community lifestyle. The main floor features a spacious open-concept living room highlighted by a stunning floor-to-ceiling fireplace and premium lighting throughout. The showstopper kitchen is beautifully finished with quartz countertops, stainless steel appliances, a large island, ample cabinetry, and a pantry. The dining area provides direct access to the backyard deck, creating the perfect space for indoor-outdoor living. The main level also offers a luxurious primary bedroom complete with a 5PC ensuite and walk-in closet, a second spacious bedroom, a full 3PC bathroom, and an additional flex room that can easily serve as a third bedroom or home office. The fully developed basement offers incredible additional living space featuring a massive recreation room, a stylish wet bar, three generously sized bedrooms, a full 5PC bathroom, and a dedicated storage area—making it ideal for large families or entertaining guests. Located in the highly sought-after golf community of Lakes of Muirfield in Lyalta, this exceptional home combines thoughtful design, quality craftsmanship, and modern elegance, all just steps from the golf course. A rare opportunity to own a stunning new home in one of the area's most desirable communities. THIS HOME QUALIFY FOR THE FIRST-TIME HOME BUYERS’ GST REBATE, SUBJECT TO ELIGIBILITY REQUIREMENTS!

Save
Ask
Tour
Hide
Share
Listing Snapshot
Price 
$789,900
Days On Site 
1 Day
Bedrooms 
5
Inside Area (SqFt) 
1,757.85 sqft
Total Baths 
3
Full Baths 
3
Partial Baths 
N/A
Lot Size 
0.15 Acres
Year Built 
2026
MLS® Number 
A2336435
Status 
Active
Property Tax 
$1
Maintenance Fees 
N/A
Sq Ft Source 
N/A
Friends & Family
Recent Activity
yesterdayListing first seen on site
yesterdayListing updated with changes from the MLS®
General Features
Acres 
0.15
Attached Garage 
Yes
Garage 
Yes
Garage Spaces 
3
Levels 
One
Parking 
AttachedGarage
Parking Spaces 
6
Property Condition 
New Construction
Property Sub Type 
Single Family Residence
SqFt Above 
1757.85
SqFt Below 
1515.52
Style 
Bungalow
Zoning 
DC-7
Interior Features
Appliances 
DishwasherGas CooktopMicrowaveRange HoodRefrigeratorWine RefrigeratorOven
Basement 
FullFinished
Fireplace 
Yes
Fireplace Features 
Electric
Fireplaces 
1
Flooring 
CarpetVinyl
Heating 
Forced AirNatural Gas
Interior 
Built-in FeaturesDouble VanityKitchen IslandOpen FloorplanPantrySee RemarksWalk-In Closet(s)
Laundry Features 
Main Level
3pc Bathroom 
Dimensions - 9`11" x 4`11"Level - Main
5pc Bathroom 
Dimensions - 8`11" x 13`10"Level - Basement
5pc Ensuite bath 
Dimensions - 8`0" x 11`11"Level - Main
Bedroom 
Dimensions - 9`4" x 13`10"Level - Basement
Bedroom - Primary 
Dimensions - 13`11" x 11`11"Level - Main
Dining Room 
Dimensions - 9`0" x 10`0"Level - Main
Flex Space 
Dimensions - 8`0" x 9`11"Level - Basement
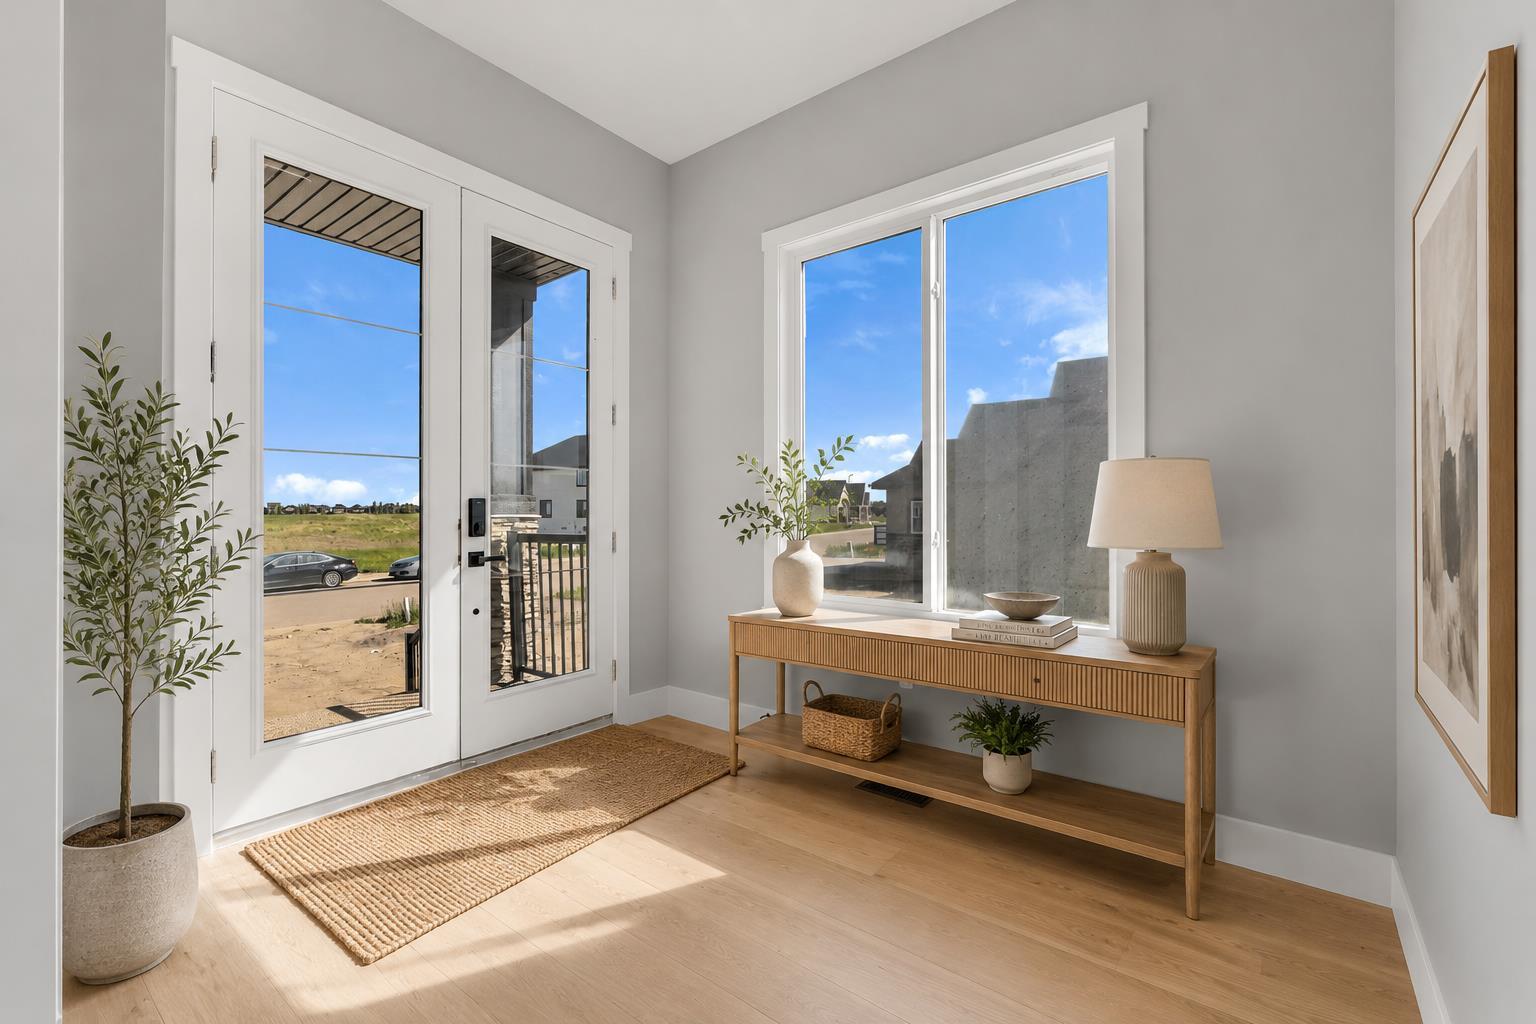
Foyer 
Dimensions - 9`10" x 12`0"Level - Main
Furnace/Utility Room 
Dimensions - 7`2" x 12`10"Level - Basement
Game Room 
Dimensions - 34`1" x 23`2"Level - Basement
Kitchen 
Dimensions - 14`10" x 9`11"Level - Main
Living Room 
Dimensions - 28`5" x 16`8"Level - Main
Mud Room 
Dimensions - 8`1" x 9`10"Level - Main
Office 
Dimensions - 7`10" x 12`0"Level - Main
Walk-In Closet 
Dimensions - 4`10" x 12`0"Level - Main
Save
Ask
Tour
Hide
Share
Exterior Features
Construction Details 
StoneFrame
Exterior 
Other
Frontage 
14.40M 47`3"
Lot Features 
Back Yard
Patio And Porch 
Deck
Roof 
ShingleAsphalt
Community Features
Association Amenities 
Recreation Facilities
Community Features 
GolfPlaygroundSidewalks
Maintenance Fee 
85
Maintenance Fee Frequency 
Monthly
Listing courtesy of Gary Banipal of Real Broker

Listing information is provided by Participants of the Alberta One Realty Listing Services (Pillar 9). IDX information is provided exclusively for personal, non-commercial use, and may not be used for any purpose other than to identify prospective properties consumers may be interested in purchasing. Information is deemed reliable but not guaranteed. Copyright 2026, Alberta One Realty Listing Services (Pillar 9)
Last checked 2026-08-13 01:48 AM UTC

Neighborhood & Commute
Source: Walkscore
Save
Ask
Tour
Hide
Share