Save
Ask
Tour
Hide
Share
$380,000
50 Days On Site

43 Kinlea Common NW
Calgary, AB T3R 0S2

For Sale|Townhouse|Active
2
Beds
3
Total Baths
2
Full Baths
1
Partial Bath
1,347
SqFt
$282
/SqFt
2013
Built
Subdivision:
Kincora
County:
Calgary
Call Now: 587-328-7524
Is this the listing for you? We can help make it yours.
587-328-7524
43 Kinlea Common NW43 Kinlea Common NW43 Kinlea Common NW43 Kinlea Common NW
Save
Ask
Tour
Hide
Share

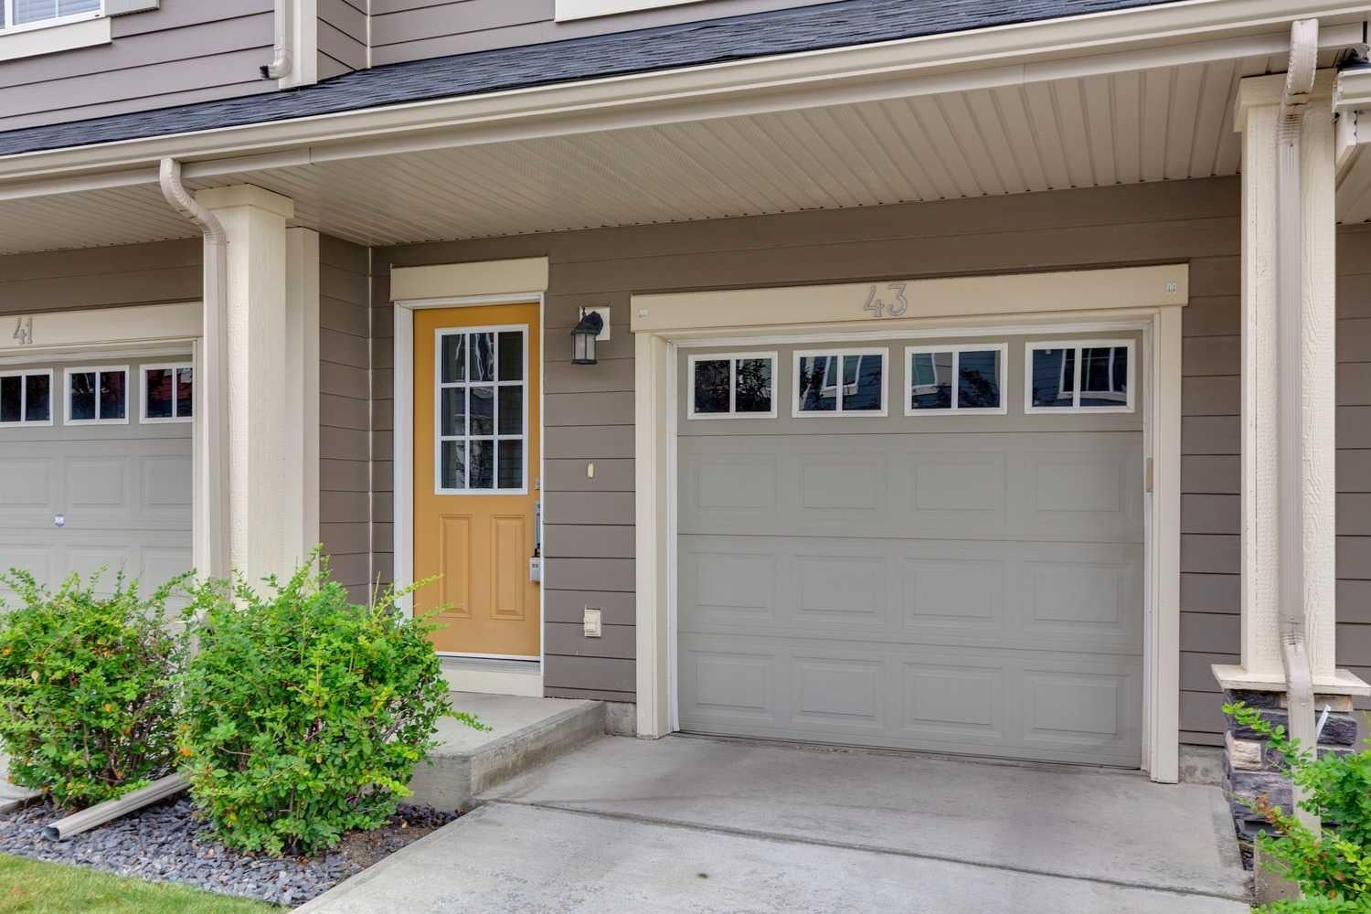
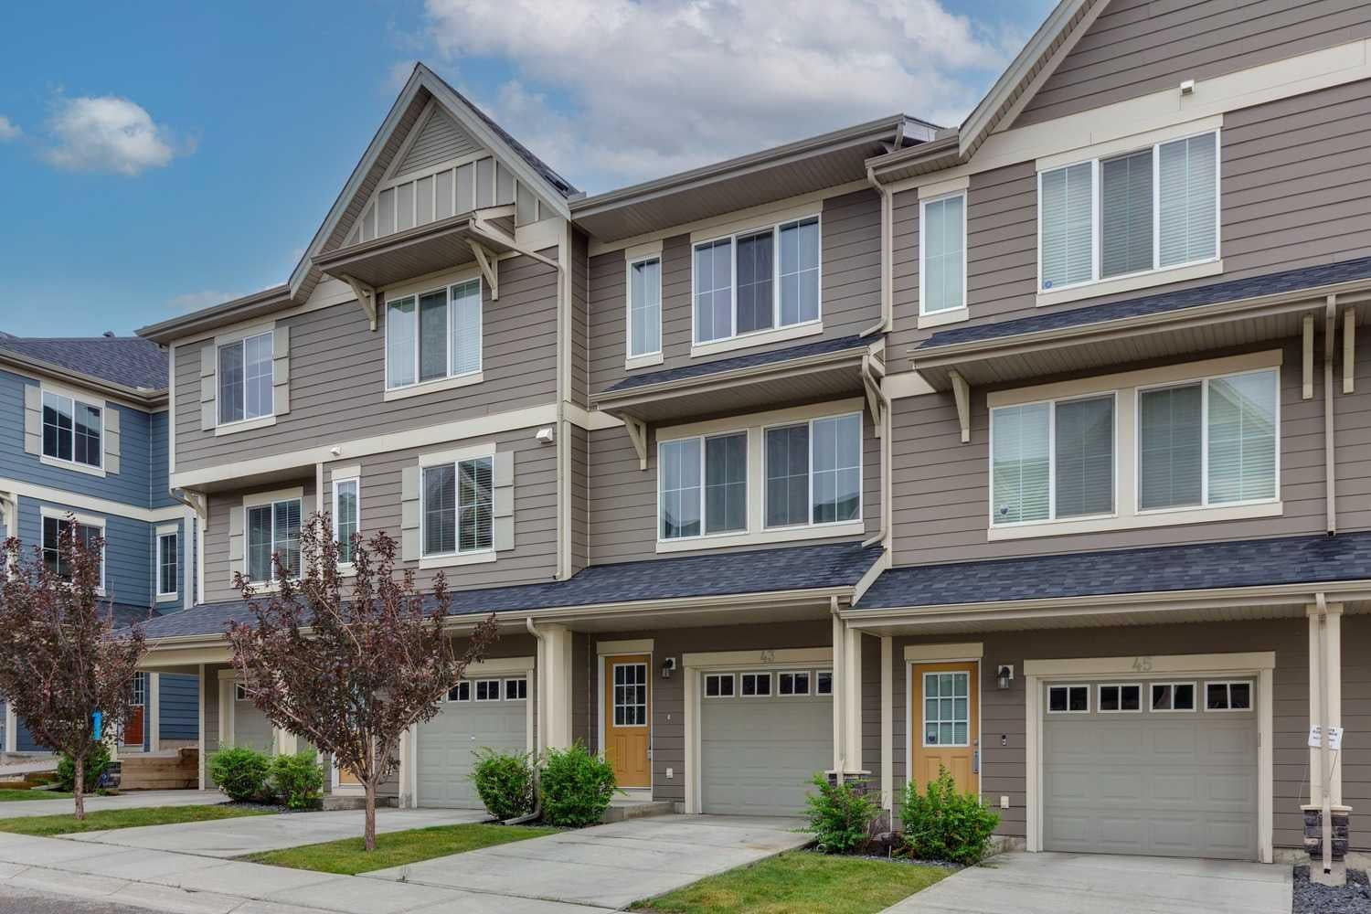
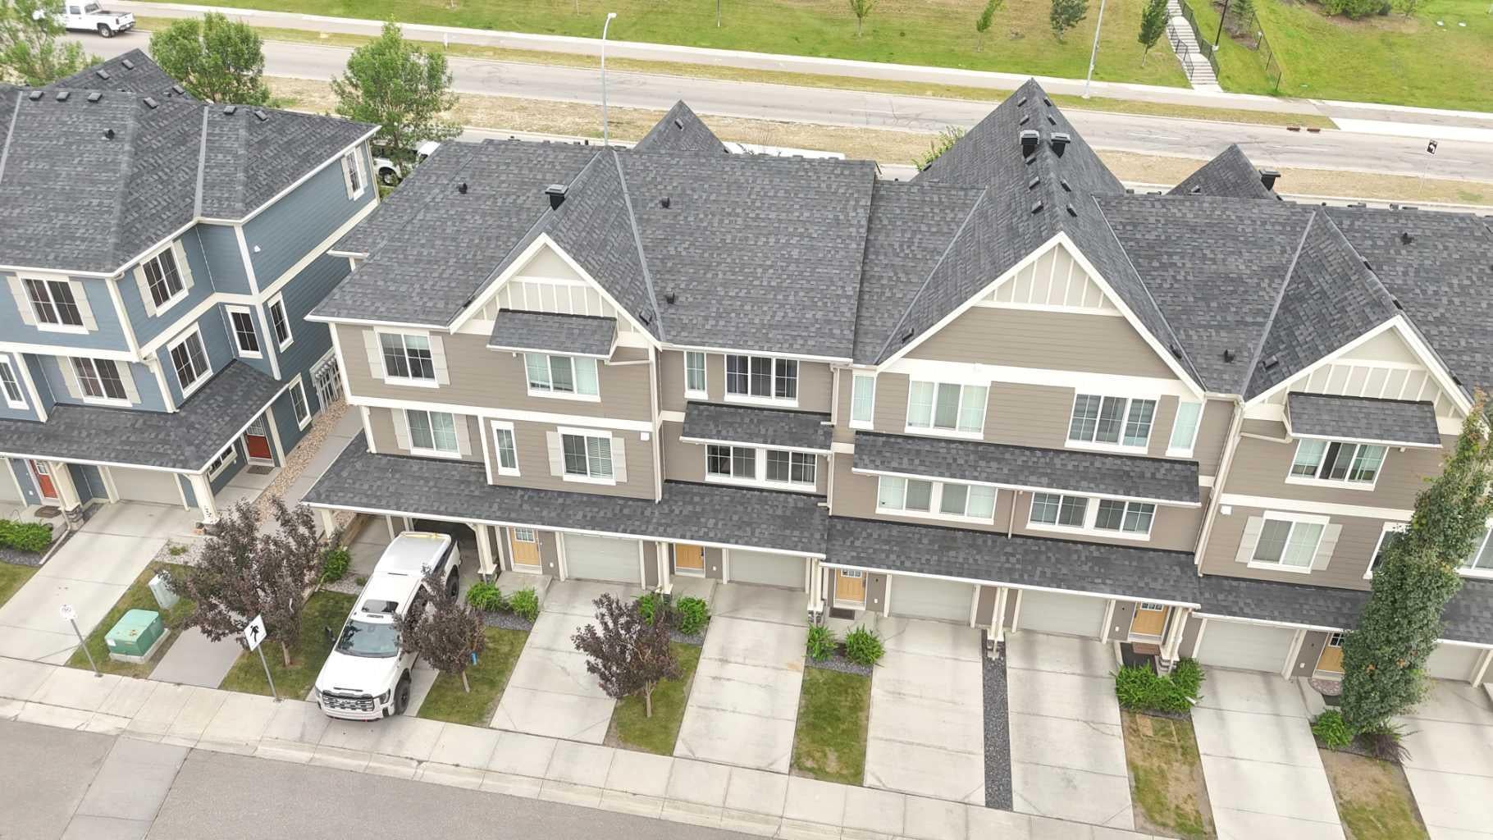
Discover this move in ready townhouse the highly sought-after community of Kincora. The kitchen is equipped with extended height custom cabinets, stainless steel appliances, a full height glass tile mosaic backsplash and a raised breakfast bar. A set of double patio doors in the kitchen provides access to west facing deck. The spacious living room and dining area are perfect for relaxing and entertaining. The master bedroom offers ample closet space and a 3 piece ensuite with an oversized shower stall. Second bedroom features own ensuite. Flexible den may be used as home office. Upper floor washer and dryer, and a tandem garage with plenty of storage space. Enjoy the convenience of being close to Creekside and Beacon Hill shopping and quick access to the Rocky Mountains.

Save
Ask
Tour
Hide
Share
Listing Snapshot
Price 
$380,000
Days On Site 
50 Days
Bedrooms 
2
Inside Area (SqFt) 
1,347 sqft
Total Baths 
3
Full Baths 
2
Partial Baths 
1
Lot Size 
0.03 Acres
Year Built 
2013
MLS® Number 
A2336432
Status 
Active
Property Tax 
$2,889
Maintenance Fees 
$433.35 monthly
Sq Ft Source 
N/A
Friends & Family
Recent Activity
3 weeks agoStatus changed to Active
3 weeks agoListing updated with changes from the MLS®
4 weeks agoPrice changed to $380,000
2 months agoListing first seen on site
General Features
Acres 
0.03
Attached Garage 
Yes
Garage 
Yes
Garage Spaces 
1
Levels 
Two
Parking 
AttachedGarage
Parking Spaces 
3
Pets 
Breed Restrictions
Property Sub Type 
Townhouse
SqFt Above 
1346
Style 
2 Storey
Zoning 
M-1 d131
Interior Features
Appliances 
DishwasherDryerRefrigeratorWasherElectric Range
Basement 
None
Flooring 
CarpetTile
Heating 
Forced Air
Interior 
Breakfast BarOpen Floorplan
Laundry Features 
In UnitUpper Level
Window Features 
Window Coverings
2pc Bathroom 
Dimensions - 5`1" x 5`0"Level - Main
3pc Ensuite bath 
Dimensions - 7`10" x 4`11"Level - Third
4pc Ensuite bath 
Dimensions - 7`10" x 4`11"Level - Third
Bedroom 
Dimensions - 11`1" x 10`1"Level - Third
Bedroom - Primary 
Dimensions - 11`7" x 9`11"Level - Third
Den 
Dimensions - 9`3" x 7`10"Level - Third
Dining Room 
Dimensions - 9`10" x 7`7"Level - Main
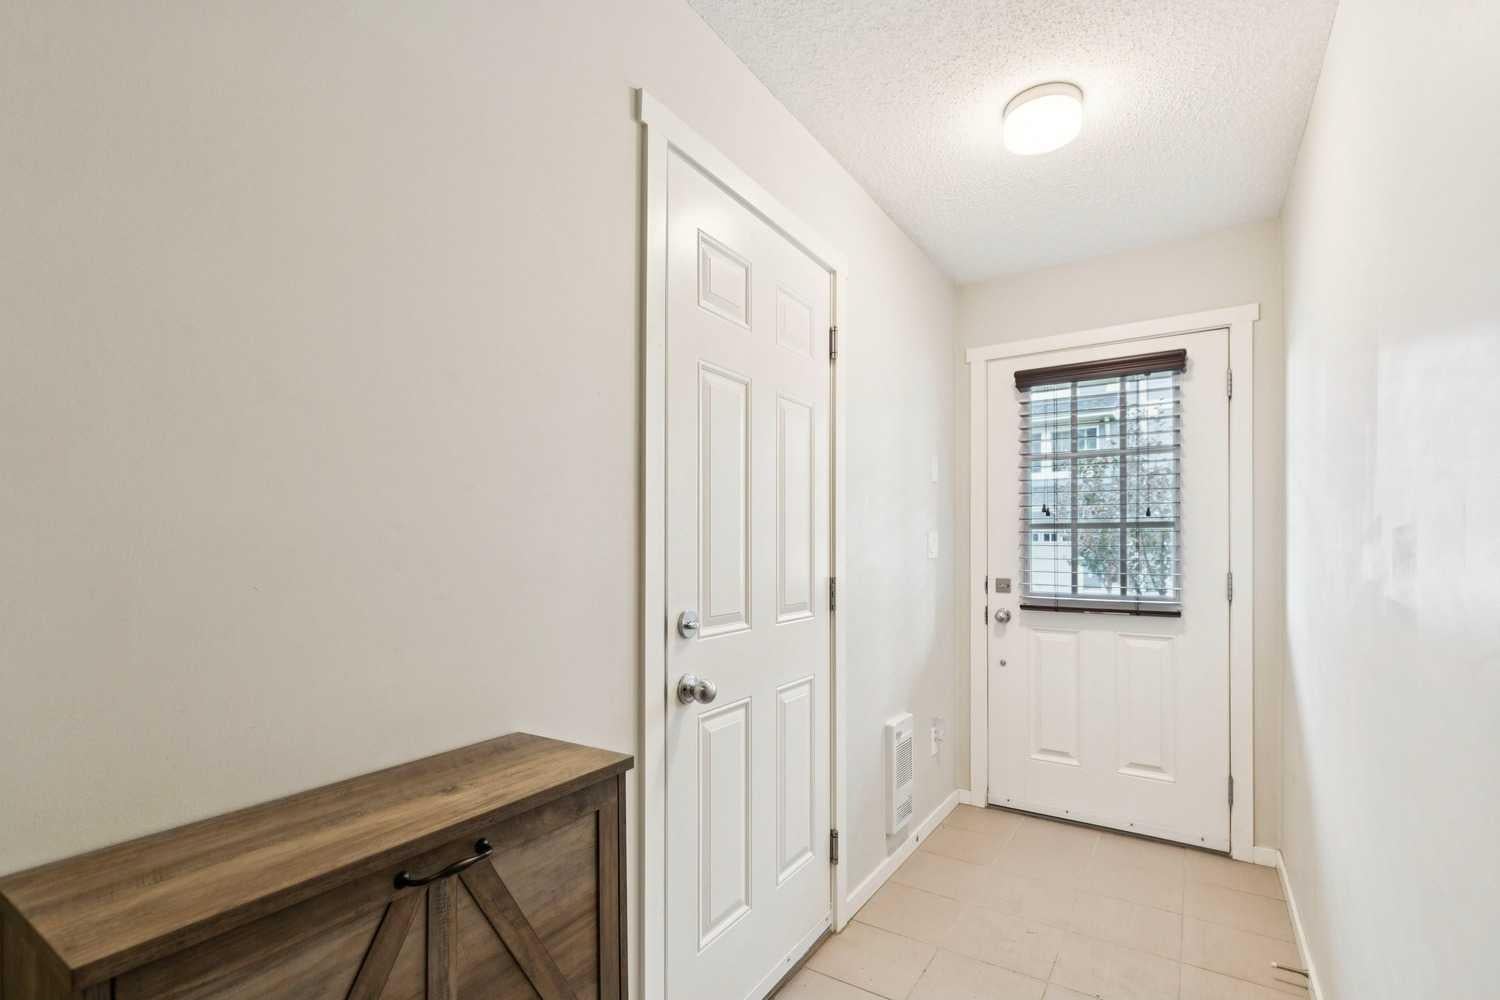
Foyer 
Dimensions - 10`11" x 4`0"Level - Main
Kitchen With Eating Area 
Dimensions - 13`0" x 10`0"Level - Main
Laundry 
Dimensions - 3`6" x 2`11"Level - Third
Living Room 
Dimensions - 15`5" x 13`7"Level - Main
Walk-In Closet 
Dimensions - 6`8" x 3`5"Level - Third
Save
Ask
Tour
Hide
Share
Exterior Features
Construction Details 
Wood SidingFrame
Exterior 
Barbecue
Frontage 
4.93M 16`2"
Lot Features 
LevelRectangular Lot
Patio And Porch 
Rear Porch
Roof 
ShingleAsphalt
Windows/Doors 
Window Coverings
Community Features
Association Amenities 
None
Maintenance Fee 
$433.35
Maintenance Fee Frequency 
Monthly
Community Features 
ParkPlaygroundSidewalksStreet Lights
Listing courtesy of Josephine Chow of RE/MAX Landan Real Estate

Listing information is provided by Participants of the Alberta One Realty Listing Services (Pillar 9). IDX information is provided exclusively for personal, non-commercial use, and may not be used for any purpose other than to identify prospective properties consumers may be interested in purchasing. Information is deemed reliable but not guaranteed. Copyright 2026, Alberta One Realty Listing Services (Pillar 9)
Last checked 2026-10-02 09:25 AM UTC

Neighborhood & Commute
Source: Walkscore
Save
Ask
Tour
Hide
Share