

Save
Ask
Tour
Hide
$624,800
1 Day On Site
164 Lakewood CircleStrathmore, AB T1P 0A9
For Sale|Single Family Residence|Active
5
Beds
4
Total Baths
3
Full Baths
1
Partial Bath
2,000
SqFt
$312
/SqFt
2026
Built
Subdivision:
Lakewood
County:
Wheatland County
Call Now: 587-328-7524
Is this the listing for you? We can help make it yours.
587-328-7524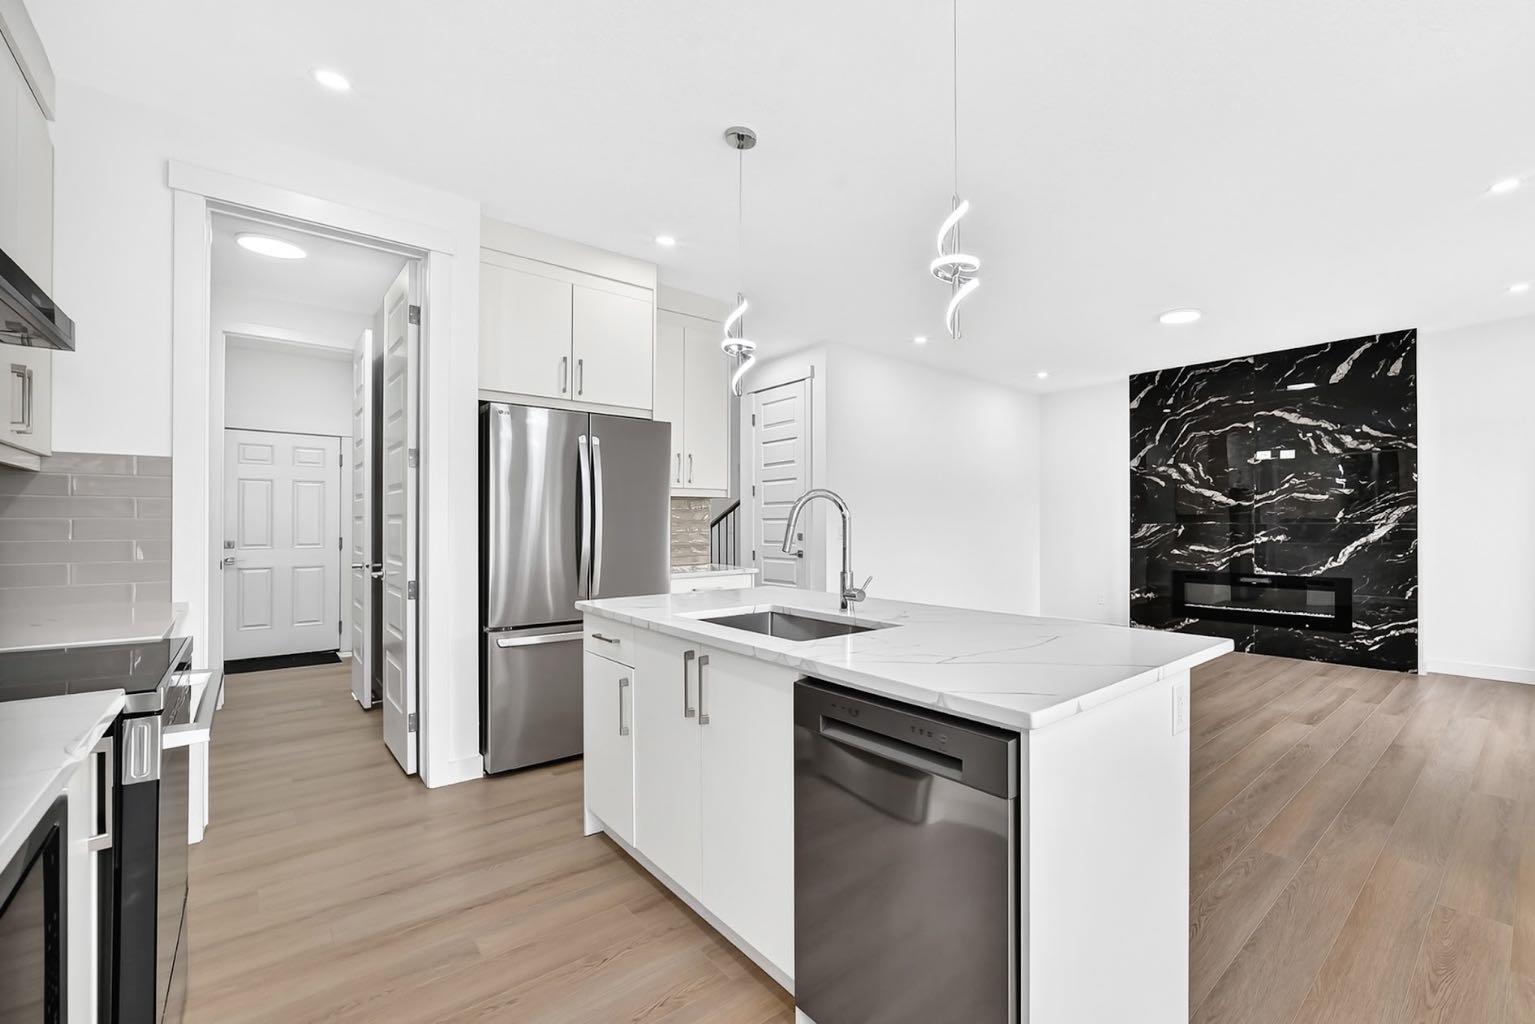
Save
Ask
Tour
Hide
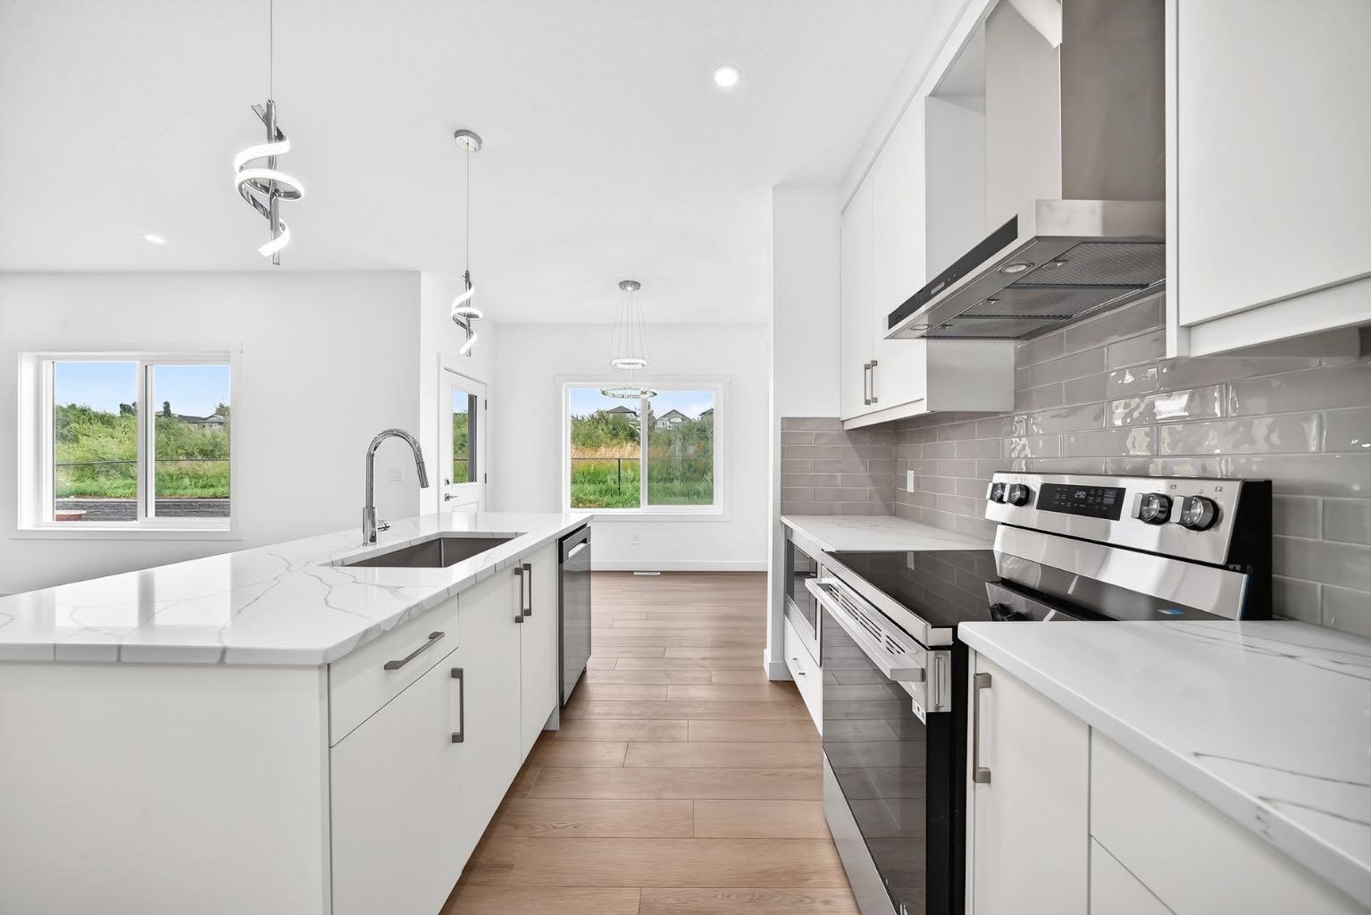
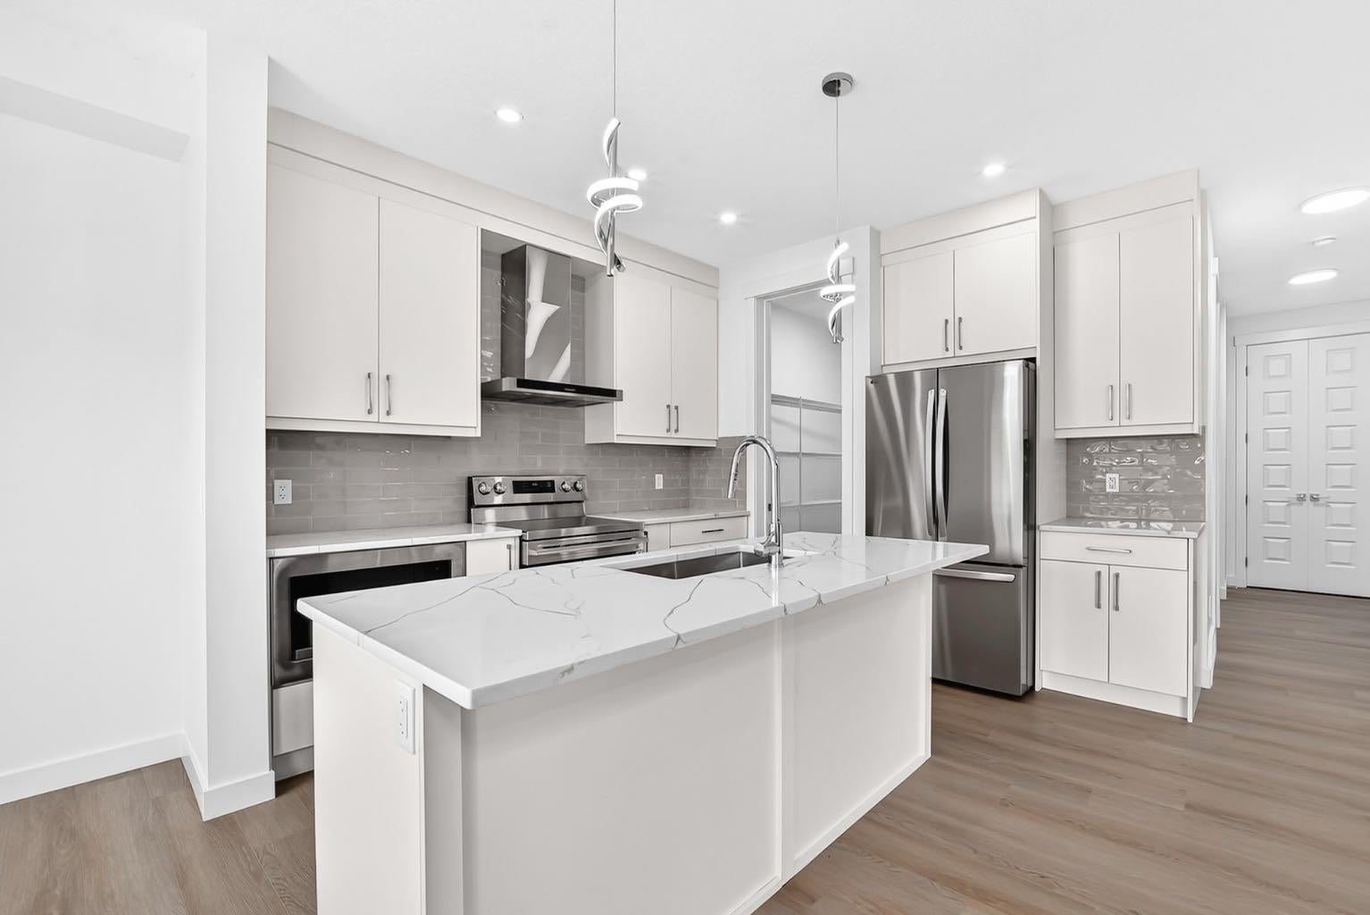
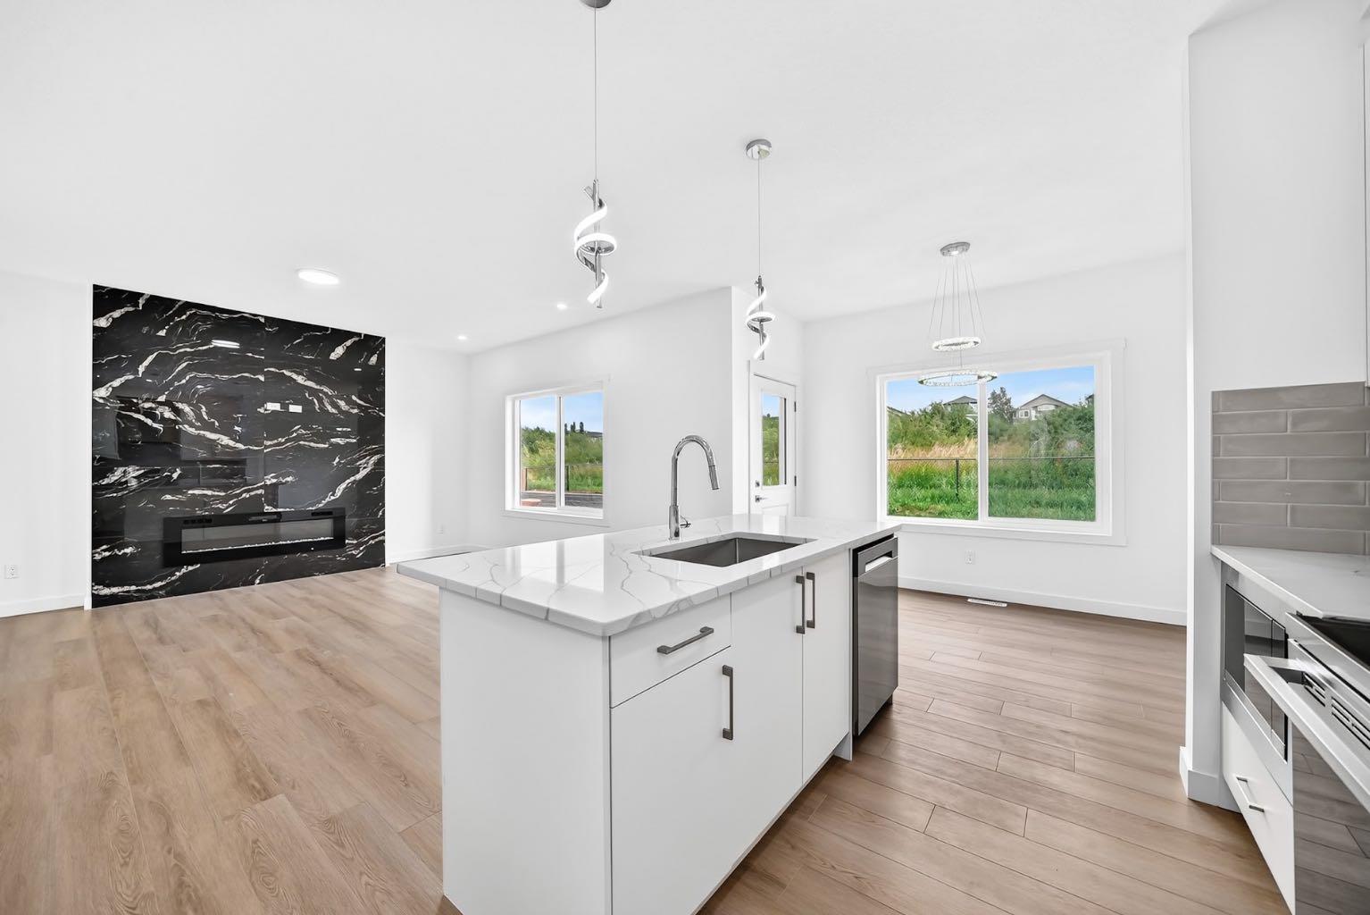
MOVE-IN READY, BRAND NEW 5 BEDROOM, 3.5 BATHROOM HOME WITH LEGAL BASEMENT SUITE!! This property is located on a QUIET STREET, and BACKING ON TO GREENSPACE in Strathmore’s only LAKE COMMUNITY! This FULLY DEVELOPED home is packed with STYLISH FINISHINGS THROUGHOUT and the layout boasts FANTASTIC FUNCTIONALITY! There is a SEPERATE SIDE ENTRANCE and SEPERATE LAUNDRY FOR THE 2 BEDROOM BASEMENT SUITE, WHICH IS FULLY PERMITTED AND LEGAL. The 18 acre lake will be one of a kind for this town, and a huge recreational attraction for WALKING, BIKING, SWIMMING, PADDLE-BOARDING, HOCKEY, ETC!..
Save
Ask
Tour
Hide
Listing Snapshot
Price
$624,800
Days On Site
1 Day
Bedrooms
5
Inside Area (SqFt)
2,000 sqft
Total Baths
4
Full Baths
3
Partial Baths
1
Lot Size
0.09 Acres
Year Built
2026
MLS® Number
A2336412
Status
Active
Property Tax
$3,526
Maintenance Fees
N/A
Sq Ft Source
N/A
Friends & Family
Recent Activity
| yesterday | Listing first seen on site | |
| yesterday | Listing updated with changes from the MLS® |
General Features
Acres
0.09
Attached Garage
Yes
Garage
Yes
Garage Spaces
2
Levels
Two
Parking
AttachedGarage
Parking Spaces
4
Property Condition
New Construction
Property Sub Type
Single Family Residence
SqFt Above
2000
SqFt Below
777
Style
2 Storey
Zoning
R1N
Interior Features
Appliances
DishwasherRange HoodRefrigeratorWasher/DryerElectric Range
Basement
FullFinishedExterior Entry
Fireplace
Yes
Fireplace Features
Gas
Fireplaces
1
Flooring
CarpetVinyl
Heating
Forced Air
Interior
Built-in Features
Laundry Features
In BasementMultiple LocationsUpper Level
2pc Bathroom
Dimensions - 5`1" x 5`1"Level - Main
4pc Bathroom
Dimensions - 8`0" x 4`11"Level - Basement
5pc Ensuite bath
Dimensions - 11`0" x 8`10"Level - Upper
Bedroom
Dimensions - 15`4" x 9`6"Level - Upper
Bedroom - Primary
Dimensions - 13`8" x 12`5"Level - Upper
Bonus Room
Dimensions - 15`7" x 12`0"Level - Upper
Dining Room
Dimensions - 11`0" x 8`5"Level - Main
Game Room
Dimensions - 11`6" x 8`5"Level - Basement
Kitchen
Dimensions - 12`6" x 11`0"Level - Main
Laundry
Dimensions - 9`4" x 5`1"Level - Upper
Living Room
Dimensions - 15`11" x 14`0"Level - Main
Mud Room
Dimensions - 10`9" x 6`1"Level - Main
Save
Ask
Tour
Hide
Exterior Features
Construction Details
StoneVinyl Siding
Exterior
Other
Frontage
11.11M 36`5"
Lot Features
Back YardGreenbelt
Patio And Porch
None
Roof
ShingleAsphalt
Waterfront Features
Lake
Community Features
Community Features
Lake
Listing courtesy of Ali Mawani of CIR Realty

Listing information is provided by Participants of the Alberta One Realty Listing Services (Pillar 9). IDX information is provided exclusively for personal, non-commercial use, and may not be used for any purpose other than to identify prospective properties consumers may be interested in purchasing. Information is deemed reliable but not guaranteed. Copyright 2026, Alberta One Realty Listing Services (Pillar 9)
Last checked 2026-08-13 01:48 AM UTC
Listing information is provided by Participants of the Alberta One Realty Listing Services (Pillar 9). IDX information is provided exclusively for personal, non-commercial use, and may not be used for any purpose other than to identify prospective properties consumers may be interested in purchasing. Information is deemed reliable but not guaranteed. Copyright 2026, Alberta One Realty Listing Services (Pillar 9)
Last checked 2026-08-13 01:48 AM UTC
Neighborhood & Commute
Source: Walkscore
Save
Ask
Tour
Hide
